Skip main navigation
Off market
  • $1,211,700

    3217 W Coulter St, Philadelphia, PA 19129

    5beds
    4baths
    3,382sqft
    SingleFamily
    Built in 1972
    0.35 Acres Lot
    $1,211,700 Zestimate®
    $358/sqft
    $4,781 Estimated rent

    Home value

    $1,211,700

    $1.10M - $1.34M

    $4,781/mo

    Zestimate® history
    Loading
    Loading...

    Owner options

    List your home for rent

    $4,781/mo

    Rent Zestimate®

    Find your next renter with Zillow Rental Manager. Plus, with online applications, you can quickly screen prospective tenants – for free.

    Learn more

    $4,781/mo

    Rent Zestimate®

    Refinance and save

    $7,388/mo

    Est. payment

    Refinancing to a lower rate could help reduce your monthly payments and save thousands over the life of the loan.

    See today's rates

    $7,388/mo

    Est. payment

    Explore your selling options

    Work with a Zillow partner agent

    Leverage their expertise and Zillow's premium Showcase listings to get your home seen by more buyers.

    Get started

    List with your own agent

    Get your home in front of millions of buyers by listing it on Zillow.

    Learn how to do it

    Sell it yourself

    Take full control of how buyers see your home on Zillow by listing For Sale by Owner (FSBO).

    List your home

    What's special

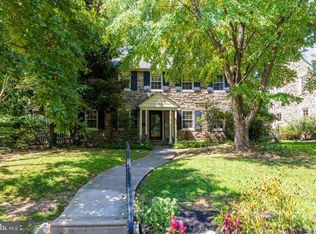
    What a wonderful home! Built in 1972 on the tennis courts of the John B. Kelly Family home, this 2-story brick home is in superior condition. Move right in! With 3,382 square feet, it offers 5 bedrooms and 3 1/2 baths, central air, a gourmet kitchen with family room, gorgeous bathrooms, all on colorful, tended landscape. Here are some details: 1st floor: a covered entrance (you can comfortably put your bag down sheltered from the rain to hunt for your key!) leads to a spacious entry hall with slate floor and large double coat closet; sunny living room with chair molding, recessed lights and handsome pegged wood floors; formal dining room with chair molding, pegged floors, distinctive Murano glass chandelier; fantastic updated cook's kitchen with center island, an abundance of cabinetry, quartz counters, induction electric stovetop, 2 electric wall ovens, new dishwasher, garbage disposal, built-in SubZero refrigerator/freezer, glass tile backsplash, recessed lighting, commercial grade linoleum floor, designer light pendants over peninsula; kitchen open to large family room that offers breakfast area and sitting area with gas insert in handsome brick fireplace with glass doors and custom wood mantel. Quite beautiful custom stained glass art work hang in the triple casement windows; the family room leads directly to a delightful sun-kissed sunroom built in 2008 with skylight, ceiling fan and surrounded by glass. This sunroom leads directly to the gardens. Also on the first floor is a powder room, a large extra room with random width floors, a large closet and broad windows overlooking the green rear gardens. This room is currently an office but could be a first floor bedroom. (There are no steps between the driveway and this room.) The laundry/mudroom with newer large size washer and dryer has exit to yard and access to the oversize built-in 2-car garage with electric door opener. The 2nd floor offers 5 bedrooms--all good-sized: master bedroom with walk-in closet and beautifully designed 2013 master bath; 2nd bedroom with southwest exposure and 2 large closets; Extraordinary hall bath with huge glass shower stall, radiant heated floor, artistic double sinks, amber glass pendant lighting, quartz counters and more; two more bedrooms each with closet; 2 room suite with its own updated bath and great closets. The basement is unfinished, full, high-ceilinged, and clean, clean, clean! offering lots of storage space, utilities and work space. 3 gas HVAC systems, 200 AMP electric panel, 50 gallon gas hot water heater. Brand new roof in 2014. Located in East Falls, across the street from beloved McMichael Park, within a short walk to East Falls restaurants, to excellent public transportation by bus or 2 commuter train stations, and a quick car ride via Kelly Drive to Center City Philadelphia. John B. Kelly, Sr, Olympic rower and famous bricklayer, would be proud of this home that was built next to his own home where Grace Kelly grew up. Fun fact: it took 60,000 bricks to build this substantial home! More photos to come! 2020-08-07

    This property is off market, which means it's not currently listed for sale or rent on Zillow. This may be different from what's available on other websites or public sources.

    Facts & features

    Interior

    Bedrooms & bathrooms
    • Bedrooms: 5
    • Bathrooms: 4
    Heating
    • Forced air, Gas
    Cooling
    • Central
    Appliances
    • Included: Dishwasher, Dryer, Freezer, Garbage disposal, Microwave, Range / Oven, Refrigerator, Washer
    Features
    • Ceiling Fan(s), Kitchen Island, Window Treatments, Pantry, Recessed Lighting, Walk-In Closet(s), Built-Ins, Crown Molding, Wood Floors, Attic, Wainscotting, Entry Level Bedroom, Formal/Separate Dining Room, Master Bath(s), Breakfast Area, Upgraded Countertops, Floor Plan - Traditional, Kitchen - Gourmet, Family Room Off Kitchen, Chair Railings, Stall Shower, Stain/Lead Glass, Tub Shower
    • Flooring: Hardwood
    • Basement: Finished
    • Has fireplace: Yes
    Interior area
    • Total interior livable area: 3,382 sqft
    • Finished area below ground: 0

    Property

    Parking
    • Total spaces: 2
    • Parking features: Garage - Attached
    Accessibility
    • Accessibility features: Level Entry - Main
    Features
    • Exterior features: Brick
    • Has view: Yes
    • View description: Park
    Lot
    • Size: 0.35 Acres
    Details
    • Parcel number: 383066010
    • Special conditions: Standard

    Construction

    Type & style
    • Home type: SingleFamily
    • Architectural style: Other
    Condition
    • Year built: 1972

    Community & HOA

    Location
    • Region: Philadelphia
    • Municipality: PHILADELPHIA

    Financial & listing details

    • Price per square foot: $358/sqft
    • Tax assessed value: $1,195,500
    • Annual tax amount: $16,735

    Price history

    DateEventPrice
    8/28/2020Sold$738,000+1.8%$218/sqft
    Source: Public Record Report a problem
    6/9/2020Pending sale$725,000$214/sqft
    Source: BHHS Fox & Roach Chestnut Hill #PAPH899134 Report a problem
    6/1/2020Listed for sale$725,000+18.4%$214/sqft
    Source: BHHS Fox & Roach-Chestnut Hill #PAPH899134 Report a problem
    4/18/2006Sold$612,500$181/sqft
    Source: Public Record Report a problem

    Public tax history

    YearProperty taxesTax assessment
    2025$16,735 +15%$1,195,500 +15%
    2024$14,550 $1,039,400
    2023$14,550 +91.5%$1,039,400
    2022$7,598 --
    2021$7,598 -4.2%--
    2018$7,930 +7.6%--
    2017$7,370 +10.8%--
    2016$6,652 --
    2015$6,652 --
    2014$6,652 +4.5%$505,200 +730.9%
    2012$6,368 $60,800
    2011-- $60,800
    2010-- $60,800
    2009-- $60,800
    2008-- $60,800
    2007-- $60,800
    2006-- $60,800
    2005-- $60,800
    2004-- $60,800 -11.8%
    2003-- $68,928 +40.3%
    2002-- $49,120 +1.2%
    2000-- $48,544
    1999-- $48,544
    Find assessor info on the county website

    Neighborhood: East Falls

    Nearby schools

    GreatSchools rating
    Schools provided by the listing agent
    • District: THE SCHOOL DISTRICT OF PHILADELPHIA

    Source: The MLS. This data may not be complete. We recommend contacting the local school district to confirm school assignments for this home.

    Get a cash offer in 3 minutes
    Find out how much your home could sell for in as little as 3 minutes with a no-obligation cash offer.
    Estimated market value
    $1,211,700
    Get a cash offer in 3 minutes
    Find out how much your home could sell for in as little as 3 minutes with a no-obligation cash offer.
    Estimated market value
    $1,211,700