Extraordinary Wissahickon Schist Colonial Across from McMichael Park. This stately Center Hall Colonial offers timeless character, generous living space, and an unbeatable location in East Falls. Beautiful oak floors flow throughout, greeting you upon entry. The spacious living room spans the full depth of the home, filled with natural light from three exposures and anchored by a handsome gas fireplace. Across the hall, the formal dining room features chair rail, abundant windows, and a new chandelier. The bright, modern kitchen opens to a comfortable family room and breakfast nook, complete with granite counter tops, double wall ovens, stainless steel cooktop, dishwasher, disposal, and breakfast bar. A convenient powder room is tucked behind the dining nook. The Steinway Grand Piano in the family room is available for sale. From the side mudroom, enjoy easy access to the fenced patio and covered porch—perfect for entertaining or relaxing. This side yard also includes the driveway and attached garage, while a second, expansive fenced backyard behind the garage offers endless gardening or play space amid mature specimen trees and shrubs. Upstairs, you’ll find four generously sized bedrooms, including a spacious primary suite that spans the entire side of the house with windows on three exposures and an ensuite bath. Each additional bedroom is bright with windows on two sides, and one serves as a walk-through room. A full, floored attic with built-in storage and brand-new central A/C equipment provides exceptional storage or expansion possibilities. The finished lower level adds even more flexible living space, along with abundant storage. Freshly painted throughout, this home blends original details—woodwork, floors, and deep windowsills—with thoughtful updates for modern living. Set directly across from McMichael Park playground, the home enjoys serene views and walkable access to Midvale Train Station, East Falls’ shops and restaurants, Jefferson University, Penn Charter, and just minutes to Center City.
Sold for $907,000
$907,000
3215 W Coulter St, Philadelphia, PA 19129
4beds
2,543sqft
Single Family Residence
Built in 1920
10,500 Square Feet Lot
$922,000 Zestimate®
$357/sqft
$4,691 Estimated rent
Home value
$922,000
$848,000 - $1.00M
$4,691/mo
Zestimate® history
Owner options
List your home for rent
$4,691/mo
Rent Zestimate®
Find your next renter with Zillow Rental Manager. Plus, with online applications, you can quickly screen prospective tenants – for free.
$4,691/mo
Rent Zestimate®
Refinance and save
$5,637/mo
Est. payment
Refinancing to a lower rate could help reduce your monthly payments and save thousands over the life of the loan.
$5,637/mo
Est. payment
Explore your selling options
Work with a Zillow partner agent
Leverage their expertise and Zillow's premium Showcase listings to get your home seen by more buyers.
Get startedList with your own agent
Get your home in front of millions of buyers by listing it on Zillow.
Learn how to do itSell it yourself
Take full control of how buyers see your home on Zillow by listing For Sale by Owner (FSBO).
List your homeWhat's special
Gas fireplaceOriginal detailsSerene viewsAttached garageFinished lower levelFamily roomDeep windowsills
Zillow last checked:
Listing updated:
Listed by:
Deb Stanitz 267-235-7028,
Elfant Wissahickon-Chestnut Hill
Bought with:
Jacky Damis, rs351640
BHHS Fox & Roach-Center City Walnut
Source: Bright MLS,MLS#: PAPH2530446
Facts & features
Interior
Bedrooms & bathrooms
- Bedrooms: 4
- Bathrooms: 4
- Full bathrooms: 2
- 1/2 bathrooms: 2
- Main level bathrooms: 1
Rooms
- Room types: Living Room, Dining Room, Primary Bedroom, Bedroom 2, Bedroom 3, Kitchen, Family Room, Bedroom 1
Primary bedroom
- Level: Upper
- Area: 260 Square Feet
- Dimensions: 20 X 13
Bedroom 1
- Level: Upper
- Area: 168 Square Feet
- Dimensions: 14 X 12
Bedroom 2
- Level: Upper
- Area: 169 Square Feet
- Dimensions: 13 X 13
Bedroom 3
- Level: Upper
- Area: 140 Square Feet
- Dimensions: 14 X 10
Dining room
- Level: Main
- Area: 182 Square Feet
- Dimensions: 13 X 14
Family room
- Features: Fireplace - Other
- Level: Main
- Area: 304 Square Feet
- Dimensions: 16 X 19
Kitchen
- Features: Kitchen - Gas Cooking, Kitchen Island
- Level: Main
- Area: 117 Square Feet
- Dimensions: 9 X 13
Living room
- Level: Main
- Area: 280 Square Feet
- Dimensions: 14 X 20
Heating
- Hot Water, Natural Gas
Cooling
- Central Air, Electric
Appliances
- Included: Cooktop, Built-In Range, Dishwasher, Refrigerator, Disposal, Gas Water Heater
- Laundry: In Basement
Features
- Kitchen Island, Eat-in Kitchen
- Flooring: Wood
- Basement: Other
- Number of fireplaces: 1
Interior area
- Total structure area: 2,543
- Total interior livable area: 2,543 sqft
- Finished area above ground: 2,543
- Finished area below ground: 0
Property
Parking
- Total spaces: 3
- Parking features: Garage Door Opener, Garage Faces Side, Crushed Stone, On Street, Driveway, Attached
- Attached garage spaces: 1
- Uncovered spaces: 2
Accessibility
- Accessibility features: None
Features
- Levels: Two
- Stories: 2
- Patio & porch: Patio
- Pool features: None
Lot
- Size: 10,500 Square Feet
- Dimensions: 70.00 x 150.00
- Features: Level
Details
- Additional structures: Above Grade, Below Grade
- Parcel number: 383066000
- Zoning: RSD3
- Special conditions: Standard
Construction
Type & style
- Home type: SingleFamily
- Architectural style: Colonial
- Property subtype: Single Family Residence
Materials
- Stone
- Foundation: Stone
- Roof: Pitched,Shingle
Condition
- New construction: No
- Year built: 1920
Utilities & green energy
- Electric: 200+ Amp Service, Circuit Breakers
- Sewer: Public Sewer
- Water: Public
Community & HOA
Community
- Subdivision: East Falls
HOA
- Has HOA: No
Location
- Region: Philadelphia
- Municipality: PHILADELPHIA
Financial & listing details
- Price per square foot: $357/sqft
- Tax assessed value: $683,600
- Annual tax amount: $9,569
- Date on market: 9/5/2025
- Listing agreement: Exclusive Right To Sell
- Inclusions: Refrigerator, Washer, Dryer And Functional Chest Freezer All As-is
- Ownership: Fee Simple
Price history
| Date | Event | Price |
|---|---|---|
| 11/14/2025 | Sold | $907,000-4.5%$357/sqft |
Source:  Bright MLS #PAPH2530446 Report a problem Bright MLS #PAPH2530446 Report a problem | ||
| 10/24/2025 | Pending sale | $950,000$374/sqft |
Source: Bright MLS #PAPH2530446 Report a problem | ||
| 9/19/2025 | Contingent | $950,000$374/sqft |
Source: Bright MLS #PAPH2530446 Report a problem | ||
| 9/5/2025 | Listed for sale | $950,000+58.4%$374/sqft |
Source: Bright MLS #PAPH2530446 Report a problem | ||
| 5/21/2011 | Listing removed | $599,900+1%$236/sqft |
Source: ElfantWissahickon #5661462 Report a problem | ||
| 12/20/2010 | Sold | $594,000-1%$234/sqft |
Source: Public Record Report a problem | ||
| 10/7/2010 | Listed for sale | $599,900+0.2%$236/sqft |
Source: ElfantWissahickon #5661462 Report a problem | ||
| 9/2/2010 | Listing removed | $599,000$236/sqft |
Source: Elfant Wissahickon Realtors #5661462 Report a problem | ||
| 6/18/2010 | Price change | $599,000-5.7%$236/sqft |
Source: Elfant Wissahickon Realtors #5661462 Report a problem | ||
| 5/8/2010 | Price change | $635,000-3.6%$250/sqft |
Source: Elfant Wissahickon Realtors #5661462 Report a problem | ||
| 3/25/2010 | Price change | $659,000-3.8%$259/sqft |
Source: Elfant Wissahickon Realtors #5661462 Report a problem | ||
| 2/21/2010 | Listed for sale | $685,000+25.7%$269/sqft |
Source: Elfant Wissahickon Realtors #5661462 Report a problem | ||
| 8/13/2008 | Sold | $545,000+75.8%$214/sqft |
Source: Public Record Report a problem | ||
| 3/7/2000 | Sold | $310,000$122/sqft |
Source: Public Record Report a problem | ||
Public tax history
| Year | Property taxes | Tax assessment |
|---|---|---|
| 2025 | $9,569 | $683,600 |
| 2024 | $9,569 | $683,600 |
| 2023 | $9,569 +46.2% | $683,600 |
| 2022 | $6,547 | -- |
| 2021 | $6,547 -4.2% | -- |
| 2018 | $6,834 +8.9% | -- |
| 2017 | $6,274 +4.9% | -- |
| 2016 | $5,981 | -- |
| 2015 | $5,981 | -- |
| 2014 | $5,981 +4.5% | $457,300 +548.4% |
| 2012 | $5,726 | $70,528 |
| 2011 | -- | $70,528 |
| 2010 | -- | $70,528 |
| 2009 | -- | $70,528 |
| 2008 | -- | $70,528 |
| 2007 | -- | $70,528 +7.5% |
| 2006 | -- | $65,600 |
| 2005 | -- | $65,600 |
| 2004 | -- | $65,600 -15.2% |
| 2003 | -- | $77,376 +42.2% |
| 2002 | -- | $54,400 +7.2% |
| 2000 | -- | $50,752 +8.6% |
| 1999 | -- | $46,752 |
Find assessor info on the county website
Neighborhood: East Falls
Nearby homes
- $1,232,8005 bd5 ba3.2k sqft3213 W Coulter St, Philadelphia, PA 19129Off Market
- $1,184,6005 bd4 ba3.3k sqft3217 W Coulter St, Philadelphia, PA 19129Off Market

- $1,010,3004 bd-- ba2.7k sqft3902 Netherfield Rd, Philadelphia, PA 19129Off Market
- $900,0003 bd4 ba2.9k sqft3211 W Coulter St, Philadelphia, PA 19129Sold
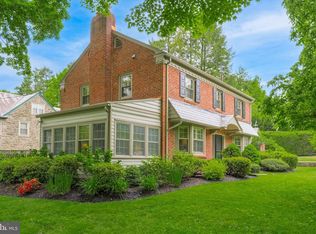
- $1,632,2006 bd5 ba4k sqft3901 Henry Ave, Philadelphia, PA 19129Off Market
- $1,026,9007 bd-- ba4k sqft3907-09 Henry Ave, Philadelphia, PA 19129Off Market
- $801,0003 bd4 ba2.2k sqft3903 W Netherfield Rd, Philadelphia, PA 19129Sold
- $885,1004 bd2 ba2.7k sqft3901 W Netherfield Rd, Philadelphia, PA 19129Off Market
Nearby schools
GreatSchools rating
- 5/10Mifflin Thomas SchoolGrades: PK-8Distance: 0.4 mi
- 1/10Roxborough High SchoolGrades: 9-12Distance: 2.2 mi
Schools provided by the listing agent
- District: Philadelphia City
Source: Bright MLS. This data may not be complete. We recommend contacting the local school district to confirm school assignments for this home.
Get a cash offer in 3 minutes
Find out how much your home could sell for in as little as 3 minutes with a no-obligation cash offer.
Estimated market value
$922,000
Get a cash offer in 3 minutes
Find out how much your home could sell for in as little as 3 minutes with a no-obligation cash offer.
Estimated market value
$922,000
- Pennsylvania
- Philadelphia County
- Philadelphia
- 19129
- East Falls
- 3215 W Coulter St
Nearby cities
Nearby neighborhoods
Nearby zip codes
Other Philadelphia Topics
