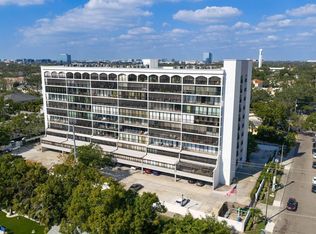
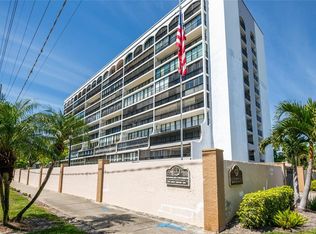
Nestled in the vibrant heart of South Tampa, this residence offers convenient proximity to Hyde Park, Bayshore Boulevard, Palma Ceia Country Club, and an abundance of restaurants and shops. Step inside to discover a spacious primary suite that exudes luxury and comfort. The suite boasts a generously sized ensuite bathroom, adorned with stone counters, custom built in storage space to keep your belongings organized, and a walk-in closet to accommodate your wardrobe. The second bedroom, thoughtfully located across the living room, provides an ideal split floor plan for privacy and convenience. The heart of the home, the kitchen, features newer appliances, a convenient under-the-counter washer/dryer, stone countertops, and abundant upper and lower cabinets, all perfectly situated just off the dining room for seamless entertaining and everyday living. Unique to this building is the lanai that has been enclosed to create additional living space, seamlessly blending indoor and outdoor living and allowing access from every room in the unit. The entire space is bathed in natural light, creating a warm and welcoming ambiance that is ready for your personal touch. Additionally this unit features all new windows for added efficiency and quiet. The community has also completed its milestone study and has undergone and is currently undergoing exciting updates, including exterior building painting, roof renovations over balcony/enclosed spaces, and new landscaping around the building, ensuring a pristine and inviting environment for all residents. Parkland Estates offers an array of amenities designed to enhance your lifestyle. Enjoy the peace of mind provided by 24-hour security guard and video surveillance, stay active in the fitness center, indulge in a good book in the library, spend the day grilling by the pool under a covered seating area, or host gatherings in the community room, complete with a large bar for parties and entertaining.
Sold for $367,500
$367,500
3211 W SWANN AVENUE #302, TAMPA, FL 33609
2beds
1,032sqft
Condominium
Built in 1985
-- sqft lot
$357,900 Zestimate®
$356/sqft
$2,526 Estimated rent
Home value
$357,900
$326,000 - $390,000
$2,526/mo
Zestimate® history
Owner options
List your home for rent
$2,526/mo
Rent Zestimate®
Find your next renter with Zillow Rental Manager. Plus, with online applications, you can quickly screen prospective tenants – for free.
$2,526/mo
Rent Zestimate®
Refinance and save
$3,301/mo
Est. payment
Refinancing to a lower rate could help reduce your monthly payments and save thousands over the life of the loan.
$3,301/mo
Est. payment
Explore your selling options
Work with a Zillow partner agent
Leverage their expertise and Zillow's premium Showcase listings to get your home seen by more buyers.
Get startedList with your own agent
Get your home in front of millions of buyers by listing it on Zillow.
Learn how to do itSell it yourself
Take full control of how buyers see your home on Zillow by listing For Sale by Owner (FSBO).
List your homeWhat's special
Zillow last checked:
Listing updated:
Listed by:
Katherine Glaser 813-727-1198,
SMITH & ASSOCIATES REAL ESTATE 813-839-3800,
Meghan Iacofano 440-554-5760,
SMITH & ASSOCIATES REAL ESTATE
Bought with:
Katherine Glaser, 3383541
SMITH & ASSOCIATES REAL ESTATE
Source: Stellar MLS,MLS#: TB8361578 Originating MLS: Suncoast Tampa
Originating MLS: Suncoast Tampa
Facts & features
Interior
Bedrooms & bathrooms
- Bedrooms: 2
- Bathrooms: 2
- Full bathrooms: 2
Rooms
- Room types: Den/Library/Office, Family Room, Florida Room
Primary bedroom
- Features: Built-in Closet
- Level: First
- Area: 165 Square Feet
- Dimensions: 15x11
Bedroom 2
- Features: Built-in Closet
- Level: First
- Area: 204 Square Feet
- Dimensions: 17x12
Primary bathroom
- Features: Tub With Shower
- Level: First
Bonus room
- Features: No Closet
- Level: First
- Area: 315 Square Feet
- Dimensions: 9x35
Dining room
- Level: First
- Area: 121 Square Feet
- Dimensions: 11x11
Kitchen
- Features: Pantry
- Level: First
- Area: 88 Square Feet
- Dimensions: 8x11
Living room
- Level: First
- Area: 187 Square Feet
- Dimensions: 17x11
Heating
- Central
Cooling
- Central Air
Appliances
- Included: Cooktop, Dishwasher, Dryer, Microwave, Range, Refrigerator, Washer
- Laundry: In Kitchen, Inside
Features
- Ceiling Fan(s), Elevator, Living Room/Dining Room Combo, Open Floorplan, Primary Bedroom Main Floor, Solid Wood Cabinets, Stone Counters
- Flooring: Tile, Hardwood
- Doors: Outdoor Grill, Sliding Doors
- Has fireplace: No
Interior area
- Total structure area: 1,032
- Total interior livable area: 1,032 sqft
Property
Parking
- Total spaces: 1
- Parking features: Assigned, Ground Level, Guest, Under Building
- Carport spaces: 1
Features
- Levels: One
- Stories: 1
- Patio & porch: Other
- Exterior features: Irrigation System, Lighting, Outdoor Grill, Rain Gutters
- Pool features: Auto Cleaner, Gunite, In Ground, Lighting
- Fencing: Fenced,Masonry,Other
Lot
- Features: Corner Lot, City Lot, In County, Landscaped, Sidewalk
- Residential vegetation: Trees/Landscaped
Details
- Parcel number: A2229183MY00000000302.0
- Zoning: PD
- Special conditions: None
Construction
Type & style
- Home type: Condo
- Architectural style: Traditional
- Property subtype: Condominium
Materials
- Block, Concrete, Wood Frame
- Foundation: Pillar/Post/Pier
- Roof: Membrane
Condition
- New construction: No
- Year built: 1985
Utilities & green energy
- Sewer: Public Sewer
- Water: Public
- Utilities for property: Cable Connected, Electricity Connected, Fire Hydrant, Public, Water Connected
Community & HOA
Community
- Features: Fitness Center, Gated Community - Guard, Pool
- Security: Gated Community, Security Gate
- Pet fee: $0 monthly
- Subdivision: THE PARKLAND A CONDO
HOA
- Has HOA: Yes
- Amenities included: Elevator(s), Lobby Key Required, Pool, Recreation Facilities, Security, Spa/Hot Tub
- Services included: 24-Hour Guard, Cable TV, Community Pool, Reserve Fund, Internet, Maintenance Grounds, Pest Control, Pool Maintenance, Security, Sewer, Trash, Water
- HOA fee: $748 monthly
- HOA name: Jennifer Lamkin
- HOA phone: 813-209-9300
Location
- Region: Tampa
Financial & listing details
- Price per square foot: $356/sqft
- Tax assessed value: $257,992
- Annual tax amount: $1,686
- Date on market: 3/14/2025
- Cumulative days on market: 3 days
- Listing terms: Cash,Conventional
- Ownership: Condominium
- Total actual rent: 0
- Electric utility on property: Yes
- Road surface type: Paved, Asphalt
Price history
| Date | Event | Price |
|---|---|---|
| 6/13/2026 | Listing removed | $2,400$2/sqft |
Source: Zillow Rentals Report a problem | ||
| 6/7/2026 | Listed for rent | $2,400$2/sqft |
Source: Zillow Rentals Report a problem | ||
| 4/30/2025 | Sold | $367,500-0.7%$356/sqft |
Source:  Stellar MLS #TB8361578 Report a problem Stellar MLS #TB8361578 Report a problem | ||
| 3/18/2025 | Pending sale | $370,000$359/sqft |
Source: Stellar MLS #TB8361578 Report a problem | ||
| 3/15/2025 | Listed for sale | $370,000+155.2%$359/sqft |
Source: Stellar MLS #TB8361578 Report a problem | ||
| 8/11/2008 | Sold | $145,000+48%$141/sqft |
Source: Public Record Report a problem | ||
| 8/11/1998 | Sold | $98,000+2.1%$95/sqft |
Source: Public Record Report a problem | ||
| 2/14/1996 | Sold | $96,000$93/sqft |
Source: Public Record Report a problem | ||
Public tax history
| Year | Property taxes | Tax assessment |
|---|---|---|
| 2025 | $1,842 +9.2% | $257,992 +91.4% |
| 2024 | $1,686 +3.9% | $134,763 +3% |
| 2023 | $1,623 -1.5% | $130,838 +3% |
| 2022 | $1,648 +2.1% | $127,027 +3% |
| 2021 | $1,614 +1.4% | $123,327 +1.4% |
| 2020 | $1,592 +2.6% | $121,624 +2.3% |
| 2019 | $1,552 | $118,890 +1.9% |
| 2018 | $1,552 +1.2% | $116,673 -27.8% |
| 2017 | $1,534 +1.5% | $161,628 +44.4% |
| 2016 | $1,512 +3.4% | $111,923 +0.7% |
| 2015 | $1,462 -40.3% | $111,145 -13.5% |
| 2014 | $2,448 | $128,509 +28.2% |
| 2013 | $2,448 +11.1% | $100,217 -1.7% |
| 2012 | $2,203 +6% | $101,937 +6.2% |
| 2011 | $2,078 +2.6% | $95,945 +2% |
| 2010 | $2,025 -22.9% | $94,093 -22.5% |
| 2009 | $2,625 +125% | $121,350 +27.7% |
| 2008 | $1,166 -18.8% | $95,038 +3% |
| 2007 | $1,437 -5.4% | $92,270 +2.5% |
| 2006 | $1,519 +1.2% | $90,020 +3% |
| 2005 | $1,501 | $87,398 +3% |
| 2004 | -- | $84,852 +1.9% |
| 2003 | -- | $83,270 +7.6% |
| 2002 | -- | $77,369 +1.6% |
| 2001 | -- | $76,151 |
| 2000 | $1,291 | $76,151 |
Find assessor info on the county website
Neighborhood: Palma Ceia Pines
Nearby homes
- $233,0002 bd2 ba1k sqft3211 W Swann Ave UNIT 204, Tampa, FL 33609Sold
- $290,0002 bd2 ba1k sqft3211 W Swann Ave UNIT 502, Tampa, FL 33609Sold

- $353,0002 bd2 ba1k sqft3211 W Swann Ave UNIT 602, Tampa, FL 33609Sold
- $304,9802 bd2 ba1.2k sqft3211 W Swann Ave UNIT 605, Tampa, FL 33609Sold

- $325,0002 bd2 ba1.2k sqft3211 W Swann Ave UNIT 701, Tampa, FL 33609Sold
- $290,0002 bd2 ba1.2k sqft3211 W Swann Ave UNIT 707, Tampa, FL 33609Sold
- $305,0002 bd2 ba1k sqft3211 W Swann Ave UNIT 806, Tampa, FL 33609Sold
- $298,0002 bd2 ba1k sqft3211 W Swann Ave UNIT 903, Tampa, FL 33609Sold
Nearby schools
GreatSchools rating
- 9/10Mitchell Elementary SchoolGrades: PK-5Distance: 0.5 mi
- 9/10Wilson Middle SchoolGrades: 6-8Distance: 1.6 mi
- 8/10Plant High SchoolGrades: 9-12Distance: 1.1 mi
Schools provided by the listing agent
- Elementary: Mitchell-HB
- Middle: Wilson-HB
- High: Plant-HB
Source: Stellar MLS. This data may not be complete. We recommend contacting the local school district to confirm school assignments for this home.
Get a cash offer in 3 minutes
Find out how much your home could sell for in as little as 3 minutes with a no-obligation cash offer.
Estimated market value
$357,900
Get a cash offer in 3 minutes
Find out how much your home could sell for in as little as 3 minutes with a no-obligation cash offer.
Estimated market value
$357,900
- Florida
- Hillsborough County
- Tampa
- 33609
- Palma Ceia Pines
- 3211 W SWANN AVENUE Unit 302
Nearby cities
Nearby neighborhoods
Nearby zip codes
Other Tampa Topics
