Located in the heart of South Tampa, this beautifully updated 2-bedroom, 2-bath condo combines modern style with effortless comfort. The thoughtfully designed split floor plan ensures privacy, while the rare enclosed balcony adds an additional 200 square feet of flexible living space, perfect for relaxing, working, or entertaining. The renovated kitchen features granite countertops, sleek new appliances, ample storage, and a full-sized washer and dryer conveniently hidden behind custom cabinets. Contemporary new flooring ties the entire space together. With one covered parking spot in the garage and a private storage unit included, this home offers convenience at every turn. The primary bedroom serves as a private sanctuary, complete with a spacious walk-in closet and a renovated en-suite bathroom that feels like a personal spa retreat. The secondary bedroom offers generous space for guests, a home office, or a cozy reading nook, making the layout ideal for a variety of lifestyles. Fully furnished and move-in ready, this condo allows you to settle in with ease. Oversized windows flood the living areas with natural light, while tasteful decor and seamless design create an inviting, serene atmosphere. As part of a gated community, residents enjoy access to resort-style amenities, including a pool, spa, outdoor kitchen, library, and community room. Internet, cable with HBO and Showtime, and 24-hour security are included in the HOA, ensuring a low-maintenance lifestyle. Conveniently located just minutes from South Tampa’s best dining, shopping, and entertainment, this condo delivers an unbeatable combination of location, amenities, and modern comfort. Milestone report is completed and available for review.
Sold for $325,000
$325,000
3211 W SWANN AVENUE #701, TAMPA, FL 33609
2beds
1,248sqft
Condominium
Built in 1985
-- sqft lot
$315,300 Zestimate®
$260/sqft
$3,103 Estimated rent
Home value
$315,300
$287,000 - $347,000
$3,103/mo
Zestimate® history
Owner options
List your home for rent
$3,103/mo
Rent Zestimate®
Find your next renter with Zillow Rental Manager. Plus, with online applications, you can quickly screen prospective tenants – for free.
$3,103/mo
Rent Zestimate®
Refinance and save
$3,000/mo
Est. payment
Refinancing to a lower rate could help reduce your monthly payments and save thousands over the life of the loan.
$3,000/mo
Est. payment
Explore your selling options
Work with a Zillow partner agent
Leverage their expertise and Zillow's premium Showcase listings to get your home seen by more buyers.
Get startedList with your own agent
Get your home in front of millions of buyers by listing it on Zillow.
Learn how to do itSell it yourself
Take full control of how buyers see your home on Zillow by listing For Sale by Owner (FSBO).
List your homeWhat's special
Modern styleEnclosed balconyPrivate sanctuaryRenovated kitchenOversized windowsCommunity roomOutdoor kitchen
Zillow last checked:
Listing updated:
Listed by:
Lara Manrique 813-846-0914,
RE/MAX ALLIANCE GROUP 813-259-0000
Bought with:
Nancy Collado Suarez, 3527862
TOMLIN, ST CYR & ASSOCIATES LLC
Source: Stellar MLS,MLS#: TB8329780 Originating MLS: Suncoast Tampa
Originating MLS: Suncoast Tampa
Facts & features
Interior
Bedrooms & bathrooms
- Bedrooms: 2
- Bathrooms: 2
- Full bathrooms: 2
Primary bedroom
- Features: Walk-In Closet(s)
- Level: First
Kitchen
- Features: No Closet
- Level: First
Living room
- Features: No Closet
- Level: First
Heating
- Central
Cooling
- Central Air
Appliances
- Included: Dishwasher, Dryer, Microwave, Range, Refrigerator, Washer
- Laundry: In Kitchen, Inside
Features
- Ceiling Fan(s), Elevator, Living Room/Dining Room Combo
- Flooring: Hardwood
- Doors: Outdoor Grill, Outdoor Kitchen
- Has fireplace: No
- Furnished: Yes
Interior area
- Total structure area: 1,248
- Total interior livable area: 1,248 sqft
Property
Parking
- Total spaces: 1
- Parking features: Garage
- Garage spaces: 1
Features
- Levels: One
- Stories: 1
- Exterior features: Outdoor Grill, Outdoor Kitchen, Storage
Lot
- Size: 2 Square Feet
Details
- Parcel number: A2229183MY00000000701.0
- Zoning: PD
- Special conditions: None
Construction
Type & style
- Home type: Condo
- Property subtype: Condominium
Materials
- Block
- Foundation: Block
- Roof: Built-Up
Condition
- New construction: No
- Year built: 1985
Utilities & green energy
- Sewer: Public Sewer
- Water: Public
- Utilities for property: BB/HS Internet Available, Electricity Connected, Water Connected
Community & HOA
Community
- Features: Buyer Approval Required, Clubhouse, Gated Community - Guard, Pool
- Pet fee: $0 monthly
- Subdivision: THE PARKLAND A CONDO
HOA
- Has HOA: Yes
- Amenities included: Clubhouse, Elevator(s), Gated, Pool, Security, Storage
- Services included: 24-Hour Guard, Cable TV, Community Pool, Reserve Fund, Insurance, Internet, Maintenance Structure, Maintenance Grounds, Maintenance Repairs, Manager, Pool Maintenance, Sewer, Trash, Water
- HOA fee: $749 monthly
- HOA name: Condominium Associates/ Jennifer Lamkin
- HOA phone: 813-209-9300
Location
- Region: Tampa
Financial & listing details
- Price per square foot: $260/sqft
- Tax assessed value: $276,277
- Annual tax amount: $1,567
- Date on market: 12/12/2024
- Cumulative days on market: 73 days
- Listing terms: Cash,Conventional
- Ownership: Condominium
- Total actual rent: 0
- Electric utility on property: Yes
- Road surface type: Paved
Price history
| Date | Event | Price |
|---|---|---|
| 3/18/2025 | Sold | $325,000-4.4%$260/sqft |
Source:  Stellar MLS #TB8329780 Report a problem Stellar MLS #TB8329780 Report a problem | ||
| 2/23/2025 | Pending sale | $340,000$272/sqft |
Source: Stellar MLS #TB8329780 Report a problem | ||
| 12/12/2024 | Listed for sale | $340,000$272/sqft |
Source: Stellar MLS #TB8329780 Report a problem | ||
Public tax history
| Year | Property taxes | Tax assessment |
|---|---|---|
| 2025 | $1,712 +9.2% | $276,277 +123.6% |
| 2024 | $1,568 +3.8% | $123,538 +3% |
| 2023 | $1,510 +3.9% | $119,940 +3% |
| 2022 | $1,453 +2.2% | $116,447 +3% |
| 2021 | $1,422 +1.5% | $113,055 +1.4% |
| 2020 | $1,401 +2.7% | $111,494 +2.3% |
| 2019 | $1,364 | $108,987 +1.9% |
| 2018 | $1,364 +1.3% | $106,955 -37.1% |
| 2017 | $1,346 +2.3% | $169,978 +65.7% |
| 2016 | $1,316 +3.5% | $102,600 +0.7% |
| 2015 | $1,271 +0.9% | $101,887 +0.8% |
| 2014 | $1,260 | $101,078 +1.5% |
| 2013 | $1,260 +1.9% | $99,584 +1.7% |
| 2012 | $1,236 +5% | $97,919 +3% |
| 2011 | $1,177 +3.9% | $95,067 +1.5% |
| 2010 | $1,133 +5.4% | $93,662 +3.4% |
| 2009 | $1,075 -0.4% | $90,623 +0.1% |
| 2008 | $1,080 -20.3% | $90,532 +3% |
| 2007 | $1,354 -5.3% | $87,895 +2.5% |
| 2006 | $1,430 +1.2% | $85,751 +3% |
| 2005 | $1,413 | $83,253 +3% |
| 2004 | -- | $80,828 +1.9% |
| 2003 | -- | $79,321 +3.2% |
| 2002 | -- | $76,869 +1.6% |
| 2001 | -- | $75,658 -5.5% |
| 2000 | $1,235 | $80,052 |
Find assessor info on the county website
Neighborhood: Palma Ceia Pines
Nearby homes
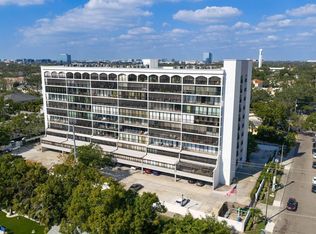
- $233,0002 bd2 ba1k sqft3211 W Swann Ave UNIT 204, Tampa, FL 33609Sold
- $290,0002 bd2 ba1.2k sqft3211 W Swann Ave UNIT 210, Tampa, FL 33609For Sale

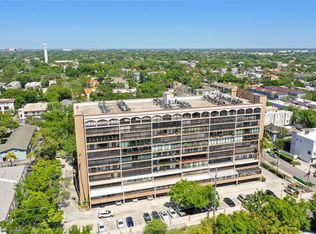
- $367,5002 bd2 ba1k sqft3211 W Swann Ave UNIT 302, Tampa, FL 33609Sold
- $290,0002 bd2 ba1k sqft3211 W Swann Ave UNIT 502, Tampa, FL 33609Sold

- $353,0002 bd2 ba1k sqft3211 W Swann Ave UNIT 602, Tampa, FL 33609Sold
- $304,9802 bd2 ba1.2k sqft3211 W Swann Ave UNIT 605, Tampa, FL 33609Sold
- $290,0002 bd2 ba1.2k sqft3211 W Swann Ave UNIT 707, Tampa, FL 33609Sold
- $305,0002 bd2 ba1k sqft3211 W Swann Ave UNIT 806, Tampa, FL 33609Sold
Nearby schools
GreatSchools rating
- 9/10Mitchell Elementary SchoolGrades: PK-5Distance: 0.5 mi
- 9/10Wilson Middle SchoolGrades: 6-8Distance: 1.6 mi
- 8/10Plant High SchoolGrades: 9-12Distance: 1.1 mi
Schools provided by the listing agent
- Elementary: Mitchell-HB
- Middle: Wilson-HB
- High: Plant-HB
Source: Stellar MLS. This data may not be complete. We recommend contacting the local school district to confirm school assignments for this home.
Get a cash offer in 3 minutes
Find out how much your home could sell for in as little as 3 minutes with a no-obligation cash offer.
Estimated market value
$315,300
Get a cash offer in 3 minutes
Find out how much your home could sell for in as little as 3 minutes with a no-obligation cash offer.
Estimated market value
$315,300
- Florida
- Hillsborough County
- Tampa
- 33609
- Palma Ceia Pines
- 3211 W SWANN AVENUE Unit 701
Nearby cities
Nearby neighborhoods
Nearby zip codes
Other Tampa Topics
