Under contract-accepting backup offers. Live, work, and play in the heart of South Tampa. Great location, neighboring Hyde Park Village, Soho, MidTown, Downtown Tampa, Channelside, and MacDill AFB. Beautiful South Tampa condo in Parkland Estates featuring an open concept floor plan, split bedrooms, and a large bonus room. The lanai was closed in giving interior space of approx. 1248sf. The space is bright, welcoming and ready to make your own. The kitchen is equipped granite countertops, under cabinet washer/dryer and plenty of cabinet space. There are tasteful built-in features in the dining area. The primary bedroom has a spacious bathroom with a walk-in closet. The unit comes with a covered, assigned parking space near the building entry as well as a storage unit. Parkland Estates is a gated community with 24-hour security, video surveillance, fitness center, library, and community room with large bar for parties and entertaining. Water, sewer, trash, pest control, internet, Cable with HBO, showtime. Call today to set up your private viewing! Typical Costs include: HOA application fee $100, $65 Berkshire Hathaway application fee each adult over 18. $150 processing fee at time of acceptance and renewal or termination of lease. Basic Berkshire Hathaway HSFLPG qualifications are: 600+ credit score, income statements or tax records showing income of 3x the monthly rent and all typical searches. Call today to schedule a showing.
Under contract
$290,000
3211 W SWANN AVENUE #210, TAMPA, FL 33609
2beds
1,248sqft
:
Get pre-qualified$2,708/mo
Condominium
Built in 1985
-- sqft lot
$280,300 Zestimate®
$232/sqft
$699/mo HOA
What's special
Large bonus roomOpen concept floor planSplit bedroomsPlenty of cabinet spaceWalk-in closet
- 32 days |
- 595 |
- 25 |
Likely to sell faster than
Zillow last checked:
Listing updated:
Listed by:
Candace Lake 813-765-6898,
BHHS FLORIDA PROPERTIES GROUP 813-251-2002
Source: Stellar MLS,MLS#: TB8526423 Originating MLS: Suncoast Tampa
Originating MLS: Suncoast Tampa
Facts & features
Interior
Bedrooms & bathrooms
- Bedrooms: 2
- Bathrooms: 2
- Full bathrooms: 2
Primary bedroom
- Features: Walk-In Closet(s)
- Level: First
Bedroom 2
- Features: Built-in Closet
- Level: First
Primary bathroom
- Features: Shower No Tub, Walk-In Closet(s)
- Level: First
Bathroom 2
- Features: Tub With Shower
- Level: First
Bonus room
- Features: No Closet
- Level: First
Kitchen
- Level: First
Living room
- Level: First
Heating
- Central
Cooling
- Central Air
Appliances
- Included: Dishwasher, Dryer, Microwave, Range, Refrigerator, Washer
- Laundry: In Kitchen, Inside
Features
- Built-in Features, Ceiling Fan(s), Split Bedroom, Stone Counters
- Flooring: Ceramic Tile, Laminate
- Has fireplace: No
- Common walls with other units/homes: End Unit
Interior area
- Total structure area: 1,248
- Total interior livable area: 1,248 sqft
Video & virtual tour
Property
Parking
- Parking features: Assigned, Covered, Guest, Under Building
Features
- Levels: One
- Stories: 1
- Exterior features: None
- Pool features: In Ground
- Has spa: Yes
- Spa features: In Ground
- Fencing: Fenced,Masonry,Other
- Has view: Yes
- View description: Pool
Lot
- Size: 2 Square Feet
- Residential vegetation: Trees/Landscaped
Details
- Parcel number: A2229183MY00000000210.0
- Zoning: PD
- Special conditions: None
Construction
Type & style
- Home type: Condo
- Property subtype: Condominium
Materials
- Block, Stucco, Wood Frame
- Foundation: Pillar/Post/Pier, Slab
- Roof: Built-Up,Membrane
Condition
- New construction: No
- Year built: 1985
Utilities & green energy
- Sewer: Public Sewer
- Water: Public
- Utilities for property: BB/HS Internet Available, Cable Connected, Electricity Available, Public, Sewer Connected, Water Connected
Community & HOA
Community
- Features: Fitness Center, Gated Community - Guard, Pool
- Security: Gated Community
- Pet fee: $0 monthly
- Subdivision: THE PARKLAND A CONDO
HOA
- Has HOA: Yes
- Amenities included: Fitness Center, Gated, Lobby Key Required, Pool, Recreation Facilities, Storage
- Services included: Cable TV, Community Pool, Reserve Fund, Insurance, Internet, Maintenance Structure, Maintenance Grounds, Manager, Pool Maintenance, Recreational Facilities, Security, Sewer, Trash, Water
- HOA fee: $699 monthly
- HOA name: Jacob Real Estate Services, Inc. / Rosie Gow
- HOA phone: 813-258-3200
Location
- Region: Tampa
Financial & listing details
- Price per square foot: $232/sqft
- Tax assessed value: $256,696
- Annual tax amount: $5,126
- Date on market: 7/6/2026
- Cumulative days on market: 27 days
- Ownership: Condominium
- Total actual rent: 0
- Electric utility on property: Yes
- Road surface type: Paved
Estimated market value
$280,300
$266,000 - $294,000
$3,103/mo
Price history
| Date | Event | Price |
|---|---|---|
| 7/27/2026 | Contingent | $290,000$232/sqft |
Source:  Stellar MLS #TB8526423 Report a problem Stellar MLS #TB8526423 Report a problem | ||
| 7/6/2026 | Listed for sale | $290,000+21.8%$232/sqft |
Source: Stellar MLS #TB8526423 Report a problem | ||
| 4/15/2025 | Listing removed | $2,600$2/sqft |
Source: Zillow Rentals Report a problem | ||
| 2/25/2025 | Listed for rent | $2,600$2/sqft |
Source: Zillow Rentals Report a problem | ||
| 6/29/2016 | Sold | $238,000-4%$191/sqft |
Source: Stellar MLS #T2822970 Report a problem | ||
| 6/9/2016 | Listed for sale | $248,000+50.3%$199/sqft |
Source: Smith & Associates #T2822970 Report a problem | ||
| 9/27/2013 | Sold | $165,000-2.9%$132/sqft |
Source: Stellar MLS #T2584576 Report a problem | ||
| 8/9/2013 | Listed for sale | $170,000+9.7%$136/sqft |
Source: Valencia Realty, LLC #T2584576 Report a problem | ||
| 4/30/2003 | Sold | $155,000$124/sqft |
Source: Public Record Report a problem | ||
Public tax history
| Year | Property taxes | Tax assessment |
|---|---|---|
| 2025 | $5,126 +9.7% | $256,696 +6.5% |
| 2024 | $4,673 +4.2% | $240,979 +10% |
| 2023 | $4,483 +9.4% | $219,072 +10% |
| 2022 | $4,100 +13.8% | $199,156 +10% |
| 2021 | $3,601 +0.3% | $181,051 +0.9% |
| 2020 | $3,592 +0.4% | $179,369 +1.3% |
| 2019 | $3,576 | $177,061 -4.2% |
| 2018 | $3,576 -2.7% | $184,883 +15% |
| 2017 | $3,675 +10.4% | $160,739 +24.1% |
| 2016 | $3,330 +82.8% | $129,552 +0.7% |
| 2015 | $1,822 +0.3% | $128,651 +0.8% |
| 2014 | $1,815 | $127,630 +23.2% |
| 2013 | $1,815 -20.2% | $103,601 -1.6% |
| 2012 | $2,274 +5.9% | $105,234 +6.1% |
| 2011 | $2,147 +2.5% | $99,142 +1.9% |
| 2010 | $2,094 +22.6% | $97,313 -22.1% |
| 2009 | $1,708 -28.6% | $124,962 -19.9% |
| 2008 | $2,391 -8.4% | $156,053 +3% |
| 2007 | $2,609 -5.7% | $151,508 +2.5% |
| 2006 | $2,768 +0.7% | $147,813 +3% |
| 2005 | $2,747 | $143,508 +13.2% |
| 2004 | -- | $126,724 +37.5% |
| 2003 | -- | $92,192 +12.2% |
| 2002 | -- | $82,134 +1.6% |
| 2001 | -- | $80,841 -1.5% |
| 2000 | $1,364 | $82,091 |
Find assessor info on the county website
Monthly payment
Est. payment
Payment breakdown
Explore the cost of this home by adjusting the details. Changes won't be saved.Climate risks
Neighborhood: Palma Ceia Pines
Nearby schools
GreatSchools rating
- 9/10Mitchell Elementary SchoolGrades: PK-5Distance: 0.5 mi
- 9/10Wilson Middle SchoolGrades: 6-8Distance: 1.6 mi
- 8/10Plant High SchoolGrades: 9-12Distance: 1.1 mi
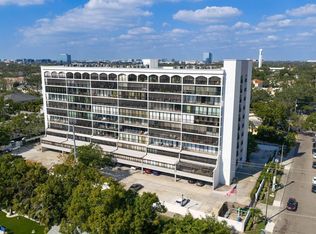
- $233,0002 bd2 ba1k sqft3211 W Swann Ave UNIT 204, Tampa, FL 33609Sold
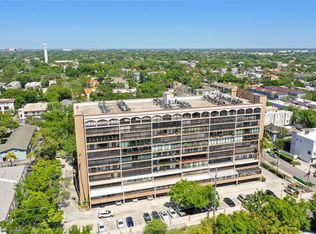
- $367,5002 bd2 ba1k sqft3211 W Swann Ave UNIT 302, Tampa, FL 33609Sold
- $290,0002 bd2 ba1k sqft3211 W Swann Ave UNIT 502, Tampa, FL 33609Sold

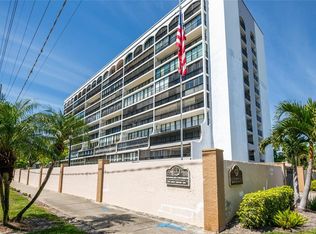
- $353,0002 bd2 ba1k sqft3211 W Swann Ave UNIT 602, Tampa, FL 33609Sold
- $304,9802 bd2 ba1.2k sqft3211 W Swann Ave UNIT 605, Tampa, FL 33609Sold
- $325,0002 bd2 ba1.2k sqft3211 W Swann Ave UNIT 701, Tampa, FL 33609Sold
- $290,0002 bd2 ba1.2k sqft3211 W Swann Ave UNIT 707, Tampa, FL 33609Sold
- $305,0002 bd2 ba1k sqft3211 W Swann Ave UNIT 806, Tampa, FL 33609Sold
A local agent can set up tours, give advice and negotiate with sellers.
Similar homes
- $250,0002 bd2 ba1.1k sqft1810 E PALM AVENUE #5322, TAMPA, FL 33605For Sale

 MLS ID #TB8520943, Gordon Klaiber, REDFIN CORPORATION. Stellar MLS
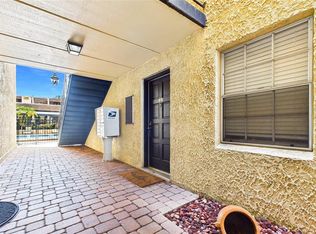
 - $210,0001 bd1 ba776 sqft5306 SANTA ROSA COURT #143, TAMPA, FL 33609For Sale
 MLS ID #TB8532169, Kathy Grams, COASTAL PROPERTIES GROUP INTERNATIONAL. Stellar MLS
 - $260,0002 bd2 ba1.4k sqft19029 US HIGHWAY 19 N #26-208, CLEARWATER, FL 33764For Sale
 MLS ID #TB8530234, John Rurkowski, EXP REALTY LLC. Stellar MLS
 - $249,9002 bd2 ba1.3k sqft2830 COUNTRYSIDE BOULEVARD #223, CLEARWATER, FL 33761For Sale
 MLS ID #TB8533446, Nancy Leslie, RE/MAX REALTEC GROUP INC. Stellar MLS
 - $269,0002 bd2 ba1.1k sqft13507 PALMWOOD LANE #13507, TAMPA, FL 33618For SaleMLS ID #TB8505532, Bethany Mis, NOBLE STAR REALTY. Stellar MLS
- $275,0002 bd2 ba1.3k sqft3505 TARPON WOODS BOULEVARD #P404, PALM HARBOR, FL 34685For SaleMLS ID #TB8499496, Michelle Kravetz PA, KELLER WILLIAMS REALTY- PALM HARBOR. Stellar MLS
- $279,0002 bd2 ba1.1k sqft8352 MEADOWBROOK DRIVE #10, SEMINOLE, FL 33777For SaleMLS ID #TB8500686, Jacqueline Spath, FUTURE HOME REALTY INC. Stellar MLS
- $210,0002 bd2 ba1.3k sqft8350 SAVANNAH TRACE CIRCLE #1601, TAMPA, FL 33615For SaleMLS ID #TB8524866, Jessica Hood, BHHS FLORIDA PROPERTIES GROUP. Stellar MLS
- $209,9002 bd2 ba1.2k sqft121 ASPEN CIRCLE #121, SEMINOLE, FL 33777For SaleMLS ID #TB8534656, Temme Peterson, PINELLAS REALTY GROUP INC. Stellar MLS
- $315,0003 bd2 ba1.2k sqft328 LOS PRADOS DRIVE #328, SAFETY HARBOR, FL 34695For SaleMLS ID #TB8515941, Elena Kapetaneas, CHARLES RUTENBERG REALTY INC. Stellar MLS
- $225,0002 bd2 ba1k sqft1967 CORMORANT COURT #522, CLEARWATER, FL 33762For SaleMLS ID #TB8535367, Jennifer Russell, FUTURE HOME REALTY INC. Stellar MLS
- $429,0003 bd2 ba1.6k sqft2780 N RIVERSIDE DRIVE #105, TAMPA, FL 33602For SaleMLS ID #TB8497635, Khristian Marcotrigiano, 54 REALTY LLC. Stellar MLS
- $238,0002 bd2 ba1k sqft2333 FEATHER SOUND DRIVE #A101, CLEARWATER, FL 33762For SaleMLS ID #TB8476472, Aaron Gross, PINEYWOODS REALTY LLC. Stellar MLS
- $280,0002 bd2 ba1.1k sqft1008 APOLLO BEACH BOULEVARD #206, APOLLO BEACH, FL 33572For SaleMLS ID #TB8508110, Lissette Fuentes-Skarshaug, FLORIDA EXECUTIVE REALTY. Stellar MLS
- $235,0003 bd2 ba1.1k sqft10755 VILLAGE CLUB CIRCLE N #101, ST PETERSBURG, FL 33716For SaleMLS ID #TB8497993, Christine Weber, DALTON WADE INC. Stellar MLS
- $245,0003 bd2 ba1.7k sqft6232 GRETNA GREEN COURT N, PINELLAS PARK, FL 33781For SaleMLS ID #TB8526420, Julie Sartain, CHARLES RUTENBERG REALTY INC. Stellar MLS
- $245,0002 bd2 ba1k sqft4910 BAY STREET NE #311, ST PETERSBURG, FL 33703For SaleMLS ID #TB8484453, Melinda Hopper, HOFACKER & ASSOCIATES INC. Stellar MLS
- $224,5002 bd2 ba1k sqft2900 COVE CAY DRIVE #7B, CLEARWATER, FL 33760For SaleMLS ID #TB8485247, Andres Rios, 7 BLUE LLC. Stellar MLS
- $239,9003 bd3 ba1.5k sqft6490 CAPE HATTERAS WAY NE #4, ST PETERSBURG, FL 33702For SaleMLS ID #TB8491232, Eric West, MARK SPAIN REAL ESTATE. Stellar MLS
- $179,9991 bd1 ba776 sqft5305 SAN SEBASTIAN COURT #127, TAMPA, FL 33609For SaleMLS ID #TB8421444, Lynnette Ramsey, EXP REALTY LLC. Stellar MLS
