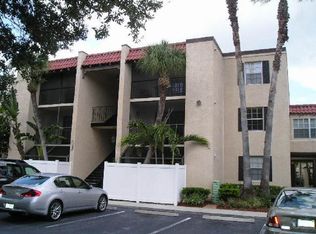
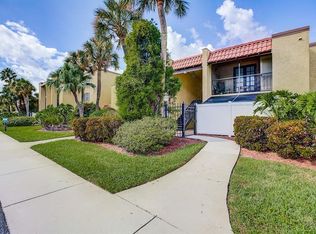
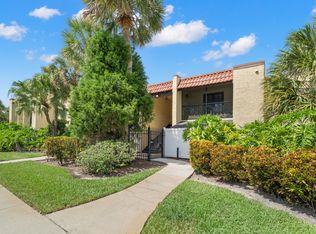
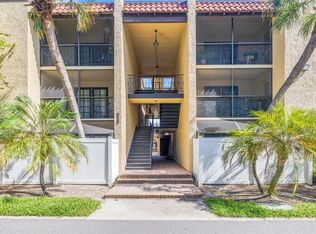
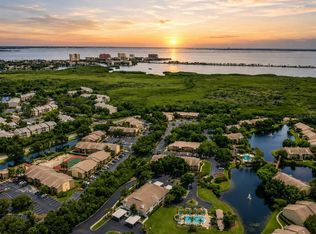
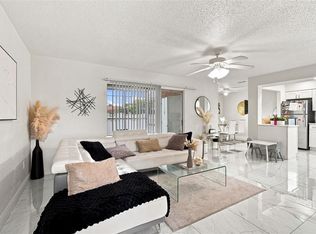
Welcome to this beautifully maintained first-floor condominium offering a thoughtfully designed open floor plan and stylish finishes throughout. Ceramic tile flooring extends throughout the home, creating a clean, cohesive look that's both attractive and easy to maintain. The spacious one-bedroom layout features a generous walk-in closet and a private en suite bathroom. The kitchen is equipped with high-end stainless steel appliances, including a double oven, making meal preparation and entertaining a pleasure. French doors open to a screened patio overlooking the community pool, providing a relaxing outdoor space to enjoy morning coffee or unwind at the end of the day. The patio also includes a convenient storage and laundry closet for added functionality. Located within a gated community, this residence combines comfort and convenience with desirable amenities and a prime first floor location. Whether you're searching for a full-time residence, seasonal retreat, or investment opportunity, this condominium offers an exceptional blend of style, functionality, and location. Conveniently situated just minutes from International Plaza, West Shore Plaza, Dick's Sporting Goods, I-275, and an array of shopping, dining, and entertainment options throughout South Tampa.
For sale
$210,000
5306 SANTA ROSA COURT #143, TAMPA, FL 33609
1beds
776sqft
Condominium
Built in 1970
-- sqft lot
$199,000 Zestimate®
$271/sqft
$508/mo HOA
What's special
Stylish finishes throughoutSpacious one-bedroom layoutDouble ovenPrivate en suite bathroomGenerous walk-in closet
- 31 days
- 219
- 9
Zillow last checked:
Listing updated:
Listed by:
Kathy Grams 727-259-9247,
COASTAL PROPERTIES GROUP INTERNATIONAL 727-493-1555
Source: Stellar MLS,MLS#: TB8532169 Originating MLS: Suncoast Tampa
Originating MLS: Suncoast Tampa
Facts & features
Interior
Bedrooms & bathrooms
- Bedrooms: 1
- Bathrooms: 1
- Full bathrooms: 1
Rooms
- Room types: Storage Rooms
Primary bedroom
- Features: Ceiling Fan(s), En Suite Bathroom, Walk-In Closet(s)
- Level: First
- Area: 143 Square Feet
- Dimensions: 13x11
Bathroom 1
- Features: Exhaust Fan, Stone Counters, Tub With Shower
- Level: First
Kitchen
- Features: Breakfast Bar, Exhaust Fan, Stone Counters
- Level: First
- Area: 72 Square Feet
- Dimensions: 8x9
Living room
- Level: First
- Area: 225 Square Feet
- Dimensions: 15x15
Heating
- Central
Cooling
- Central Air
Appliances
- Included: Dishwasher, Disposal, Dryer, Exhaust Fan, Microwave, Range, Refrigerator, Washer
- Laundry: Laundry Closet, Outside
Features
- Ceiling Fan(s), Crown Molding, Living Room/Dining Room Combo, Open Floorplan, Solid Wood Cabinets, Stone Counters, Thermostat, Walk-In Closet(s)
- Flooring: Ceramic Tile
- Doors: French Doors
- Windows: Window Treatments
- Has fireplace: No
- Furnished: Yes
Interior area
- Total structure area: 948
- Total interior livable area: 776 sqft
Video & virtual tour
Property
Parking
- Parking features: Assigned
Features
- Levels: One
- Stories: 1
- Exterior features: Dog Run, Irrigation System, Lighting, Sidewalk
- Pool features: Heated, In Ground, Lighting
- Fencing: Electric
- Has view: Yes
- View description: Pool
Lot
- Features: Flood Insurance Required, FloodZone, Landscaped, Near Public Transit, Sidewalk
Details
- Parcel number: A20291868MB0000000143.0
- Zoning: OP
- Special conditions: None
Construction
Type & style
- Home type: Condo
- Property subtype: Condominium
Materials
- Concrete, Stucco
- Foundation: Slab
- Roof: Built-Up
Condition
- Completed
- New construction: No
- Year built: 1970
Utilities & green energy
- Sewer: Public Sewer
- Water: Public
- Utilities for property: BB/HS Internet Available, Cable Connected, Electricity Connected, Public, Sewer Connected, Water Connected
Community & HOA
Community
- Features: Buyer Approval Required, Clubhouse, Community Mailbox, Deed Restrictions, Dog Park, Fitness Center, Gated Community - No Guard, Pool, Sidewalks, Special Community Restrictions
- Security: Gated Community, Smoke Detector(s)
- Pet fee: $0 monthly
- Subdivision: SIENA VILLAS AT BEACH PARK A CONDOMINIUM BLDG B UN
HOA
- Has HOA: Yes
- Amenities included: Clubhouse, Fitness Center, Gated
- Services included: Common Area Taxes, Community Pool, Reserve Fund, Insurance, Maintenance Structure, Maintenance Grounds, Manager, Sewer, Trash, Water
- HOA fee: $508 monthly
- HOA name: Wise Property Management - Kara
- HOA phone: 813-968-5665
Location
- Region: Tampa
Financial & listing details
- Price per square foot: $271/sqft
- Tax assessed value: $171,511
- Annual tax amount: $2,705
- Date on market: 8/6/2026
- Cumulative days on market: 32 days
- Listing terms: Cash,Conventional,FHA,VA Loan
- Ownership: Condominium
- Total actual rent: 0
- Electric utility on property: Yes
- Road surface type: Paved
Estimated market value
$199,000
$189,000 - $209,000
$1,709/mo
Price history
| Date | Event | Price |
|---|---|---|
| 8/6/2026 | Listed for sale | $210,000-1.4%$271/sqft |
Source:  Stellar MLS #TB8532169 Report a problem Stellar MLS #TB8532169 Report a problem | ||
| 10/25/2022 | Sold | $213,000-2.3%$274/sqft |
Source: Public Record Report a problem | ||
| 10/12/2022 | Pending sale | $218,000$281/sqft |
Source: Stellar MLS #T3402343 Report a problem | ||
| 9/16/2022 | Listed for sale | $218,000+87.1%$281/sqft |
Source: Stellar MLS #T3402343 Report a problem | ||
| 8/16/2017 | Sold | $116,500+3.6%$150/sqft |
Source: Public Record Report a problem | ||
| 10/2/2015 | Sold | $112,500-2.2%$145/sqft |
Source: Stellar MLS #T2775327 Report a problem | ||
| 9/15/2015 | Pending sale | $115,000$148/sqft |
Source: Palermo Real Estate Professionals #T2775327 Report a problem | ||
| 9/1/2015 | Listed for sale | $115,000-6.7%$148/sqft |
Source: Palermo Real Estate Professionals #T2775327 Report a problem | ||
| 10/6/2003 | Sold | $123,300$159/sqft |
Source: Public Record Report a problem | ||
Public tax history
| Year | Property taxes | Tax assessment |
|---|---|---|
| 2025 | $2,344 +8.6% | $171,511 +11.9% |
| 2024 | $2,159 +3.3% | $153,233 +3% |
| 2023 | $2,089 -35.3% | $148,770 -9.4% |
| 2022 | $3,230 +147.8% | $164,211 +55.3% |
| 2021 | $1,304 +1.6% | $105,751 +1.4% |
| 2020 | $1,283 +2.8% | $104,291 +2.3% |
| 2019 | $1,247 | $101,946 +1.9% |
| 2018 | $1,247 +1.5% | $100,045 +3.9% |
| 2017 | $1,228 -36.1% | $96,274 +19.2% |
| 2016 | $1,923 +13.5% | $80,786 +48% |
| 2015 | $1,695 +199.2% | $54,582 +0.8% |
| 2014 | $566 | $54,149 +1.5% |
| 2013 | $566 -0.7% | $53,349 +1.7% |
| 2012 | $571 -4.2% | $52,457 -5.4% |
| 2011 | $596 +2% | $55,466 +1.5% |
| 2010 | $584 -51% | $54,646 -42.9% |
| 2009 | $1,192 -11.6% | $95,733 -6.7% |
| 2008 | $1,348 -16.3% | $102,656 +3% |
| 2007 | $1,611 -5.5% | $99,666 +2.5% |
| 2006 | $1,704 +1.6% | $97,235 +3% |
| 2005 | $1,677 | $94,403 +3% |
| 2004 | -- | $91,653 |
Find assessor info on the county website
Monthly payment
Est. payment
Payment breakdown
Explore the cost of this home by adjusting the details. Changes won't be saved.Climate risks
Neighborhood: Beach Park
Nearby schools
Schools provided by the listing agent
- Elementary: Grady-HB
- Middle: Coleman-HB
- High: Plant-HB
Source: Stellar MLS. This data may not be complete. We recommend contacting the local school district to confirm school assignments for this home.
- $199,9001 bd1 ba776 sqft5305 San Sebastian Ct UNIT 225, Tampa, FL 33609Sold
- $237,0002 bd1 ba864 sqft105 S Obrien St UNIT 113, Tampa, FL 33609Off Market
- $204,6002 bd1 ba874 sqft105 S Obrien St UNIT 114, Tampa, FL 33609Off Market

- $236,6002 bd1 ba864 sqft105 S Obrien St UNIT 214, Tampa, FL 33609Off Market
Similar homes
- $230,0002 bd2 ba910 sqft4611 W NORTH B STREET #240, TAMPA, FL 33609For Sale
 MLS ID #TB8504258, Jenna Utley, COMPASS FLORIDA LLC. Stellar MLS
 - $176,5001 bd1 ba776 sqft5305 SAN SEBASTIAN COURT #127, TAMPA, FL 33609For Sale
 MLS ID #TB8421444, Lynnette Ramsey, EXP REALTY LLC. Stellar MLS
 - $210,0002 bd2 ba1.1k sqft8350 SAVANNAH TRACE CIRCLE #106, TAMPA, FL 33615For Sale
 MLS ID #TB8516466, Jim Ward, KELLER WILLIAMS TAMPA PROPERTIES. Stellar MLS
 - $185,0002 bd1 ba909 sqft7210 N MANHATTAN AVENUE #1014, TAMPA, FL 33614For Sale
 MLS ID #TB8542196, Rosana Ercia Hernandez, B&Y REALTY GROUP LLC. Stellar MLS
 - $212,0002 bd2 ba1.1k sqft719 CORDOVA GREEN #719, SEMINOLE, FL 33777For SaleMLS ID #TB8538180, Destiny Rodriguez, KELLER WILLIAMS ST PETE REALTY. Stellar MLS
- $215,0002 bd2 ba1k sqft4910 BAY STREET NE #310, ST PETERSBURG, FL 33703For SaleMLS ID #TB8489595, Catherine Bostian, KELLER WILLIAMS ST PETE REALTY. Stellar MLS
- $235,0002 bd2 ba1k sqft4839 MCELROY #F206, TAMPA, FL 33611For SaleMLS ID #TB8498480, Kristen Thomas, SMITH & ASSOCIATES REAL ESTATE. Stellar MLS
- $224,9001 bd1 ba864 sqft2724 VIA MURANO #615, CLEARWATER, FL 33764For SaleMLS ID #TB8545993, Jammie Garlock, REAL BROKER, LLC. Stellar MLS
- $196,0001 bd1 ba700 sqft1001 S BAYSHORE BOULEVARD #101, SAFETY HARBOR, FL 34695For SaleMLS ID #TB8525467, Stacy Allen, KELLER WILLIAMS ST PETE REALTY. Stellar MLS
- $199,9002 bd2 ba1k sqft2700 NEBRASKA AVENUE #5-205, PALM HARBOR, FL 34684For SaleMLS ID #TB8546204, Amanda Justus, COLDWELL BANKER REALTY. Stellar MLS
- $199,9001 bd1 ba864 sqft2731 VIA CAPRI #925, CLEARWATER, FL 33764For SaleMLS ID #TB8501845, Robyn Humphreys, PROFESSIONAL REAL ESTATE MGMT. Stellar MLS
- $199,0002 bd2 ba1k sqft9683 86TH AVENUE, SEMINOLE, FL 33777For SaleMLS ID #TB8539009, Danielle Nielson, RE/MAX REALTEC GROUP INC. Stellar MLS
- $205,0002 bd2 ba1.1k sqft6070 80TH STREET N #410, ST PETERSBURG, FL 33709For SaleMLS ID #TB8492464, Jack Wess, FRANK ALBERT REALTY. Stellar MLS
- $220,0001 bd1 ba562 sqft4725 COQUINA KEY DRIVE SE #D, ST PETERSBURG, FL 33705For SaleMLS ID #TB8524899, Lisa Siver, BENOOT REALTY. Stellar MLS
- $195,0002 bd2 ba945 sqft11511 113TH STREET #13F, SEMINOLE, FL 33778For SaleMLS ID #TB8539609, Jac Smith, KELLER WILLIAMS ST PETE REALTY. Stellar MLS
- $210,0002 bd2 ba895 sqft8300 BARDMOOR BOULEVARD #103, SEMINOLE, FL 33777For SaleMLS ID #TB8541117, Linda Lee Gates, SHORE2BAY REALTY. Stellar MLS
- $229,9992 bd2 ba1.1k sqft704 LYNDHURST STREET #624, DUNEDIN, FL 34698For SaleMLS ID #TB8476462, Katie Ducharme Procissi, KATIE DUCHARME REALTY, LLC. Stellar MLS
- $235,0002 bd2 ba1k sqft9700 STARKEY ROAD #325, SEMINOLE, FL 33777For SaleMLS ID #TB8537273, Cheryl Greenwood, GREENWOOD ST. PETE REALTY, INC. Stellar MLS
- $215,0002 bd1 ba903 sqft2400 FEATHER SOUND DRIVE #427, CLEARWATER, FL 33762For SaleMLS ID #TB8537042, Jenny Walker, THE TENPENNY COLLECTION. Stellar MLS
- $239,9002 bd2 ba1.1k sqft4345 BAYSIDE VILLAGE DRIVE #302, TAMPA, FL 33615For SaleMLS ID #TB8454581, Valentina Moreno, CENTURY 21 CIRCLE. Stellar MLS
