One or more photo(s) has been virtually staged. Experience luxurious, low-maintenance living in the heart of South Tampa! Perfectly positioned near top shopping, premier event venues, Hyde Park Village, Channelside, Tampa International Airport, and the iconic Bayshore Boulevard, this beautifully appointed 2-bedroom, 2-bath condominium offers the ultimate in convenience and comfort. Inside, you’ll find engineered hardwood floors and large sliding doors that fill the home with natural light and provide balcony access from every room—ideal for enjoying peaceful views of Tampa. The kitchen features newer appliances, stone countertops, ample upper and lower cabinetry, and an under-counter washer/dryer for added efficiency. Just off the kitchen, the dining area flows easily into the living room, creating a welcoming layout for everyday living or entertaining. The spacious primary suite includes a generous walk-in closet and a large en-suite bath. The split-floor plan offers privacy, with the second bedroom positioned across the living area. Additional perks include an exterior storage closet on the same floor and one covered, assigned parking space under the building. The Parkland Condominium has recently undergone exterior painting and improvements, and a large assessment has already been paid by the seller. This gated community offers exceptional amenities: 24-hour security with guard gate and video surveillance, a fitness center, library, community room, pool, and outdoor grill area. HOA dues conveniently include cable, internet, pest control, water, sewer, and trash. Just moments from shops, restaurants, medical centers, Hyde Park Village, and less than a mile to Trader Joe’s, this home is the perfect blend of luxury, location, and South Tampa lifestyle. Enjoy easy living with every convenience right at your doorstep!
Sold for $290,000
$290,000
3211 W SWANN AVENUE #502, TAMPA, FL 33609
2beds
1,032sqft
Condominium
Built in 1985
-- sqft lot
$284,900 Zestimate®
$281/sqft
$2,526 Estimated rent
Home value
$284,900
$265,000 - $308,000
$2,526/mo
Zestimate® history
Owner options
List your home for rent
$2,526/mo
Rent Zestimate®
Find your next renter with Zillow Rental Manager. Plus, with online applications, you can quickly screen prospective tenants – for free.
$2,526/mo
Rent Zestimate®
Refinance and save
$2,758/mo
Est. payment
Refinancing to a lower rate could help reduce your monthly payments and save thousands over the life of the loan.
$2,758/mo
Est. payment
Explore your selling options
Work with a Zillow partner agent
Leverage their expertise and Zillow's premium Showcase listings to get your home seen by more buyers.
Get startedList with your own agent
Get your home in front of millions of buyers by listing it on Zillow.
Learn how to do itSell it yourself
Take full control of how buyers see your home on Zillow by listing For Sale by Owner (FSBO).
List your homeWhat's special
Newer appliancesSpacious primary suiteEngineered hardwood floorsStone countertopsSplit-floor plan offers privacyPeaceful views of tampaGenerous walk-in closet
Zillow last checked:
Listing updated:
Listed by:
Rhea Shoop 813-951-2886,
COMPASS FLORIDA LLC 305-851-2820
Bought with:
Rhea Shoop, 3299319
COMPASS FLORIDA LLC
Source: Stellar MLS,MLS#: TB8445994 Originating MLS: Suncoast Tampa
Originating MLS: Suncoast Tampa
Facts & features
Interior
Bedrooms & bathrooms
- Bedrooms: 2
- Bathrooms: 2
- Full bathrooms: 2
Primary bedroom
- Features: Built-in Closet
- Level: First
- Area: 165 Square Feet
- Dimensions: 11x15
Bedroom 2
- Features: Built-in Closet
- Level: First
- Area: 121 Square Feet
- Dimensions: 11x11
Balcony porch lanai
- Level: First
- Area: 198 Square Feet
- Dimensions: 6x33
Kitchen
- Level: First
- Area: 88 Square Feet
- Dimensions: 8x11
Living room
- Level: First
- Area: 198 Square Feet
- Dimensions: 11x18
Heating
- Central, Electric
Cooling
- Central Air
Appliances
- Included: Dishwasher, Disposal, Dryer, Electric Water Heater, Microwave, Range, Refrigerator, Washer
- Laundry: In Kitchen
Features
- Ceiling Fan(s), Solid Surface Counters, Walk-In Closet(s)
- Flooring: Engineered Hardwood, Tile
- Doors: Outdoor Grill, Sliding Doors
- Has fireplace: No
Interior area
- Total structure area: 1,248
- Total interior livable area: 1,032 sqft
Property
Parking
- Total spaces: 1
- Parking features: Assigned, Guest, Under Building
- Carport spaces: 1
Features
- Levels: One
- Stories: 1
- Patio & porch: Patio
- Exterior features: Irrigation System, Lighting, Outdoor Grill, Sidewalk
- Has private pool: Yes
- Pool features: Auto Cleaner, Gunite, Lighting
- Fencing: Fenced,Masonry,Other
- Has view: Yes
- View description: City
Lot
- Size: 4 Square Feet
- Features: Corner Lot, Cul-De-Sac, City Lot, In County, Landscaped, Sidewalk
- Residential vegetation: Trees/Landscaped
Details
- Parcel number: A2229183MY00000000502.0
- Zoning: PD
- Special conditions: None
Construction
Type & style
- Home type: Condo
- Architectural style: Traditional
- Property subtype: Condominium
Materials
- Block
- Foundation: Pillar/Post/Pier
- Roof: Membrane
Condition
- New construction: No
- Year built: 1985
Utilities & green energy
- Sewer: Public Sewer
- Water: Public
- Utilities for property: Cable Connected, Electricity Connected, Fire Hydrant, Public, Sprinkler Meter, Water Connected
Community & HOA
Community
- Features: Association Recreation - Owned, Community Mailbox, Fitness Center, Gated Community - Guard, Pool
- Security: Fire Alarm, Fire Sprinkler System, Gated Community, Security Gate, Smoke Detector(s)
- Pet fee: $0 monthly
- Subdivision: THE PARKLAND A CONDO
HOA
- Has HOA: Yes
- Amenities included: Cable TV, Clubhouse, Fitness Center, Pool
- Services included: 24-Hour Guard, Community Pool, Insurance, Pool Maintenance, Security, Trash, Water
- HOA fee: $750 monthly
- HOA name: Jennifer Larkin
- HOA phone: 813-209-9300
Location
- Region: Tampa
Financial & listing details
- Price per square foot: $281/sqft
- Tax assessed value: $252,808
- Annual tax amount: $4,594
- Date on market: 11/18/2025
- Cumulative days on market: 41 days
- Listing terms: Cash,Conventional
- Ownership: Condominium
- Total actual rent: 0
- Electric utility on property: Yes
- Road surface type: Paved, Asphalt
Price history
| Date | Event | Price |
|---|---|---|
| 2/13/2026 | Sold | $290,000-1.7%$281/sqft |
Source:  Stellar MLS #TB8445994 Report a problem Stellar MLS #TB8445994 Report a problem | ||
| 12/29/2025 | Pending sale | $295,000$286/sqft |
Source: Stellar MLS #TB8445994 Report a problem | ||
| 11/18/2025 | Listed for sale | $295,000-8.5%$286/sqft |
Source: Stellar MLS #TB8445994 Report a problem | ||
| 11/6/2025 | Listing removed | $2,495$2/sqft |
Source: Stellar MLS #TB8438657 Report a problem | ||
| 10/16/2025 | Listed for rent | $2,495-4%$2/sqft |
Source: Stellar MLS #TB8438657 Report a problem | ||
| 10/16/2025 | Listing removed | $2,600$3/sqft |
Source: Zillow Rentals Report a problem | ||
| 10/4/2025 | Listed for rent | $2,600+4%$3/sqft |
Source: Zillow Rentals Report a problem | ||
| 10/4/2025 | Listing removed | $2,500$2/sqft |
Source: Zillow Rentals Report a problem | ||
| 9/17/2025 | Listing removed | $322,500$313/sqft |
Source: Stellar MLS #TB8355510 Report a problem | ||
| 9/17/2025 | Listed for rent | $2,500-3.8%$2/sqft |
Source: Zillow Rentals Report a problem | ||
| 9/10/2025 | Listed for rent | $2,600$3/sqft |
Source: Stellar MLS #TB8423851 Report a problem | ||
| 8/24/2025 | Listing removed | $2,600$3/sqft |
Source: Zillow Rentals Report a problem | ||
| 8/3/2025 | Listed for rent | $2,600+4%$3/sqft |
Source: Zillow Rentals Report a problem | ||
| 7/25/2025 | Price change | $322,500-1.5%$313/sqft |
Source: Stellar MLS #TB8355510 Report a problem | ||
| 5/20/2025 | Price change | $327,500-0.8%$317/sqft |
Source: Stellar MLS #TB8355510 Report a problem | ||
| 3/3/2025 | Listed for sale | $330,000+24.6%$320/sqft |
Source: Stellar MLS #TB8355510 Report a problem | ||
| 3/9/2023 | Listing removed | -- |
Source: Zillow Rentals Report a problem | ||
| 2/27/2023 | Listed for rent | $2,500+25%$2/sqft |
Source: Zillow Rentals Report a problem | ||
| 7/19/2021 | Listing removed | -- |
Source: Zillow Rental Manager Report a problem | ||
| 7/5/2021 | Listed for rent | $2,000$2/sqft |
Source: Zillow Rental Manager Report a problem | ||
| 6/30/2020 | Listing removed | $264,900$257/sqft |
Source: THE TONI EVERETT COMPANY #T3231972 Report a problem | ||
| 3/17/2020 | Listed for sale | $264,900+89.2%$257/sqft |
Source: THE TONI EVERETT COMPANY #T3231972 Report a problem | ||
| 7/18/2013 | Sold | $140,000-4.8%$136/sqft |
Source: Public Record Report a problem | ||
| 6/6/2008 | Sold | $147,000$142/sqft |
Source: Stellar MLS #T2306452 Report a problem | ||
Public tax history
| Year | Property taxes | Tax assessment |
|---|---|---|
| 2025 | $5,049 +9.9% | $252,808 +6.8% |
| 2024 | $4,594 +4.2% | $236,758 +10% |
| 2023 | $4,410 +9.4% | $215,235 +10% |
| 2022 | $4,031 +13.9% | $195,668 +10% |
| 2021 | $3,539 +53.8% | $177,880 +20.9% |
| 2020 | $2,302 -0.7% | $147,073 +0.7% |
| 2019 | $2,319 | $146,016 -1.9% |
| 2018 | $2,319 -2.2% | $148,898 -5.8% |
| 2017 | $2,371 +7.9% | $158,071 +24% |
| 2016 | $2,198 +7.6% | $127,500 +5.8% |
| 2015 | $2,043 +9.7% | $120,567 +2.9% |
| 2014 | $1,862 | $117,158 +21% |
| 2013 | $1,862 -12.7% | $96,833 -1.8% |
| 2012 | $2,132 +6.1% | $98,639 +6.4% |
| 2011 | $2,009 +2.7% | $92,748 +2.1% |
| 2010 | $1,956 -23.2% | $90,873 -22.8% |
| 2009 | $2,547 -24.6% | $117,737 -24.3% |
| 2008 | $3,376 +0.4% | $155,459 -0.8% |
| 2007 | $3,362 -16.2% | $156,648 -8.3% |
| 2006 | $4,012 +21.8% | $170,905 +25.5% |
| 2005 | $3,294 | $136,147 +11.2% |
| 2004 | -- | $122,430 +16.3% |
| 2003 | -- | $105,307 -4.6% |
| 2002 | -- | $110,415 +45% |
| 2001 | -- | $76,151 |
| 2000 | $1,942 | $76,151 |
Find assessor info on the county website
Neighborhood: Palma Ceia Pines
Nearby homes
- $233,0002 bd2 ba1k sqft3211 W Swann Ave UNIT 204, Tampa, FL 33609Sold
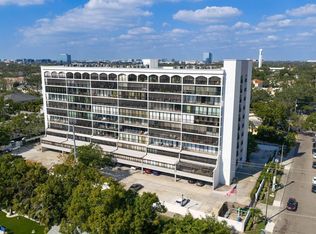
- $367,5002 bd2 ba1k sqft3211 W Swann Ave UNIT 302, Tampa, FL 33609Sold
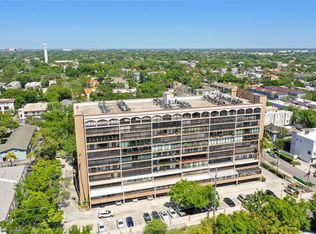
- $353,0002 bd2 ba1k sqft3211 W Swann Ave UNIT 602, Tampa, FL 33609Sold
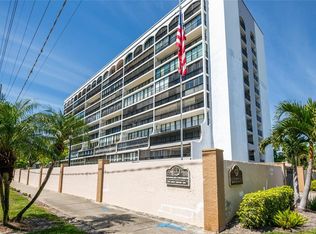
- $304,9802 bd2 ba1.2k sqft3211 W Swann Ave UNIT 605, Tampa, FL 33609Sold

- $325,0002 bd2 ba1.2k sqft3211 W Swann Ave UNIT 701, Tampa, FL 33609Sold
- $290,0002 bd2 ba1.2k sqft3211 W Swann Ave UNIT 707, Tampa, FL 33609Sold
- $305,0002 bd2 ba1k sqft3211 W Swann Ave UNIT 806, Tampa, FL 33609Sold
- $298,0002 bd2 ba1k sqft3211 W Swann Ave UNIT 903, Tampa, FL 33609Sold
Nearby schools
GreatSchools rating
- 9/10Mitchell Elementary SchoolGrades: PK-5Distance: 0.5 mi
- 9/10Wilson Middle SchoolGrades: 6-8Distance: 1.6 mi
- 8/10Plant High SchoolGrades: 9-12Distance: 1.1 mi
Schools provided by the listing agent
- Elementary: Mitchell-HB
- Middle: Wilson-HB
- High: Plant-HB
Source: Stellar MLS. This data may not be complete. We recommend contacting the local school district to confirm school assignments for this home.
Get a cash offer in 3 minutes
Find out how much your home could sell for in as little as 3 minutes with a no-obligation cash offer.
Estimated market value
$284,900
Get a cash offer in 3 minutes
Find out how much your home could sell for in as little as 3 minutes with a no-obligation cash offer.
Estimated market value
$284,900
- Florida
- Hillsborough County
- Tampa
- 33609
- Palma Ceia Pines
- 3211 W SWANN AVENUE Unit 502
Nearby cities
Nearby neighborhoods
Nearby zip codes
Other Tampa Topics
