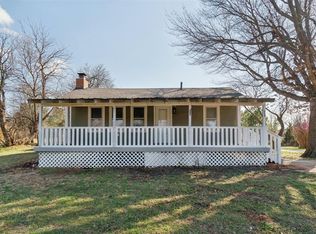
This beautifully updated home combines modern finishes with a comfortable, functional layout. Step inside to a bright, open living space featuring fresh interior paint, new flooring, and abundant natural light throughout. The kitchen has been completely redesigned with quartz countertops, updated cabinetry, and new appliances, offering a clean and contemporary feel that’s perfect for everyday living and entertaining. The spacious bedrooms feature brand new carpet, while the bathroom has been thoughtfully remodeled with stylish, modern finishes. Every detail has been updated providing a fresh, like-new interior that allows for a seamless move-in experience. Situated on a generously sized, tree-filled lot, the property also offers a long driveway and attached garage for added convenience and curb appeal. Perfect for buyers looking for a fully updated home with modern touches and timeless comfort.
Pending
$214,900
3212 Birch Ln, Edmond, OK 73034
3beds
1,186sqft
:
Get pre-qualified$1,437/mo
Single Family Residence
Built in 1978
10,018 Square Feet Lot
$209,600 Zestimate®
$181/sqft
$-- HOA
What's special
- 95 days |
- 76 |
- 5 |
Zillow last checked:
Listing updated:
Listed by:
Dallas Green 572-236-1201,
Ogle Real Estate Group LLC,
Jimmy Ogle 310-909-4342,
Ogle Real Estate Group LLC
Source: MLSOK/OKCMAR as distributed by MLS GRID,MLS#: 1224868
Facts & features
Interior
Bedrooms & bathrooms
- Bedrooms: 3
- Bathrooms: 2
- Full bathrooms: 1
- 1/2 bathrooms: 1
Heating
- Has Heating (Unspecified Type)
Cooling
- Has cooling: Yes
Appliances
- Included: Built-In Electric Range
Features
- Flooring: Carpet, Vinyl
- Has fireplace: No
- Fireplace features: None
Interior area
- Total structure area: 1,186
- Total interior livable area: 1,186 sqft
Property
Parking
- Total spaces: 1
- Parking features: Garage
- Garage spaces: 1
Features
- Levels: One
- Stories: 1
- Patio & porch: Porch
- Exterior features: Rain Gutters
Lot
- Size: 10,018 Square Feet
- Features: Corner Lot
Details
- Parcel number: 3212NONEBirch73034
- Special conditions: None
Construction
Type & style
- Home type: SingleFamily
- Architectural style: Traditional
- Property subtype: Single Family Residence
Materials
- Brick, Brick Veneer
- Foundation: Slab
- Roof: Composition
Condition
- Year built: 1978
Utilities & green energy
- Water: Rural
Community & HOA
Location
- Region: Edmond
Financial & listing details
- Price per square foot: $181/sqft
- Tax assessed value: $95,394
- Annual tax amount: $925
- Date on market: 4/19/2026
- Listing terms: Cash,Conventional,Sell FHA or VA
- Electric utility on property: Yes
Estimated market value
$209,600
$199,000 - $220,000
$1,408/mo
Price history
| Date | Event | Price |
|---|---|---|
| 6/6/2026 | Pending sale | $214,900$181/sqft |
Source:  MLSOK/OKCMAR as distributed by MLS GRID #1224868 Report a problem MLSOK/OKCMAR as distributed by MLS GRID #1224868 Report a problem | ||
| 4/19/2026 | Listed for sale | $214,900+34.4%$181/sqft |
Source: MLSOK/OKCMAR as distributed by MLS GRID #1224868 Report a problem | ||
| 2/18/2026 | Listing removed | $159,900$135/sqft |
Source: MLSOK/OKCMAR as distributed by MLS GRID #1213223 Report a problem | ||
| 2/12/2026 | Listed for sale | $159,900+44.7%$135/sqft |
Source: MLSOK/OKCMAR as distributed by MLS GRID #1213223 Report a problem | ||
| 1/14/2026 | Sold | $110,500+74%$93/sqft |
Source: Public Record Report a problem | ||
| 10/15/2004 | Sold | $63,500$54/sqft |
Source: MLSOK/OKCMAR as distributed by MLS GRID #191320 Report a problem | ||
Public tax history
| Year | Property taxes | Tax assessment |
|---|---|---|
| 2025 | $902 +3.4% | $9,653 +3% |
| 2024 | $872 +8.4% | $9,372 +3% |
| 2023 | $805 +3.4% | $9,098 +3% |
| 2022 | $778 | $8,833 +3% |
| 2021 | -- | $8,576 +3% |
| 2020 | $740 | $8,326 |
| 2019 | $740 -0.4% | $8,326 |
| 2018 | $743 +2.9% | $8,326 +2.7% |
| 2017 | $722 +5.6% | $8,106 +3% |
| 2016 | $684 | $7,870 |
| 2015 | $684 +27.6% | $7,870 +6.1% |
| 2014 | $536 -11.6% | $7,418 -7.3% |
| 2013 | $606 | $7,998 |
| 2012 | -- | $7,998 |
| 2011 | -- | $7,998 |
| 2010 | -- | $7,998 -3.1% |
| 2008 | $857 +13.5% | $8,258 -0.2% |
| 2007 | $755 | $8,274 +3.6% |
| 2006 | -- | $7,987 +5% |
| 2005 | $614 +193.8% | $7,607 +79% |
| 2004 | $209 -47.1% | $4,249 -88% |
| 2003 | $395 -0.9% | $35,408 |
| 2002 | $399 | $35,408 +733.3% |
| 2001 | -- | $4,249 |
Find assessor info on the county website
Monthly payment
Est. payment
Payment breakdown
Explore the cost of this home by adjusting the details. Changes won't be saved.Climate risks
Neighborhood: 73034
Nearby schools
GreatSchools rating
- 7/10Charter Oak Elementary SchoolGrades: PK-4Distance: 4.3 mi
- 8/10Guthrie Junior High SchoolGrades: 7-8Distance: 9.8 mi
- 3/10Guthrie High SchoolGrades: 9-12Distance: 10.8 mi
Schools provided by the listing agent
- Elementary: Cotteral ES
- Middle: Guthrie JHS
- High: Guthrie HS
Source: MLSOK/OKCMAR as distributed by MLS GRID. This data may not be complete. We recommend contacting the local school district to confirm school assignments for this home.
- $169,5004 bd1 ba1.3k sqft3208 Birch Ln, Edmond, OK 73034Off Market
- $148,000-- bd-- ba1k sqft3213 Kathy Ln, Edmond, OK 73034Off Market
- $144,200-- bd-- ba991 sqft3209 Kathy Ln, Edmond, OK 73034Off Market
- $153,100-- bd-- ba1k sqft3300 Birch Ln, Edmond, OK 73034Off Market
- $153,0003 bd2 ba1k sqft3301 Kathy Ln, Edmond, OK 73034Off Market
- $163,8002 bd1 ba1k sqft3204 Birch Ln, Edmond, OK 73034Off Market
- $141,300-- bd-- ba1k sqft3301 Birch Ln, Edmond, OK 73034Off Market
- $130,4002 bd1 ba947 sqft3205 Kathy Ln, Edmond, OK 73034Off Market
A local agent can set up tours, give advice and negotiate with sellers.
Similar homes
- $215,0004 bd2 ba1.4k sqft1015 Crown Dr, Edmond, OK 73034For Sale
 MLS ID #1209412, Doug Arnett, OKC Metro Group Realty. MLSOK/OKCMAR as distributed by MLS GRID
 - $249,9003 bd2 ba1.3k sqft4501 W Simpson Rd, Edmond, OK 73025For Sale
 MLS ID #1218044, Kody Khodabakhsh, Ariston Realty. MLSOK/OKCMAR as distributed by MLS GRID
 - $215,0003 bd2 ba1.5k sqft505 Crestview, Edmond, OK 73012For Sale
 MLS ID #1238516, Alexis Burckart, Access Real Estate LLC. MLSOK/OKCMAR as distributed by MLS GRID
 - $225,0003 bd2 ba1.3k sqft320 Elwood Dr, Edmond, OK 73013For Sale
 MLS ID #1221663, Briana Green, Metro First Realty. MLSOK/OKCMAR as distributed by MLS GRID
 - $220,0003 bd2 ba1.6k sqft517 NW 139th St, Edmond, OK 73013For SaleMLS ID #1233726, Blake Shelton, Keller Williams Realty Elite. MLSOK/OKCMAR as distributed by MLS GRID
- $239,9003 bd2 ba1.5k sqft605 Cinnamon Dr, Edmond, OK 73003For SaleMLS ID #1224384, Donna Kincheloe, Metro First Executives. MLSOK/OKCMAR as distributed by MLS GRID
- $237,5003 bd2 ba1k sqft604 Willow Ridge Pl, Edmond, OK 73003For SaleMLS ID #1225976, Karen Blevins, Chinowth & Cohen. MLSOK/OKCMAR as distributed by MLS GRID
- $194,9993 bd1 ba1k sqft505 Meadow Lake Dr, Edmond, OK 73003For SaleMLS ID #1235186, Kathrine Kosmala, ERA Courtyard Real Estate. MLSOK/OKCMAR as distributed by MLS GRID
- $210,0003 bd2 ba1.1k sqft511 S 2nd St, Guthrie, OK 73044For SaleMLS ID #1239531, Tamara Stiles, Salt Real Estate Inc. MLSOK/OKCMAR as distributed by MLS GRID
- $229,0003 bd2 ba1.4k sqft2200 Lazy Brook Trl, Edmond, OK 73013For SaleMLS ID #1186246, Katelyn Barbarick, Brix Realty. MLSOK/OKCMAR as distributed by MLS GRID
- $200,0004 bd2 ba1.2k sqft236 Southern Pl, Edmond, OK 73013For SaleMLS ID #1237806, Donna Kincheloe, Metro First Executives. MLSOK/OKCMAR as distributed by MLS GRID
- $229,9994 bd2 ba1.4k sqft1504 Jupiter Cir, Edmond, OK 73003For SaleMLS ID #1230401, Melissa Bird, Copper Creek Real Estate. MLSOK/OKCMAR as distributed by MLS GRID
- $205,0003 bd2 ba1.3k sqft708 E Vilas Ave, Guthrie, OK 73044For SaleMLS ID #1216233, Craig Kiriokos, Vibe Realty. MLSOK/OKCMAR as distributed by MLS GRID
- $199,9003 bd2 ba1.5k sqft2124 Marshall Dr, Edmond, OK 73013For SaleMLS ID #1217078, Amber Rios, Chinowth & Cohen. MLSOK/OKCMAR as distributed by MLS GRID
- $239,0003 bd1 ba1.2k sqft10407 Ridgeview Dr, Oklahoma City, OK 73120For SaleMLS ID #1240635, Lynne Hamilton, Copper Creek Real Estate. MLSOK/OKCMAR as distributed by MLS GRID
- $254,9003 bd2 ba1.6k sqft1116 Earl A Rodkey Dr, Edmond, OK 73003For SaleMLS ID #1234627, Karen Blevins, Chinowth & Cohen. MLSOK/OKCMAR as distributed by MLS GRID
- $295,0003 bd2 ba1.7k sqft2217 Alta Vista Ln, Edmond, OK 73034For SaleMLS ID #1234329, Rebecca Seda, Keller Williams Summit. MLSOK/OKCMAR as distributed by MLS GRID
- $232,0003 bd2 ba1.2k sqft2420 NW 198th St, Edmond, OK 73012For SaleMLS ID #1234571, Mitra Senemar, Senemar & Associates. MLSOK/OKCMAR as distributed by MLS GRID
- $250,0003 bd2 ba1.5k sqft1304 Greenfield Dr, Edmond, OK 73012For SaleMLS ID #1234997, Jason Garder, Copper Creek Real Estate. MLSOK/OKCMAR as distributed by MLS GRID
- $220,0003 bd2 ba1.6k sqft11712 N Shartel Ave, Oklahoma City, OK 73114For SaleMLS ID #1233972, Brandon Keener, Hamilwood Real Estate. MLSOK/OKCMAR as distributed by MLS GRID
