Move-in-ready home that appeals to a wide range of buyers. First-time homeowners, investors looking for a solid rental, or anyone wanting a low-maintenance space in a prime Edmond location.
This home offers fresh interior and exterior paint, giving this home a crisp, modern feel. No carpet throughout and designed for easy upkeep and everyday durability. The layout offers comfortable living spaces with a split floor plan that works well for many lifestyles.
Step outside to a large, fully fenced backyard with a covered patio. Ideal for pets, play, gardening, or outdoor entertaining. The enclosed front porch/Florida room adds even more usable space, filled with natural light and perfect for relaxing or enjoying the outdoors.
The garage conversion makes a fantastic bonus area for a home office, gym, hobby room, or additional living space.
Located near top-rated Edmond schools, just minutes from most major restaurants, shopping, and everyday conveniences, this home offers comfort, connection, and long-term value. Buyer to verify all information.
Pending
Price cut: $20K (7/19)
$199,900
2124 Marshall Dr, Edmond, OK 73013
3beds
1,514sqft
:
Get pre-qualified$1,337/mo
Single Family Residence
Built in 1962
8,398 Square Feet Lot
$-- Zestimate®
$132/sqft
$-- HOA
What's special
Large fully fenced backyardComfortable living spacesSplit floor planCovered patioFilled with natural light
- 157 days |
- 610 |
- 40 |
Zillow last checked:
Listing updated:
Listed by:
Amber Rios 817-946-6124,
Chinowth & Cohen
Source: MLSOK/OKCMAR as distributed by MLS GRID,MLS#: 1217078
Facts & features
Interior
Bedrooms & bathrooms
- Bedrooms: 3
- Bathrooms: 2
- Full bathrooms: 2
Heating
- Has Heating (Unspecified Type)
Cooling
- Has cooling: Yes
Appliances
- Included: Free-Standing Electric Oven, Free-Standing Gas Range
Features
- Flooring: Tile, Vinyl
- Has fireplace: No
- Fireplace features: None
Interior area
- Total structure area: 1,514
- Total interior livable area: 1,514 sqft
Property
Features
- Levels: One
- Stories: 1
- Patio & porch: Patio, Porch
- Exterior features: Fire Pit
- Fencing: Wood
Lot
- Size: 8,398 Square Feet
- Features: Interior Lot
Details
- Parcel number: 2124NONEMarshall73013
- Special conditions: None
Construction
Type & style
- Home type: SingleFamily
- Architectural style: Ranch
- Property subtype: Single Family Residence
Materials
- Frame, Masonry Vaneer
- Foundation: Slab
- Roof: Composition
Condition
- Year built: 1962
Community & HOA
Location
- Region: Edmond
Financial & listing details
- Price per square foot: $132/sqft
- Tax assessed value: $147,682
- Annual tax amount: $1,708
- Date on market: 3/4/2026
- Listing terms: As is Condition,Conventional,Sell FHA or VA,VA
Estimated market value
Not available
Estimated sales range
Not available
Not available
Price history
| Date | Event | Price |
|---|---|---|
| 7/25/2026 | Pending sale | $199,900$132/sqft |
Source:  MLSOK/OKCMAR as distributed by MLS GRID #1217078 Report a problem MLSOK/OKCMAR as distributed by MLS GRID #1217078 Report a problem | ||
| 7/19/2026 | Price change | $199,900-9.1%$132/sqft |
Source: MLSOK/OKCMAR as distributed by MLS GRID #1217078 Report a problem | ||
| 6/24/2026 | Price change | $219,900-2.2%$145/sqft |
Source: MLSOK/OKCMAR as distributed by MLS GRID #1217078 Report a problem | ||
| 3/18/2026 | Price change | $224,900-1.8%$149/sqft |
Source: MLSOK/OKCMAR as distributed by MLS GRID #1217078 Report a problem | ||
| 3/4/2026 | Listed for sale | $229,000+95.7%$151/sqft |
Source: MLSOK/OKCMAR as distributed by MLS GRID #1217078 Report a problem | ||
| 3/3/2026 | Listing removed | $1,495$1/sqft |
Source: Zillow Rentals Report a problem | ||
| 1/13/2026 | Listed for rent | $1,495+53.3%$1/sqft |
Source: Zillow Rentals Report a problem | ||
| 2/19/2020 | Sold | $117,000-1.7%$77/sqft |
Source: MLSOK/OKCMAR as distributed by MLS GRID #895128 Report a problem | ||
| 1/8/2020 | Pending sale | $119,000$79/sqft |
Source: Metro First Realty #895128 Report a problem | ||
| 1/5/2020 | Listed for sale | $119,000+9.2%$79/sqft |
Source: Metro First Realty #895128 Report a problem | ||
| 4/18/2018 | Listing removed | $975$1/sqft |
Source: Owner Report a problem | ||
| 4/15/2018 | Listed for rent | $975$1/sqft |
Source: Owner Report a problem | ||
| 4/13/2018 | Sold | $109,000-7.6%$72/sqft |
Source: MLSOK/OKCMAR as distributed by MLS GRID #806477 Report a problem | ||
| 4/13/2018 | Listed for sale | $118,000$78/sqft |
Source: Berkshire Hathaway-Anderson #806477 Report a problem | ||
| 4/13/2018 | Pending sale | $118,000$78/sqft |
Source: Berkshire Hathaway-Anderson #806477 Report a problem | ||
| 3/9/2018 | Listing removed | $118,000$78/sqft |
Source: Berkshire Hathaway-Anderson #806477 Report a problem | ||
| 2/8/2018 | Listed for sale | $118,000+19.2%$78/sqft |
Source: Berkshire Hathaway-Anderson #806477 Report a problem | ||
| 2/14/2014 | Sold | $99,000-9.2%$65/sqft |
Source: MLSOK/OKCMAR as distributed by MLS GRID #536259 Report a problem | ||
| 10/31/2013 | Listed for sale | $109,000+66.4%$72/sqft |
Source: Realty1 LLC #536259 Report a problem | ||
| 7/18/2001 | Sold | $65,500$43/sqft |
Source: Public Record Report a problem | ||
Public tax history
| Year | Property taxes | Tax assessment |
|---|---|---|
| 2025 | $1,708 +5.1% | $16,244 +5% |
| 2024 | $1,625 +5.8% | $15,470 +5% |
| 2023 | $1,536 +4.6% | $14,734 +5% |
| 2022 | $1,468 +5.5% | $14,033 +5% |
| 2021 | $1,392 +6.7% | $13,365 +8% |
| 2020 | $1,304 +8.5% | $12,375 -3.4% |
| 2019 | $1,202 +15.9% | $12,815 +15.9% |
| 2018 | $1,037 -13.7% | $11,055 -2.4% |
| 2017 | $1,202 | $11,329 +3% |
| 2016 | $1,202 +3.2% | $10,999 -1% |
| 2015 | $1,164 +2.9% | $11,114 +3.7% |
| 2014 | $1,131 | $10,713 +5% |
| 2013 | -- | $10,204 -1.8% |
| 2012 | -- | $10,390 +5% |
| 2011 | -- | $9,895 +5% |
| 2010 | -- | $9,424 +5% |
| 2009 | -- | $8,975 +5% |
| 2008 | -- | $8,548 +5% |
| 2007 | -- | $8,141 +5% |
| 2006 | -- | $7,754 +5% |
| 2005 | -- | $7,385 -88.5% |
| 2004 | $740 | $63,943 +809.2% |
| 2003 | -- | $7,033 +10.2% |
| 2002 | -- | $6,381 -14.5% |
| 2001 | -- | $7,462 +3.2% |
| 2000 | -- | $7,233 +0% |
| 1999 | -- | $7,230 |
Find assessor info on the county website
Monthly payment
Est. payment
Payment breakdown
Explore the cost of this home by adjusting the details. Changes won't be saved.Climate risks
Neighborhood: Henderson Hills
Nearby schools
GreatSchools rating
- 5/10Orvis Risner Elementary SchoolGrades: PK-5Distance: 0.4 mi
- 7/10Cimarron Middle SchoolGrades: 6-8Distance: 1.4 mi
- 9/10Memorial High SchoolGrades: 9-12Distance: 0.8 mi
Schools provided by the listing agent
- Elementary: Orvis Risner ES
- Middle: Cimarron MS
- High: Memorial HS
Source: MLSOK/OKCMAR as distributed by MLS GRID. This data may not be complete. We recommend contacting the local school district to confirm school assignments for this home.
- $171,5003 bd1 ba1k sqft2120 Marshall Dr, Edmond, OK 73013Off Market
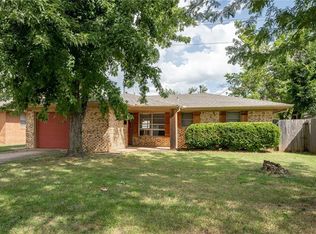
- $156,7003 bd1 ba950 sqft2200 Marshall Dr, Edmond, OK 73013Off Market

- $212,9003 bd2 ba1.5k sqft2116 Marshall Dr, Edmond, OK 73013Off Market
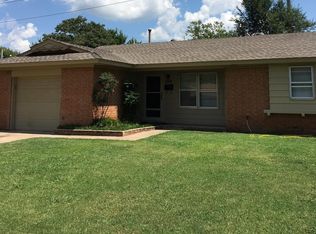
- $178,0003 bd2 ba1k sqft2204 Marshall Dr, Edmond, OK 73013Sold

- $176,9002 bd1 ba900 sqft2113 Marshall Dr, Edmond, OK 73013Off Market
- $170,0003 bd1 ba1k sqft2112 Marshall Dr, Edmond, OK 73013Off Market
- $168,1003 bd2 ba940 sqft2109 Marshall Dr, Edmond, OK 73013Off Market
- $166,0003 bd1 ba963 sqft2208 Marshall Dr, Edmond, OK 73013Off Market
A local agent can set up tours, give advice and negotiate with sellers.
Similar homes
- $200,0003 bd2 ba1.3k sqft204 W Wayne St, Edmond, OK 73003For Sale
 MLS ID #1241931, Benjamin Lytle, Opendoor Brokerage, LLC. MLSOK/OKCMAR as distributed by MLS GRID
 - $199,0003 bd2 ba1.2k sqft1407 Casady Ln, Oklahoma City, OK 73120For Sale
 MLS ID #1243193, Michelle Sudderth, Sudderth Collective RealEstate. MLSOK/OKCMAR as distributed by MLS GRID
 - $198,9003 bd2 ba1.1k sqft517 Willow Ridge Pl, Edmond, OK 73003For Sale
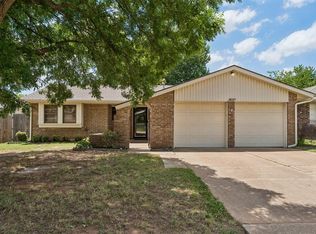 MLS ID #1233306, Samuel Mathis, Metro First Realty. MLSOK/OKCMAR as distributed by MLS GRID
 - $194,9993 bd1 ba1k sqft505 Meadow Lake Dr, Edmond, OK 73003For Sale
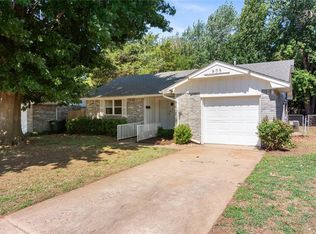 MLS ID #1235186, Kathrine Kosmala, ERA Courtyard Real Estate. MLSOK/OKCMAR as distributed by MLS GRID
 - $215,0003 bd1 ba1.1k sqft1519 Carlisle Ct, Oklahoma City, OK 73120For SaleMLS ID #1241264, Brie Green, Metro First Realty. MLSOK/OKCMAR as distributed by MLS GRID
- $215,0004 bd2 ba1.4k sqft1015 Crown Dr, Edmond, OK 73034For SaleMLS ID #1209412, Doug Arnett, OKC Metro Group Realty. MLSOK/OKCMAR as distributed by MLS GRID
- $259,0003 bd2 ba1.5k sqft1909 Fountain Vw, Edmond, OK 73013For SaleMLS ID #1237731, Kody Khodabakhsh, Ariston Realty. MLSOK/OKCMAR as distributed by MLS GRID
- $220,0003 bd2 ba1.6k sqft11712 N Shartel Ave, Oklahoma City, OK 73114For SaleMLS ID #1233972, Brandon Keener, Hamilwood Real Estate. MLSOK/OKCMAR as distributed by MLS GRID
- $249,9003 bd2 ba1.6k sqft2821 Morgan Trl, Edmond, OK 73012For SaleMLS ID #1240776, Robert Salmons, Entera Realty LLC. MLSOK/OKCMAR as distributed by MLS GRID
- $190,0003 bd2 ba1.3k sqft1120 NW 104th Ter, Oklahoma City, OK 73114For SaleMLS ID #1233489, Amanda Baker, Keller Williams Realty-Mulinix. MLSOK/OKCMAR as distributed by MLS GRID
- $199,9003 bd3 ba1.4k sqft6040 Johnnie Ter, Oklahoma City, OK 73149For SaleMLS ID #1243200, Clancey Stewart, Hamilwood Real Estate. MLSOK/OKCMAR as distributed by MLS GRID
- $265,9003 bd2 ba1.6k sqft1004 S Neptune Rd, Edmond, OK 73003For SaleMLS ID #1220245, Heather Jarvis, Atrium Realty, LLC. MLSOK/OKCMAR as distributed by MLS GRID
- $209,5003 bd2 ba1.1k sqft1017 Pinebrook Dr, Guthrie, OK 73044For SaleMLS ID #1242896, Kasie Davis, Homestead and Co. - BO. MLSOK/OKCMAR as distributed by MLS GRID
- $279,9003 bd2 ba1.8k sqft1525 Vulcan Cir, Edmond, OK 73003For SaleMLS ID #1233088, Lindsey Beaman, Brix Realty. MLSOK/OKCMAR as distributed by MLS GRID
- $175,0003 bd2 ba1k sqft1030 Pruett Dr, Edmond, OK 73003For SaleMLS ID #1234303, Courtney Wimmer, Stetson Bentley Realty LLC. MLSOK/OKCMAR as distributed by MLS GRID
- $204,0003 bd2 ba1.2k sqft600 Franklin St, Jones, OK 73049For SaleMLS ID #1240848, Jessica Thomas, Keller Williams Realty Elite. MLSOK/OKCMAR as distributed by MLS GRID
- $212,5003 bd2 ba1.4k sqft8005 Wilshire Hills Dr, Oklahoma City, OK 73132For SaleMLS ID #1241466, Maleah Finucane, Keller Williams Summit. MLSOK/OKCMAR as distributed by MLS GRID
- $258,0003 bd2 ba1.9k sqft17108 Sunny Hollow Rd, Edmond, OK 73012For SaleMLS ID #1230514, Meghan Sharp, Sharp Realty LLC. MLSOK/OKCMAR as distributed by MLS GRID
- $209,0003 bd2 ba1.5k sqft3816 NW 51st St, Oklahoma City, OK 73112For SaleMLS ID #1220319, Tammy Ryan, McGraw REALTORS (BO). MLSOK/OKCMAR as distributed by MLS GRID
- $192,4003 bd2 ba1.3k sqft2621 N Redmond Ave, Oklahoma City, OK 73127For SaleMLS ID #1239271, Jasmine McAlpin, Saxon Realty Group. MLSOK/OKCMAR as distributed by MLS GRID
