OPEN SAT- 11-1:00! Well-maintained 2 story home, backs to greenspace. You will love the details of this home-Entry wainscot, Great room, gas fireplace & LVP flooring throughout main level. Kitchen w/granite counters, island w/eating bar, SS appliances, 5 burner gas range, refrigerator & pantry. Dining opens to back deck. Spacious primary suite, vaulted ceilings, bathroom w/dual sinks and a 5' walk-in shower & linen closet. 2 more spacious bedrooms, laundry room, washer/dryer and storage. Fully fenced backyard, large patio/deck overlooking greenspace. Tankless water heater, Triple pane windows and AC! HOA front yard lawn care! 2 car garage with storage racks, opener. Convenient location only 9 minutes to I-5 and 20 minutes to PDX Airport!
Sold
Listed by: Realty Advantage • Derek Colby
Bought with: ZNonMember-Office-MLS
$499,900
3212 NE 75th Way, Vancouver, WA 98665
3beds
1,851sqft
Single Family Residence
Built in 2016
2,818 Square Feet Lot
$497,800 Zestimate®
$270/sqft
$2,613 Estimated rent
Home value
$497,800
$468,000 - $533,000
$2,613/mo
Zestimate® history
Owner options
List your home for rent
$2,613/mo
Rent Zestimate®
Find your next renter with Zillow Rental Manager. Plus, with online applications, you can quickly screen prospective tenants – for free.
$2,613/mo
Rent Zestimate®
Refinance and save
$3,157/mo
Est. payment
Refinancing to a lower rate could help reduce your monthly payments and save thousands over the life of the loan.
$3,157/mo
Est. payment
Explore your selling options
Work with a Zillow partner agent
Leverage their expertise and Zillow's premium Showcase listings to get your home seen by more buyers.
Get startedList with your own agent
Get your home in front of millions of buyers by listing it on Zillow.
Learn how to do itSell it yourself
Take full control of how buyers see your home on Zillow by listing For Sale by Owner (FSBO).
List your homeWhat's special
Gas fireplaceSpacious primary suiteLinen closetGreat roomFully fenced backyardVaulted ceilingsSs appliances
Zillow last checked:
Listing updated:
Listed by:
Derek Colby,
Realty Advantage
Bought with:
Non Member ZDefault
ZNonMember-Office-MLS
Source: NWMLS as distributed by MLS GRID,MLS#: 2350201
Facts & features
Interior
Bedrooms & bathrooms
- Bedrooms: 3
- Bathrooms: 3
- Full bathrooms: 2
- 1/2 bathrooms: 1
- Main level bathrooms: 1
Primary bedroom
- Description: Vaulted/Ceiling Fan
- Area: 270
- Dimensions: 18 x 15
Bedroom
- Description: carpet
- Area: 120
- Dimensions: 12 x 10
Bedroom
- Description: carpet
- Area: 121
- Dimensions: 11 x 11
Bathroom full
- Description: Primary/tile/walk in shower
- Area: 110
- Dimensions: 11 x 10
Bathroom full
- Description: 5' tub shower
- Area: 35
- Dimensions: 7 x 5
Other
- Description: pedestal/LVP
- Level: Main
- Area: 42
- Dimensions: 7 x 6
Great room
- Description: Fireplace/LVP
- Level: Main
- Area: 304
- Dimensions: 19 x 16
Kitchen with eating space
- Description: Kitchen/Dining/Slider/LVP
- Level: Main
- Area: 162
- Dimensions: 18 x 9
Utility room
- Description: washer/dryer/storage
- Area: 35
- Dimensions: 7 x 5
Heating
- Fireplace, 90%+ High Efficiency, Forced Air, Natural Gas
Cooling
- Forced Air
Appliances
- Included: Dishwasher(s), Disposal, Dryer(s), Microwave(s), Refrigerator(s), Stove(s)/Range(s), Washer(s), Garbage Disposal, Water Heater: tankless gas, Water Heater Location: garage
Features
- Bath Off Primary, Ceiling Fan(s)
- Flooring: Laminate
- Number of fireplaces: 1
- Fireplace features: Gas, Main Level: 1, Fireplace
Interior area
- Total structure area: 1,851
- Total interior livable area: 1,851 sqft
Property
Parking
- Total spaces: 2
- Parking features: Driveway, Attached Garage
- Attached garage spaces: 2
Features
- Levels: Two
- Stories: 2
- Patio & porch: Bath Off Primary, Ceiling Fan(s), Fireplace, Laminate, Water Heater
- Has view: Yes
- View description: Territorial
Lot
- Size: 2,818 Square Feet
- Features: Open Lot, Paved, Sidewalk, Deck, Fenced-Partially, Gas Available, Patio, Sprinkler System
- Topography: Level
Details
- Parcel number: 986039353
- Zoning: R-18
- Zoning description: Jurisdiction: County
- Special conditions: Standard
Construction
Type & style
- Home type: SingleFamily
- Architectural style: Craftsman,2 Story
- Property subtype: Single Family Residence
Materials
- Cement Planked, Cement Plank
- Foundation: Slab
- Roof: Composition
Condition
- Good
- Year built: 2016
- Major remodel year: 2016
Utilities & green energy
- Sewer: Sewer Connected, Company: Clark Regional
- Water: Public, Company: Clark Public Utilities
Green energy
- Energy efficient items: Double Wall
Community & HOA
Community
- Features: CCRs, Playground
- Subdivision: Walnut Grove
HOA
- HOA fee: $101 monthly
Location
- Region: Vancouver
Financial & listing details
- Price per square foot: $270/sqft
- Tax assessed value: $430,118
- Annual tax amount: $4,134
- Date on market: 8/17/2025
- Cumulative days on market: 339 days
- Listing terms: Assumable,Conventional,FHA,VA Loan
- Inclusions: Dishwasher(s), Dryer(s), Garbage Disposal, Microwave(s), Refrigerator(s), Stove(s)/Range(s), Washer(s)
Price history
| Date | Event | Price |
|---|---|---|
| 5/2/2025 | Sold | $499,900$270/sqft |
Source:  NWMLS as distributed by MLS GRID #2350201 Report a problem NWMLS as distributed by MLS GRID #2350201 Report a problem | ||
| 4/8/2025 | Pending sale | $499,900$270/sqft |
Source:  RMLS (OR) #282628191 Report a problem RMLS (OR) #282628191 Report a problem | ||
| 3/27/2025 | Listed for sale | $499,900+65%$270/sqft |
Source: RMLS (OR) #282628191 Report a problem | ||
| 4/12/2017 | Sold | $302,900$164/sqft |
Source: RMLS (OR) #17405615 Report a problem | ||
Public tax history
| Year | Property taxes | Tax assessment |
|---|---|---|
| 2024 | $4,346 +5.1% | $430,118 -0.5% |
| 2023 | $4,134 +9.4% | $432,161 +1.9% |
| 2022 | $3,780 +2.6% | $424,205 +17.5% |
| 2021 | $3,685 +7.8% | $361,052 +9.3% |
| 2020 | $3,418 | $330,346 +4.9% |
| 2019 | $3,418 +7.9% | $314,960 +3.9% |
| 2018 | $3,169 -7.8% | $303,227 +9.5% |
| 2017 | $3,437 | $276,974 |
| 2016 | -- | -- |
Find assessor info on the county website
Neighborhood: Hazel Dell South
Nearby homes
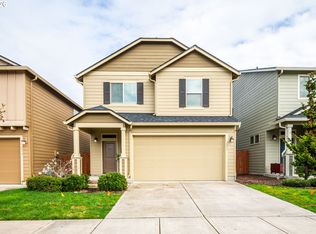
- $492,0004 bd3 ba2k sqft7511 NE 33rd Ave, Vancouver, WA 98665Sold
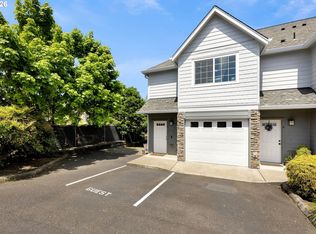
- $315,0002 bd3 ba1.4k sqft7512 NE 34th Ave UNIT 9C, Vancouver, WA 98665For Sale
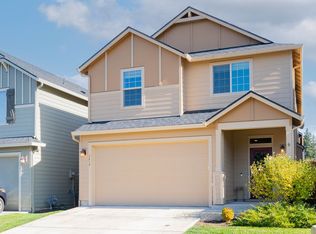
- $500,0004 bd3 ba1.9k sqft7419 NE 32nd Ave, Vancouver, WA 98665Sold
- $489,9004 bd3 ba2k sqft7417 NE 33rd Ave, Vancouver, WA 98665For Sale

- $324,0002 bd3 ba1.3k sqft7510 NE 34th Ave #D-7, Vancouver, WA 98665Sold
- $334,9002 bd3 ba1.3k sqft7512 NE 34th Ave, Vancouver, WA 98665Off Market
- $334,0002 bd3 ba1.3k sqft7510 NE 34th Ave APT 3D, Vancouver, WA 98665Sold
- $315,0002 bd3 ba1.3k sqft7510 NE 34th Ave APT 8D, Vancouver, WA 98665Sold
Nearby schools
GreatSchools rating
- 2/10Minnehaha Elementary SchoolGrades: K-5Distance: 1.1 mi
- 4/10Jason Lee Middle SchoolGrades: 6-8Distance: 2.1 mi
- 2/10Hudson's Bay High SchoolGrades: 9-12Distance: 3.3 mi
Schools provided by the listing agent
- Elementary: Minnehaha Elementary
- Middle: Jason Lee Mid
- High: Hudson's Bay High
Source: NWMLS as distributed by MLS GRID. This data may not be complete. We recommend contacting the local school district to confirm school assignments for this home.
Get a cash offer in 3 minutes
Find out how much your home could sell for in as little as 3 minutes with a no-obligation cash offer.
Estimated market value
$497,800
Get a cash offer in 3 minutes
Find out how much your home could sell for in as little as 3 minutes with a no-obligation cash offer.
Estimated market value
$497,800
- Washington
- Clark County
- Vancouver
- 98665
- Hazel Dell South
- 3212 NE 75th Way
Nearby cities
Nearby neighborhoods
Nearby zip codes
Other Vancouver Topics
