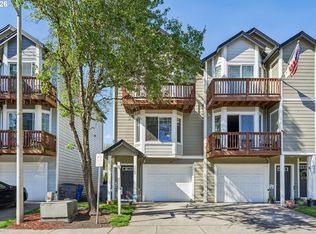
Beautiful end unit facing the greenebelt in this quiet community of Hidden Abodes. All the heavy lifting has been done! New LVT flooring, new carpet and baseboard trim in 2024. New Hardiplank siding and vinyl windows (completed by HOA) in 2023/2024. 2 primary suites that are equally beautiful. 1st primary suite is vaulted with walk in closet, ceiling fan overlooking the greenbelt. 2nd primary suite is equally apportioned at the other end of the 2nd floor. Conveniently located upstairs. Great patio space, private and enclosed.
Short sale pending
Price cut: $15K (7/10)
$315,000
7512 NE 34th Ave Unit 9C, Vancouver, WA 98665
2beds
1,480sqft
Residential, Condominium, Townhouse
Built in 2006
-- sqft lot
$-- Zestimate®
$213/sqft
$392/mo HOA
What's special
New lvt flooringNew hardiplank sidingOverlooking the greenbeltCeiling fanGreat patio spaceVinyl windowsNew carpet
- 104 days |
- 197 |
- 4 |
Zillow last checked:
Listing updated:
Listed by:
Jennifer Belmore 360-624-7090,
Windermere Northwest Living
Source: RMLS (OR),MLS#: 761779565
Facts & features
Interior
Bedrooms & bathrooms
- Bedrooms: 2
- Bathrooms: 3
- Full bathrooms: 2
- Partial bathrooms: 1
- Main level bathrooms: 1
Rooms
- Room types: Bedroom 2, Dining Room, Family Room, Kitchen, Living Room, Primary Bedroom
Primary bedroom
- Features: Ceiling Fan, Ensuite, Vaulted Ceiling, Walkin Closet, Wallto Wall Carpet
- Level: Upper
Dining room
- Features: Vinyl Floor
- Level: Main
Kitchen
- Features: Dishwasher, Gas Appliances, Microwave, Free Standing Range, Vinyl Floor
- Level: Main
Heating
- Forced Air
Cooling
- Central Air
Appliances
- Included: Dishwasher, Disposal, Free-Standing Gas Range, Gas Appliances, Microwave, Free-Standing Range, Electric Water Heater
- Laundry: Hookup Available
Features
- High Speed Internet, Vaulted Ceiling(s), Walk-In Closet(s), Walkin Shower, Ceiling Fan(s)
- Flooring: Luxury Vinyl Plank, Wall to Wall Carpet, Vinyl
- Windows: Double Pane Windows, Vinyl Frames
- Basement: None
Interior area
- Total structure area: 1,480
- Total interior livable area: 1,480 sqft
Video & virtual tour
Property
Parking
- Total spaces: 1
- Parking features: Other, Parking Pad, Garage Door Opener, Condo Garage (Other), Attached
- Attached garage spaces: 1
- Has uncovered spaces: Yes
Accessibility
- Accessibility features: Garage On Main, Minimal Steps, Accessibility
Features
- Levels: Two
- Stories: 2
- Patio & porch: Covered Patio, Deck, Porch
- Has view: Yes
- View description: Park/Greenbelt, Seasonal
Lot
- Features: Greenbelt, Level, Private
Details
- Parcel number: 097835172
Construction
Type & style
- Home type: Townhouse
- Property subtype: Residential, Condominium, Townhouse
Materials
- Cement Siding, Stone
- Foundation: Slab
- Roof: Composition
Condition
- Resale
- New construction: No
- Year built: 2006
Utilities & green energy
- Gas: Gas
- Sewer: Public Sewer
- Water: Public
- Utilities for property: Cable Connected
Community & HOA
Community
- Subdivision: Hidden Glen
HOA
- Has HOA: Yes
- Amenities included: Exterior Maintenance, Management, Sewer, Trash, Water
- HOA fee: $392 monthly
Location
- Region: Vancouver
Financial & listing details
- Price per square foot: $213/sqft
- Tax assessed value: $320,564
- Annual tax amount: $3,506
- Date on market: 5/11/2026
- Listing terms: Cash,Conventional,FHA,VA Loan
- Road surface type: Paved
Estimated market value
Not available
Estimated sales range
Not available
Not available
Price history
| Date | Event | Price |
|---|---|---|
| 7/25/2026 | Contingent | $315,000$213/sqft |
Source:  RMLS (OR) #761779565 Report a problem RMLS (OR) #761779565 Report a problem | ||
| 7/10/2026 | Price change | $315,000-4.5%$213/sqft |
Source: RMLS (OR) #761779565 Report a problem | ||
| 6/16/2026 | Price change | $330,000-2.9%$223/sqft |
Source: RMLS (OR) #761779565 Report a problem | ||
| 5/11/2026 | Listed for sale | $340,000-0.9%$230/sqft |
Source: RMLS (OR) #761779565 Report a problem | ||
| 8/24/2022 | Sold | $343,000+49.2%$232/sqft |
Source: Public Record Report a problem | ||
| 10/22/2018 | Sold | $229,900+32.1%$155/sqft |
Source: Public Record Report a problem | ||
| 3/14/2016 | Sold | $174,000-8.4%$118/sqft |
Source: Public Record Report a problem | ||
| 1/31/2006 | Sold | $190,000$128/sqft |
Source: Public Record Report a problem | ||
Public tax history
| Year | Property taxes | Tax assessment |
|---|---|---|
| 2024 | $3,213 +4% | $320,564 -2% |
| 2023 | $3,089 +20.6% | $326,961 +4.5% |
| 2022 | $2,561 -13.2% | $312,976 +26.5% |
| 2021 | $2,950 +17.7% | $247,332 -7.7% |
| 2020 | $2,506 | $267,945 +14.6% |
| 2019 | $2,506 +2.2% | $233,783 -1.8% |
| 2018 | $2,452 +5% | $238,076 +26.3% |
| 2017 | $2,335 +26.7% | $188,514 +20.8% |
| 2016 | $1,844 +13.1% | $156,032 +22.4% |
| 2015 | $1,631 +77.1% | $127,459 +93.2% |
| 2014 | $921 | $65,967 -38.3% |
| 2013 | $921 -45.4% | $106,833 |
| 2012 | $1,687 +2.9% | $106,833 -10.7% |
| 2011 | $1,640 +4.9% | $119,689 -0.8% |
| 2010 | $1,563 -21.7% | $120,675 -5.6% |
| 2009 | $1,997 | $127,840 -35.9% |
| 2008 | -- | $199,500 |
| 2007 | -- | $199,500 |
Find assessor info on the county website
Monthly payment
Est. payment
Payment breakdown
Explore the cost of this home by adjusting the details. Changes won't be saved.Climate risks
Neighborhood: Hazel Dell South
Getting around
30 / 100
Some TransitNearby schools
GreatSchools rating
- 2/10Minnehaha Elementary SchoolGrades: K-5Distance: 1.1 mi
- 4/10Jason Lee Middle SchoolGrades: 6-8Distance: 2.2 mi
- 2/10Hudson's Bay High SchoolGrades: 9-12Distance: 3.3 mi
Schools provided by the listing agent
- Elementary: Minnehaha
- Middle: Jason Lee
- High: Hudsons Bay
Source: RMLS (OR). This data may not be complete. We recommend contacting the local school district to confirm school assignments for this home.
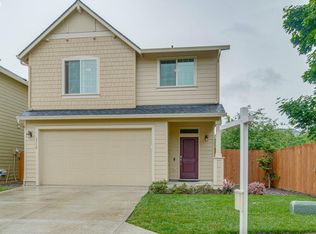
- $471,3003 bd2 ba1.8k sqft3310 NE 75th Way, Vancouver, WA 98665Off Market
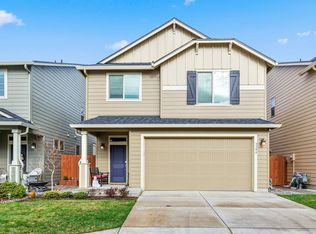
- $470,8003 bd3 ba1.8k sqft3306 NE 75th Way, Vancouver, WA 98665Off Market
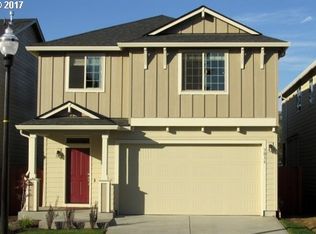
- $507,1004 bd2 ba2.1k sqft7515 NE 33rd Ave, Vancouver, WA 98665Off Market
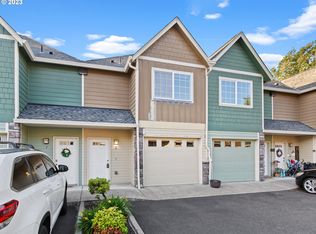
- $330,9002 bd3 ba1.3k sqft7512 NE 34th Ave APT 6C, Vancouver, WA 98665Off Market
- $325,0002 bd3 ba1.3k sqft7512 NE 34th Ave APT 7C, Vancouver, WA 98665Sold
- $331,9002 bd3 ba1.3k sqft7512 NE 34th Ave #C8, Vancouver, WA 98665Off Market
- $324,0002 bd3 ba1.3k sqft7510 NE 34th Ave #D-7, Vancouver, WA 98665Sold
- $330,7002 bd3 ba1.3k sqft7512 NE 34th Ave, Vancouver, WA 98665Off Market
A local agent can set up tours, give advice and negotiate with sellers.
Similar homes
- $379,9002 bd3 ba1.3k sqft3905 NE 89th Way, Vancouver, WA 98665Active

 MLS ID #276358918, Rochelle Burbank, eXp Realty LLC. RMLS (OR)
 - $355,0003 bd3 ba1.5k sqft4468 NE Nicholson Loop, Vancouver, WA 98661Active
 MLS ID #683292987, Sahil Sharma, Realty One Group NorthStars. RMLS (OR)
 - $325,0002 bd3 ba1.4k sqft9231 NW Germantown Rd, Portland, OR 97231Active
 MLS ID #106670719, Laura Woodcock, Real Broker. RMLS (OR)
 - $285,0002 bd1 ba874 sqft3837 NE 45th St, Vancouver, WA 98661Active
 MLS ID #148612288, Alicia Cooper-Cooley, Knipe Realty ERA Powered. RMLS (OR)
 - $359,9002 bd2 ba1.1k sqft8323 NE 54th St, Vancouver, WA 98662ActiveMLS ID #251223192, Andrew Orlando, Real Broker LLC. RMLS (OR)
- $335,0002 bd2 ba1k sqft2113 NE 77th Ave, Vancouver, WA 98664ActiveMLS ID #792716809, Wendy Wampach, Imagine Homes Realty, LLC. RMLS (OR)
- $350,0003 bd3 ba1.3k sqft15505 NE 72nd Way, Vancouver, WA 98682ActiveMLS ID #285559331, John Stiner, Keller Williams Realty. RMLS (OR)
- $325,0002 bd3 ba1.3k sqft9243 NW Germantown Rd, Portland, OR 97231ActiveMLS ID #411122273, Daria Crymes, Think Real Estate. RMLS (OR)
- $279,0002 bd2 ba1k sqft4921 SW 59th Ave APT 3, Portland, OR 97221ActiveMLS ID #694445834, Sang Vu, Rarebird Real Estate. RMLS (OR)
- $295,0002 bd2 ba1.2k sqft10336 SW Hollyridge Ln, Beaverton, OR 97005ActiveMLS ID #725655183, Esmeralda Callahan, Cascade Hasson Sotheby's International Realty. RMLS (OR)
- $325,0003 bd3 ba1.3k sqft16236 SW Gage Ln, Beaverton, OR 97006ActiveMLS ID #612107958, Ellen Hartzell, Redfin. RMLS (OR)
- $450,0003 bd3 ba1.4k sqft1929 NE 100th Cir, Vancouver, WA 98686ActiveMLS ID #391834980, Miguel Contreras, Matin Real Estate. RMLS (OR)
- $319,9002 bd3 ba1.2k sqft7869 NE Rockne Way, Beaverton, OR 97006ActiveMLS ID #377606073, Michael Peterson, Barbara Nelson Realty Gp., LLC. RMLS (OR)
- $339,9002 bd3 ba1.3k sqft21872 NE Heartwood Cir, Fairview, OR 97024ActiveMLS ID #744626032, Amber Hill, John L. Scott Portland Metro. RMLS (OR)
- $215,0002 bd2 ba1.2k sqft1611 NE 113th St APT 332, Vancouver, WA 98686ActiveMLS ID #723893637, Eric Guess, Rarebird Real Estate. RMLS (OR)
- $430,0004 bd4 ba1.8k sqft3115 NE 118th Ave, Vancouver, WA 98682ActiveMLS ID #750184878, Kat Tarr, Windermere Northwest Living. RMLS (OR)
- $288,0002 bd2 ba869 sqft4000 Carman Dr #F89, Lake Oswego, OR 97035ActiveMLS ID #153634489, Mika Kobayashi, EM Realty Group. RMLS (OR)
- $460,0003 bd3 ba1.3k sqft1827 SE Cutter Ln, Vancouver, WA 98661ActiveMLS ID #420853251, Ryan Lapointe, Premiere Property Group LLC. RMLS (OR)
- $345,0002 bd3 ba1.5k sqft20578 NW Sedona Ln, Beaverton, OR 97006ActiveMLS ID #451502578, Kelly Hagglund, The Kelly Group Real Estate. RMLS (OR)
- $329,0002 bd3 ba1.3k sqft19089 SW Quinn Ct, Beaverton, OR 97003ActiveMLS ID #226004953, Emily Bartolme, Windermere Realty Trust. RMLS (OR)
