Welcome to urban elegance with rare dual primary suites in the Timberhill neighborhood. This spacious 1,822- ft.² one owner corner townhouse offers a flexible and sophisticated layout featuring 4 bedrooms, 3 full bathrooms, and a unique dual-primary-suite configuration—perfect for multigenerational living, guests, or an upscale home-office setup. Open-Concept Great Room: Features soaring 9-foot ceilings, stylish wood-look laminate flooring, and a cozy gas fireplace perfect for cool evenings.Bright Kitchen: Equipped with classic maple cabinetry, a large breakfast bar for casual dining, and brand-new stainless-steel appliances.Upper-Level Retreats: Second Primary Suite: A massive upstairs haven, boasting dramatic vaulted ceilings, two closets, and an attached bathroom with dual sinks and a walk-in shower. Additional Bedrooms: The third and fourth bedrooms also feature vaulted ceilings, offering an open, airy feel. Freshly Updated: Enjoy brand-new interior paint, with new exterior paint scheduled for this August. Climate Controlled: Stay perfectly cool all summer long with central air conditioning. Smart Storage: The garage includes excellent bonus storage accessible via a convenient pull-down ladder. True Carefree Living: Enjoy the pride of homeownership without the weekend chores. Let the HOA do the heavy lifting! Your $220/month HOA dues cover nearly all exterior maintenance, including the roof, siding, exterior paint, and professional landscaping. A home warranty covering all the systems of the Home is included.Take the 3D Virtual Tour:https://my.matterport.com/show/?m=nB6hXB81bYc&brand=0
For sale
Listed by: Ihomes • DIETER WEHNER • Contact: Direc: 503-881-4242
$539,850
3212 NW Foxtail Pl, Corvallis, OR 97330
4beds
1,822sqft
:
Get pre-qualified$3,929/mo
Townhouse
Built in 2002
3,050 Square Feet Lot
$533,500 Zestimate®
$296/sqft
$220/mo HOA
What's special
Cozy gas fireplaceFlexible and sophisticated layoutProfessional landscapingCentral air conditioningDual primary suitesDramatic vaulted ceilingsBright kitchen
- 23 days |
- 971 |
- 22 |
Zillow last checked:
Listing updated:
Listed by:
DIETER WEHNER Direc:503-881-4242,
Ihomes
Source: WVMLS,MLS#: 843495
Facts & features
Interior
Bedrooms & bathrooms
- Bedrooms: 4
- Bathrooms: 3
- Full bathrooms: 3
- Main level bathrooms: 1
Primary bedroom
- Level: Main
- Width: 11
Bedroom 2
- Level: Upper
- Length: 17
Bedroom 3
- Length: 12
Bedroom 4
- Level: Upper
Dining room
- Features: Area (Combination)
- Level: Main
- Area: 56
- Dimensions: 7 x 8
Kitchen
- Level: Main
- Area: 99
- Dimensions: 11 x 9
Living room
- Level: Main
- Area: 255
- Dimensions: 17 x 15
Heating
- Natural Gas, Forced Air
Cooling
- Central Air
Appliances
- Included: Dishwasher, Disposal, Electric Range, Built-In Range, Range Included, Gas Water Heater
- Laundry: Upper Level
Features
- Flooring: Carpet, Laminate
- Has fireplace: Yes
- Fireplace features: Living Room, Gas
Interior area
- Total structure area: 1,822
- Total interior livable area: 1,822 sqft
Property
Parking
- Total spaces: 1
- Parking features: Attached
- Attached garage spaces: 1
Features
- Levels: Two
- Stories: 2
- Exterior features: Yellow
Lot
- Size: 3,050 Square Feet
- Features: Zero Lot Line, Landscaped
Details
- Parcel number: 11522CA09000
Construction
Type & style
- Home type: Townhouse
- Property subtype: Townhouse
Materials
- Fiber Cement, Lap Siding
- Foundation: Continuous
- Roof: Composition,Shingle
Condition
- New construction: No
- Year built: 2002
Utilities & green energy
- Electric: 2/Upper
- Sewer: Public Sewer
- Water: Public
- Utilities for property: Water Connected
Community & HOA
HOA
- Has HOA: Yes
- Amenities included: Other (Refer to Remarks)
- HOA fee: $220 monthly
Location
- Region: Corvallis
Financial & listing details
- Price per square foot: $296/sqft
- Tax assessed value: $420,978
- Annual tax amount: $5,823
- Price range: $539.9K - $539.9K
- Date on market: 7/16/2026
- Listing agreement: Exclusive Right To Sell
- Listing terms: VA Loan,FHA
- Inclusions: Refrigerator
Estimated market value
$533,500
$507,000 - $560,000
$2,995/mo
Price history
| Date | Event | Price |
|---|---|---|
| 7/16/2026 | Listed for sale | $539,850+107.6%$296/sqft |
Source:  WVMLS #843495 Report a problem WVMLS #843495 Report a problem | ||
| 5/31/2025 | Listing removed | $2,950$2/sqft |
Source: Zillow Rentals Report a problem | ||
| 5/17/2025 | Listed for rent | $2,950+5.4%$2/sqft |
Source: Zillow Rentals Report a problem | ||
| 1/7/2024 | Listing removed | -- |
Source: Zillow Rentals Report a problem | ||
| 1/5/2024 | Listed for rent | $2,800$2/sqft |
Source: Zillow Rentals Report a problem | ||
| 1/4/2024 | Listing removed | -- |
Source: Zillow Rentals Report a problem | ||
| 11/22/2023 | Price change | $2,800-3.4%$2/sqft |
Source: Zillow Rentals Report a problem | ||
| 9/15/2023 | Price change | $2,900+11.5%$2/sqft |
Source: Zillow Rentals Report a problem | ||
| 11/1/2022 | Listed for rent | $2,600$1/sqft |
Source: Zillow Rental Network Premium Report a problem | ||
| 3/9/2022 | Listing removed | -- |
Source: Zillow Rental Network Premium Report a problem | ||
| 1/31/2022 | Listed for rent | $2,600+8.6%$1/sqft |
Source: Zillow Rental Network Premium Report a problem | ||
| 6/23/2018 | Listing removed | $2,395$1/sqft |
Source: Windermere Property Management Report a problem | ||
| 5/18/2018 | Listed for rent | $2,395$1/sqft |
Source: Windermere Property Management Report a problem | ||
| 6/22/2007 | Sold | $260,000+26.8%$143/sqft |
Source: Public Record Report a problem | ||
| 6/17/2005 | Sold | $205,000+22.1%$113/sqft |
Source: Public Record Report a problem | ||
| 12/16/2002 | Sold | $167,900$92/sqft |
Source: Public Record Report a problem | ||
Public tax history
| Year | Property taxes | Tax assessment |
|---|---|---|
| 2024 | $5,651 +3% | $303,269 +3% |
| 2023 | $5,486 +3% | $294,436 +3% |
| 2022 | $5,325 +5.8% | $285,860 +3% |
| 2021 | $5,035 +5% | $277,534 +3% |
| 2020 | $4,795 +8.4% | $269,450 +3% |
| 2019 | $4,425 -3% | $261,602 +3% |
| 2018 | $4,562 +0.9% | $253,983 +3% |
| 2017 | $4,519 +13.4% | $246,585 +3% |
| 2016 | $3,987 | $239,403 +3% |
| 2015 | $3,987 +2.8% | $232,430 +3% |
| 2014 | $3,880 +2.9% | $225,660 +4.3% |
| 2012 | $3,769 | $216,260 +6.1% |
| 2010 | -- | $203,846 +3% |
| 2009 | -- | $197,909 +3% |
| 2008 | -- | $192,145 +3% |
| 2007 | -- | $186,549 +3% |
| 2006 | -- | $181,116 +3% |
| 2005 | -- | $175,841 +3% |
| 2004 | -- | $170,719 |
Find assessor info on the county website
Monthly payment
Est. payment
Payment breakdown
Explore the cost of this home by adjusting the details. Changes won't be saved.Climate risks
Neighborhood: 97330
Nearby schools
GreatSchools rating
- 7/10Wilson Elementary SchoolGrades: K-5Distance: 1.5 mi
- 7/10Cheldelin Middle SchoolGrades: 6-8Distance: 2.5 mi
- 7/10Crescent Valley High SchoolGrades: 9-12Distance: 1.6 mi
Schools provided by the listing agent
- Elementary: Letitia Carson
- Middle: Linus Pauling
- High: Crescent Valley
Source: WVMLS. This data may not be complete. We recommend contacting the local school district to confirm school assignments for this home.
- $405,6003 bd2 ba1.4k sqft3208 NW Foxtail Pl, Corvallis, OR 97330Off Market
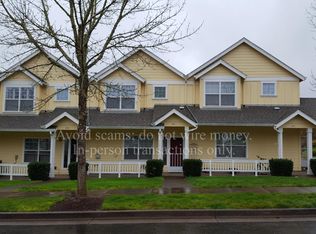
- $409,7003 bd2 ba1.4k sqft3206 NW Foxtail Pl, Corvallis, OR 97330Off Market
- $452,3003 bd2 ba1.5k sqft3200 NW Foxtail Pl, Corvallis, OR 97330Off Market
- $426,5003 bd2 ba1.5k sqft3176 NW Foxtail Pl, Corvallis, OR 97330Off Market

- $3,0004 bd3 ba1.8k sqft2897 NW Huckleberry Dr, Corvallis, OR 97330For Rent
- $422,6003 bd3 ba1.4k sqft2895 NW Huckleberry Dr, Corvallis, OR 97330Off Market
- $427,9003 bd2 ba1.4k sqft3138 NW Foxtail Pl, Corvallis, OR 97330Off Market
- $438,5003 bd2 ba1.4k sqft2893 NW Huckleberry Dr, Corvallis, OR 97330Off Market
A local agent can set up tours, give advice and negotiate with sellers.
A local lender can help you make sure your offer is ready when you are.
Similar homes
- $459,0003 bd3 ba1.5k sqft2995 NW Shooting Star Dr, Corvallis, OR 97330For Sale

 MLS ID #844362, BENJAMIN OROZCO, Fcre Home. WVMLS
 - $599,5006 bd4 ba2.6k sqft2873 NW Glenridge Dr, Corvallis, OR 97330For Sale
 MLS ID #844314, STEVE DUERKSEN, D&A, Inc.. WVMLS
 - $560,0003 bd3 ba1.7k sqft3146 NW Greenbriar Pl, Corvallis, OR 97330For Sale
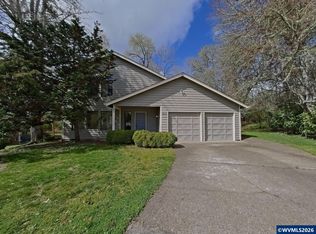 MLS ID #839352, STEVE DUERKSEN, D&A, Inc.. WVMLS
 - $599,9005 bd3 ba2.4k sqft2921 NW Conifer Pl, Corvallis, OR 97330For Sale
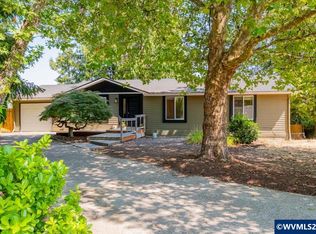 MLS ID #844247, JOEL GETSFRID, Keller Williams Realty Mid Willamette. WVMLS
 - $599,0004 bd2 ba1.8k sqft3435 NW Circle Blvd, Corvallis, OR 97330For SaleMLS ID #843621, KAITLIN HOBBS, Exp Realty, Llc. WVMLS
- $509,0003 bd3 ba1.7k sqft5049 NW Torchcrest Pl, Corvallis, OR 97330For SaleMLS ID #840391, ROBERT FOSS, Jmg Jason Mitchell Group. WVMLS
- $475,0003 bd2 ba1k sqft2215 NW Circle Blvd, Corvallis, OR 97330For SaleMLS ID #843978, ERIC DUNPHY, Hybrid Real Estate. WVMLS
- $543,0003 bd3 ba1.8k sqft1227 SE Rivergreen Ave, Corvallis, OR 97333For SaleMLS ID #843745, STEPHANIE SPANN, Jmg Jason Mitchell Group. WVMLS
- $594,0002 bd2 ba1.9k sqft211 NW 16th St, Corvallis, OR 97330For Sale By Owner
- $555,0004 bd3 ba2k sqft5276 SW Meridian Pl, Corvallis, OR 97333For SaleMLS ID #842331, ANDAMAN ROSSE, Real Broker. WVMLS
- $569,0004 bd3 ba2.4k sqft7717 SE Cheryl Ct, Corvallis, OR 97330For SaleMLS ID #843714, KIM KNUDSEN, Jmg Jason Mitchell Group. WVMLS
- $699,0004 bd3 ba2.6k sqft4753 NW Virginia Pl, Corvallis, OR 97330For SaleMLS ID #840058, BARBARA POWELL, Town & Country Sotheby's International Realty. WVMLS
- $428,0002 bd2 ba1k sqft3411 NW Walnut Blvd, Corvallis, OR 97330For SaleMLS ID #843129, CLARE STATON, Connected Real Estate Group. WVMLS
- $475,0004 bd3 ba1.8k sqft8781 NE Box Elder St, Corvallis, OR 97330For SaleMLS ID #841936, CHRISTINE KITES, Exp Realty, Llc. WVMLS
- $490,0003 bd3 ba1.6k sqft7335 SE Dot St, Corvallis, OR 97330For SaleMLS ID #843928, STACEY CLENDENIN, More Realty. WVMLS
- $445,0004 bd2 ba1.3k sqft611 NW 11th St, Corvallis, OR 97330For SaleMLS ID #839510, TAMMY MORRISON, Re/Max Integrity Corvallis Branch. WVMLS
- $590,0003 bd3 ba1.8k sqft33860 SE Peoria Rd, Corvallis, OR 97333For SaleMLS ID #840153, LAURA GILLOTT, Keller Williams Realty Mid-Willamette - Gillott Team. WVMLS
- $479,0002 bd1 ba980 sqft1220 NW 16th St, Corvallis, OR 97330For SaleMLS ID #843199, BILL BLANKENSHIP, Better Homes & Gardens R/E Realty Partners. WVMLS
- $499,9003 bd2 ba1.5k sqft1060 SE Marion Ave, Corvallis, OR 97333For SaleMLS ID #842486, DON SHELBY, Shelby Real Estate P.C.. WVMLS
- $460,0003 bd1 ba1.6k sqft1635 SW Stanford St, Corvallis, OR 97333For Sale By Owner
