Excellent for entertaining, this home has a spacious, open great room with tall ceilings and a cozy gas fireplace. Kitchen boasts a large island, breakfast bar, pantry & gas range. Sizable, vaulted primary suite w/ WIC & large soaking tub. 4 upstairs bedrooms with office/5th BD option on the main. Easy maintenance backyard w/ covered patio and 4 raised garden beds backs to HOA greenway. Only 1 block to neighborhood park, this affordable newer home is move-in ready and includes the fridge, washer & dryer.
For sale
Listed by: Jmg Jason Mitchell Group • KIM KNUDSEN • Contact: 541-760-5004
$569,000
7717 SE Cheryl Ct, Corvallis, OR 97330
4beds
2,400sqft
Single Family Residence
Built in 2021
4,356 Square Feet Lot
$-- Zestimate®
$237/sqft
$38/mo HOA
What's special
Cozy gas fireplaceEasy maintenance backyardBacks to hoa greenwayCovered patioGas rangeTall ceilingsSizable vaulted primary suite
- 16 hours |
- 168 |
- 8 |
Zillow last checked:
Listing updated:
Listed by:
KIM KNUDSEN Cell:541-760-5004,
Jmg Jason Mitchell Group
Source: WVMLS,MLS#: 843714
Facts & features
Interior
Bedrooms & bathrooms
- Bedrooms: 4
- Bathrooms: 3
- Full bathrooms: 2
- 1/2 bathrooms: 1
- Main level bathrooms: 1
Primary bedroom
- Level: Upper
Bedroom 2
- Level: Upper
Bedroom 3
- Level: Upper
Bedroom 4
- Level: Upper
Dining room
- Features: Area (Combination)
- Level: Main
Kitchen
- Level: Main
Living room
- Level: Main
Heating
- Natural Gas, Forced Air
Cooling
- Central Air
Appliances
- Included: Dishwasher, Disposal, Gas Range, Built-In Range, Microwave, Range Included, Gas Water Heater
- Laundry: Upper Level
Features
- Office, High Speed Internet
- Flooring: Carpet, Laminate, Vinyl
- Has fireplace: Yes
- Fireplace features: Living Room, Gas
Interior area
- Total structure area: 2,400
- Total interior livable area: 2,400 sqft
Video & virtual tour
Property
Parking
- Total spaces: 2
- Parking features: Attached
- Attached garage spaces: 2
Features
- Levels: Two
- Stories: 2
- Patio & porch: Covered Patio
- Exterior features: Cream
- Fencing: Fenced
- Has view: Yes
- View description: Territorial
Lot
- Size: 4,356 Square Feet
- Dimensions: 91 x 50
- Features: Dimension Above, Landscaped
Details
- Zoning: RS-3
Construction
Type & style
- Home type: SingleFamily
- Property subtype: Single Family Residence
Materials
- Fiber Cement, Lap Siding
- Foundation: Continuous
- Roof: Composition,Shingle
Condition
- New construction: No
- Year built: 2021
Utilities & green energy
- Electric: 2/Upper
- Sewer: Public Sewer
- Water: Public
Community & HOA
Community
- Subdivision: Calloway Creek Phase 3
HOA
- Has HOA: Yes
- Amenities included: Other (Refer to Remarks)
- HOA fee: $450 annually
Location
- Region: Corvallis
Financial & listing details
- Price per square foot: $237/sqft
- Annual tax amount: $5,709
- Price range: $569K - $569K
- Date on market: 7/22/2026
- Listing agreement: Exclusive Right To Sell
- Listing terms: Cash,ODVA,FHA,Conventional
- Inclusions: Fridge, washer & dryer
- Exclusions: -
Estimated market value
Not available
Estimated sales range
Not available
Not available
Price history
| Date | Event | Price |
|---|---|---|
| 7/22/2026 | Listed for sale | $569,000$237/sqft |
Source:  WVMLS #843714 Report a problem WVMLS #843714 Report a problem | ||
Public tax history
Tax history is unavailable.
Monthly payment
Est. payment
Payment breakdown
Explore the cost of this home by adjusting the details. Changes won't be saved.Climate risks
Neighborhood: 97330
Nearby schools
GreatSchools rating
- 8/10Mt View Elementary SchoolGrades: K-5Distance: 2.7 mi
- 7/10Cheldelin Middle SchoolGrades: 6-8Distance: 4.4 mi
- 7/10Crescent Valley High SchoolGrades: 9-12Distance: 4 mi
Schools provided by the listing agent
- Elementary: Mountain View
- Middle: Linus Pauling
- High: Crescent Valley
Source: WVMLS. This data may not be complete. We recommend contacting the local school district to confirm school assignments for this home.
- $579,9005 bd3 ba2.5k sqft7173 SE Cheryl Ct, Corvallis, OR 97330Sold
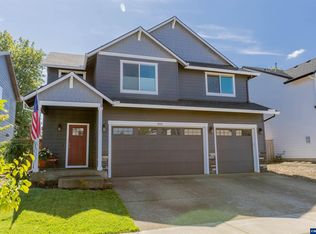
- $538,0004 bd2 ba2.1k sqft7181 SE Cheryl Ct, Corvallis, OR 97330Off Market
- $548,2004 bd3 ba2k sqft7181 Cheryl Ct, Corvallis, OR 97330Off Market
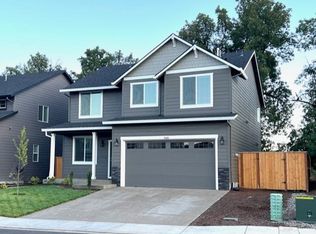
- $592,2005 bd3 ba2.5k sqft7185 SE Cheryl Ct, Corvallis, OR 97330Off Market
- $536,9004 bd3 ba2.1k sqft7188 SE Cheryl Ct, Corvallis, OR 97330Off Market
- $599,0005 bd3 ba2.5k sqft7192 SE Cheryl Ct, Corvallis, OR 97330For Sale
- $573,4003 bd2 ba2.4k sqft4014 SE Emily Way, Corvallis, OR 97330Off Market
- $555,0004 bd3 ba2.1k sqft7177 SE Sarah Dr, Corvallis, OR 97330Sold
A local agent can set up tours, give advice and negotiate with sellers.
A local lender can help you make sure your offer is ready when you are.
Similar homes
- $524,9003 bd2 ba1.7k sqft4023 SE Emily Way, Corvallis, OR 97330For Sale
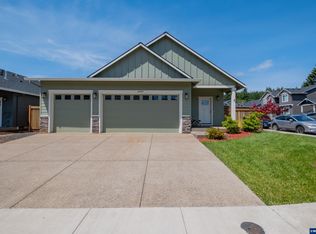
 MLS ID #841432, ROB BRILLON, Jmg Jason Mitchell Group-Albany. WVMLS
 - $615,0003 bd3 ba2k sqft5009 NW Stag Run Pl, Corvallis, OR 97330For Sale
 MLS ID #843070, BILL RASCHKO, Re/Max Integrity Albany Branch. WVMLS
 - $615,0004 bd3 ba2k sqft5059 NW Stardown Dr, Corvallis, OR 97330For Sale
 MLS ID #841550, JOEL BUMGARNER, Redfin. WVMLS
 - $459,9003 bd3 ba1.5k sqft7424 SE Berg Dr, Corvallis, OR 97330New Construction
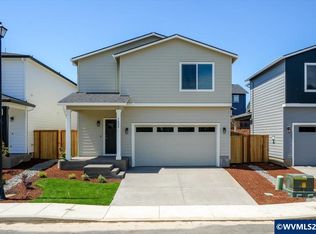 MLS ID #842995, JASON CADWELL, Jmg Jason Mitchell Group-Albany. WVMLS
 - $488,0003 bd3 ba1.6k sqft8811 NE Cori Ct, Corvallis, OR 97330For SaleMLS ID #840251, ANDREA FAHY, Cascade Hasson Sotheby's International Realty. WVMLS
- $459,9003 bd3 ba1.5k sqft7423 SE Berg Dr, Corvallis, OR 97330New ConstructionMLS ID #842679, JASON CADWELL, Jmg Jason Mitchell Group-Albany. WVMLS
- $439,9003 bd3 ba1.3k sqft7427 SE Berg Dr, Corvallis, OR 97330New ConstructionMLS ID #839463, JASON CADWELL, Jmg Jason Mitchell Group-Albany. WVMLS
- $500,0003 bd3 ba1.7k sqft5923 NW Torchcrest Pl, Corvallis, OR 97330For SaleMLS ID #842974, NICK SHIVERS, Exp Realty, Llc. WVMLS
- $845,0003 bd2 ba1.8k sqft360 NW Earliblue Dr, Corvallis, OR 97330For SaleMLS ID #838976, TIM RIST, Dore. WVMLS
- $650,0005 bd3 ba2.5k sqft733 Laurel Pl NW, Albany, OR 97321For SaleMLS ID #843099, AMANDA STIEHL, Realty One Group Willamette Valley. WVMLS
- $465,0004 bd3 ba1.5k sqft2808 20th Ave SE, Albany, OR 97322For SaleMLS ID #843600, MARTY FULFORD, Fulhouse Realty Inc. WVMLS
- $589,9004 bd3 ba2.1k sqft3104 36th Ave SE, Albany, OR 97322For SaleMLS ID #843068, TERI MCKENZIE, Next Door Real Estate Group. WVMLS
- $579,0004 bd3 ba2.7k sqft2454 Egret Ave SE, Salem, OR 97306For SaleMLS ID #843605, MANDI MACK, Tradition Real Estate Partners. WVMLS
- $599,9003 bd2 ba2.2k sqft2107 Grace Ave NW, Albany, OR 97321For SaleMLS ID #840620, JOEL GETSFRID, Keller Williams Realty Mid Willamette. WVMLS
- $605,0003 bd2 ba2.2k sqft2340 NW Broadway St, Albany, OR 97321For SaleMLS ID #841119, STACI LARSON, Premiere Property Group, Llc Albany. WVMLS
- $579,0003 bd2 ba1.7k sqft1530-1540 SE Salem Ave, Albany, OR 97321For SaleMLS ID #842552, RICKY CEDILLO, Exp Realty, Llc. WVMLS
- $535,0004 bd3 ba2.5k sqft497 Cameron St NE, Albany, OR 97322For SaleMLS ID #841136, STEPHANIE WELLS, Real Broker. WVMLS
- $620,0004 bd2 ba2.2k sqft6080 NE Tuscan Loop, Albany, OR 97321For SaleMLS ID #841557, KATHRYN RAGER, Hybrid Real Estate. WVMLS
- $625,0003 bd3 ba2.3k sqft2011 N Albany Rd NW, Albany, OR 97321For SaleMLS ID #842061, ASHLEY FORCE, Real Broker. WVMLS
- $799,0005 bd3 ba2.6k sqft5304 NW Stardown Dr, Corvallis, OR 97330For SaleMLS ID #841977, MALINDA CHOITZ, Keller Williams Realty Mid Willamette. WVMLS
