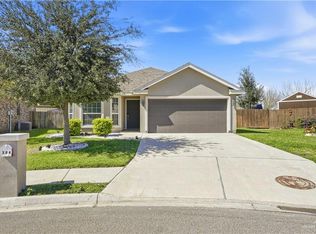
Beautiful Esperanza home in the desirable Tanglewood at Bentsen Palm in Mission with 4 bedrooms, 3 full baths, and a bright open-concept layout designed for comfortable living and entertaining. Modern kitchen features quartz countertops, stylish cabinetry, and quality finishes, seamlessly flows into the dining and living areas. The spacious primary suite provides a private retreat with a well-appointed bath and generous closet space, while the added bedrooms offer flexibility for family, guests, or a home office. Backyard featuring low-maintenance turf, a pergola gazebo ideal for relaxing or entertaining, and an installed playground set ready for outdoor fun. Solar panels add energy efficiency and potential savings, enhancing the home’s value. Conveniently located near Bentsen Palm Dr., parks, schools, dining, shopping, and the National Butterfly Center area, this move-in-ready home offers modern comfort, outdoor enjoyment, and everyday convenience in a growing Mission neighborhood.
For sale
$295,000
3212 Oriole Dr, Mission, TX 78572
4beds
1,697sqft
Single Family Residence, Residential
Built in 2024
6,198 Square Feet Lot
$290,900 Zestimate®
$174/sqft
$54/mo HOA
What's special
Quality finishesBackyard featuring low-maintenance turfGenerous closet spaceWell-appointed bathStylish cabinetry
- 166 days |
- 22 |
- 3 |
Zillow last checked:
Listing updated:
Listed by:
Gina Sears 956-455-9216,
Re/Max Elite
Source: Greater McAllen AOR,MLS#: 497914
Facts & features
Interior
Bedrooms & bathrooms
- Bedrooms: 4
- Bathrooms: 3
- Full bathrooms: 3
Dining room
- Description: Living Area(s): 1
Living room
- Description: Living Area(s): 1
Heating
- Has Heating (Unspecified Type)
Cooling
- Central Air
Appliances
- Included: Electric Water Heater, Water Heater (Programmable thermostat), Tankless Water Heater, Water Heater (In Garage), Dishwasher, Convection Oven, Stove/Range-Gas
- Laundry: Laundry Room, Washer/Dryer Connection
Features
- Countertops (Quartz), Built-in Features, Ceiling Fan(s), Split Bedrooms, Walk-In Closet(s)
- Flooring: Porcelain Tile
- Windows: Double Pane Windows, No Window Coverings
Interior area
- Total structure area: 1,697
- Total interior livable area: 1,697 sqft
Property
Parking
- Total spaces: 2
- Parking features: Attached
- Attached garage spaces: 2
Features
- Patio & porch: Patio Slab
- Exterior features: Sprinkler System
- Fencing: Wood
Lot
- Size: 6,198 Square Feet
- Features: Professional Landscaping, Sidewalks, Sprinkler System
Details
- Parcel number: T080304000029900
Construction
Type & style
- Home type: SingleFamily
- Property subtype: Single Family Residence, Residential
Materials
- Brick
- Foundation: Slab
- Roof: Shingle
Condition
- Year built: 2024
Utilities & green energy
- Sewer: Public Sewer
- Water: Public
- Utilities for property: Cable Available
Green energy
- Energy efficient items: Attic Fans, Thermostat
Community & HOA
Community
- Features: Gated, Sidewalks, Street Lights
- Security: Smoke Detector(s)
- Subdivision: Tanglewood At Bentsen Palm
HOA
- Has HOA: Yes
- HOA fee: $54 monthly
- HOA name: Rhodes Property Management
Location
- Region: Mission
Financial & listing details
- Price per square foot: $174/sqft
- Annual tax amount: $6,358
- Date on market: 3/12/2026
- Road surface type: Paved
Estimated market value
$290,900
$276,000 - $305,000
$1,938/mo
Price history
| Date | Event | Price |
|---|---|---|
| 4/20/2026 | Price change | $295,000-1.3%$174/sqft |
Source: Greater McAllen AOR #497914 Report a problem | ||
| 3/12/2026 | Listed for sale | $299,000+14.6%$176/sqft |
Source: Greater McAllen AOR #497914 Report a problem | ||
| 9/14/2023 | Sold | -- |
Source: Greater McAllen AOR #406979 Report a problem | ||
| 6/24/2023 | Pending sale | $260,822$154/sqft |
Source: Greater McAllen AOR #406979 Report a problem | ||
| 6/9/2023 | Listed for sale | $260,822$154/sqft |
Source: Esperanza Homes Report a problem | ||
Public tax history
Tax history is unavailable.
Monthly payment
Est. payment
Payment breakdown
Explore the cost of this home by adjusting the details. Changes won't be saved.Climate risks
Neighborhood: 78572
Nearby schools
GreatSchools rating
- 8/10Jose De Escandon Elementary SchoolGrades: PK-5Distance: 1.8 mi
- 5/10Irene M Garcia Middle SchoolGrades: 6-8Distance: 3.2 mi
- 3/10La Joya Palmview High SchoolGrades: 9-12Distance: 4.6 mi
Schools provided by the listing agent
- Elementary: Escandon
- Middle: Garcia
- High: La Joya H.S.
- District: La Joya ISD
Source: Greater McAllen AOR. This data may not be complete. We recommend contacting the local school district to confirm school assignments for this home.
- $315,8003 bd2 ba2k sqft3311 Kestrel Dr, Mission, TX 78572Off Market

- $308,5004 bd3 ba2.2k sqft3206 Oriole Dr, Mission, TX 78572Off Market
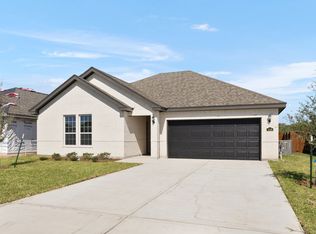
- $291,9903 bd3 ba1.7k sqft3201 Oriole Dr, Mission, TX 78572New Construction

- $320,0003 bd2 ba2.2k sqft3208 Oriole Dr, Mission, TX 78572Off Market
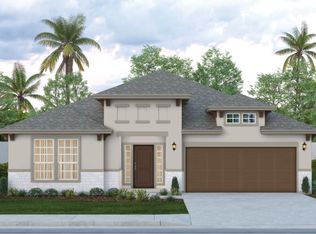
- $305,9903 bd3 ba1.9k sqft3300 Kestrel Dr, Mission, TX 78572New Construction
- $270,900-- bd2 ba1.6k sqft2001 Kestrel Dr, Mission, TX 78572Off Market
- $259,1004 bd3 ba1.6k sqft2003 Kestrel Dr, Mission, TX 78572Off Market
- $339,6003 bd2 ba2.2k sqft3315 Kestrel Dr, Mission, TX 78572Off Market
A local agent can set up tours, give advice and negotiate with sellers.
A local lender can help you make sure your offer is ready when you are.
Similar homes
- $280,0003 bd3 ba1.6k sqft2004 Lake Front Dr, Mission, TX 78572For Sale
 MLS ID #496829, Ulisses I. Iglesias, Prime Luxury Real Estate Llc. Greater McAllen AOR
 - $330,0004 bd3 ba2.2k sqft700 S Tecate Dr, Mission, TX 78572For Sale
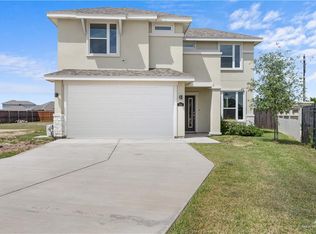 MLS ID #501359, Ibitte Rodriguez, Re/Max Elite. Greater McAllen AOR
 - $250,0004 bd2 ba1.6k sqft607 S Tecate Dr, Mission, TX 78572For Sale
 MLS ID #508378, Yuridia Flores, Monarca Real Estate Group Llc. Greater McAllen AOR
 - $255,0003 bd2 ba1.4k sqft304 S Paseo Del Rey St, Mission, TX 78572For Sale
 MLS ID #495009, Ulisses I. Iglesias, Prime Luxury Real Estate Llc. Greater McAllen AOR
 - $235,0004 bd2 ba1.7k sqft403 S Templo Dorado St, Mission, TX 78572For SaleMLS ID #488010, Homero Olivares, Tnt Real Estate. Greater McAllen AOR
- $225,0003 bd2 ba1.2k sqft2101 Lake Front Dr, Mission, TX 78572For SaleMLS ID #512460, Maggie Harris, Keller Williams Realty Rgv. Greater McAllen AOR
- $229,0003 bd2 ba1.2k sqft507 S Viento Dorado St, Mission, TX 78572For SaleMLS ID #500684, Pedro Bazan, Imperio Real Estate Llc. Greater McAllen AOR
- $268,0003 bd2 ba1.8k sqft2400 Kirk Ave, Mission, TX 78574For SaleMLS ID #506558, Mario E. Baez, Exp Realty Llc. Greater McAllen AOR
- $309,0004 bd3 ba1.8k sqft2300 Story Ln, Palmhurst, TX 78573For SaleMLS ID #503067, Trisha Scott, Veale Properties. Greater McAllen AOR
- $299,0003 bd3 ba1.6k sqft3101 E Kennedy Ave, Alton, TX 78573For SaleMLS ID #495056, Priscilla Hinojosa, Fox Real Estate Pros. Greater McAllen AOR
- $298,9003 bd2 ba1.6k sqft3609 Harvard Ave, McAllen, TX 78504For SaleMLS ID #511426, Adilene Alaniz, Dominion Real Estate. Greater McAllen AOR
- $309,9994 bd2 ba1.9k sqft3812 Zenaida Ave, McAllen, TX 78504For SaleMLS ID #511043, Aileen Roye, Jade Real Estate Llc. Greater McAllen AOR
- $265,0003 bd2 ba1.7k sqft1212 S Santa Fe St, Alton, TX 78573For SaleMLS ID #511312, Kumar Mahtani, Imperio Real Estate Llc. Greater McAllen AOR
- $308,9003 bd2 ba1.7k sqft2610 E Bella Vista Ave, Alton, TX 78573For SaleMLS ID #503276, Yessenia Garcia, Winners Circle. Greater McAllen AOR
- $269,5004 bd3 ba2k sqft3100 W Redwood Ave, McAllen, TX 78501For SaleMLS ID #490717, Angela M. Navarrete, Keller Williams Realty Rgv. Greater McAllen AOR
- $317,0003 bd3 ba2k sqft5424 San Diego Dr, Edinburg, TX 78542For SaleMLS ID #513457, Maria Guerra, Element Realty, Llc. Greater McAllen AOR
- $288,0004 bd3 ba2.5k sqft1314 Rio Grande St, San Juan, TX 78589For SaleMLS ID #500172, Mario E. Baez, Exp Realty Llc. Greater McAllen AOR
- $264,9003 bd3 ba1.5k sqft1300 S San Antonio St, Alton, TX 78573For SaleMLS ID #510447, Yuridia Flores, Monarca Real Estate Group Llc. Greater McAllen AOR
- $299,0003 bd3 ba1.7k sqft10213 N 14th St, McAllen, TX 78504For SaleMLS ID #511593, Cassandra Celestino, Dolce Vita Realty. Greater McAllen AOR
- $269,0004 bd2 ba1.5k sqft1007 W Sycamore Ave, McAllen, TX 78501For SaleMLS ID #508405, Trisha Scott, Veale Properties. Greater McAllen AOR
