Welcome to an affordable single family one story home with a modern floor plan. This all brick beautiful home offers a functional 3 bedroom, 2 full bath with a 2 car garage. Enjoy the open concept with modern finishes throughout. This home will include new kitchen appliances refrigerator , stove , microwave and dishwasher. The covered patio provides the ideal setting for outdoor gatherings and everyday enjoyment. This home is part of the Midtown Redevelopment Program, CCPPI and City of Houston to provide affordable home opportunities.
Pending
$247,500
3213 Dennis St, Houston, TX 77004
3beds
1,600sqft
Single Family Residence
Built in ----
5,000 Square Feet Lot
$235,300 Zestimate®
$155/sqft
$-- HOA
What's special
Modern finishes throughoutAll brick beautiful homeOpen concept
- 203 days
- 10
- 0
Zillow last checked:
Listing updated:
Listed by:
Sergio De La Llata TREC #0648106 832-895-1618,
Sierra Vista Realty LLC
Source: HAR,MLS#: 39329892
Facts & features
Interior
Bedrooms & bathrooms
- Bedrooms: 3
- Bathrooms: 2
- Full bathrooms: 2
Primary bedroom
- Level: First
- Area: 182
- Dimensions: 13x14
Bedroom
- Level: First
- Area: 132
- Dimensions: 11x12
Bedroom
- Level: First
- Area: 132
- Dimensions: 11x12
Dining room
- Level: First
- Area: 110
- Dimensions: 11x10
Family room
- Level: First
- Area: 225
- Dimensions: 15x15
Kitchen
- Level: First
- Area: 132
- Dimensions: 11x12
Heating
- Natural Gas
Cooling
- Ceiling Fan(s), Electric, Gas
Appliances
- Included: Disposal, Gas Oven, Microwave, Gas Range, Dishwasher
- Laundry: Gas Dryer Hookup, Washer Hookup
Interior area
- Total structure area: 1,600
- Total interior livable area: 1,600 sqft
Property
Parking
- Total spaces: 2
- Parking features: Attached
- Attached garage spaces: 2
Features
- Stories: 1
- Patio & porch: Covered
Lot
- Size: 5,000 Square Feet
- Features: Cleared, 0 Up To 1/4 Acre
Details
- Parcel number: 0372320000009
Construction
Type & style
- Home type: SingleFamily
- Architectural style: Contemporary
- Property subtype: Single Family Residence
Materials
- Brick
- Foundation: Slab
- Roof: Wood
Condition
- New construction: Yes
Details
- Builder name: Epic Homes
Utilities & green energy
- Sewer: Public Sewer
- Water: Public
Community & HOA
Community
- Subdivision: Wilson Wm A
Location
- Region: Houston
Financial & listing details
- Price per square foot: $155/sqft
- Tax assessed value: $36,250
- Date on market: 3/30/2026
- Listing terms: Cash,Conventional,FHA,Other,VA Loan
Estimated market value
$235,300
$224,000 - $247,000
$2,209/mo
Price history
| Date | Event | Price |
|---|---|---|
| 8/25/2026 | Pending sale | $247,500$155/sqft |
Source:  HAR #39329892 Report a problem HAR #39329892 Report a problem | ||
| 3/30/2026 | Listed for sale | $247,500$155/sqft |
Source: HAR #39329892 Report a problem | ||
Public tax history
| Year | Property taxes | Tax assessment |
|---|---|---|
| 2025 | -- | -- |
| 2024 | -- | -- |
| 2023 | -- | -- |
| 2022 | -- | -- |
| 2021 | -- | -- |
| 2020 | -- | -- |
| 2019 | -- | -- |
| 2018 | -- | -- |
| 2017 | -- | -- |
| 2016 | -- | -- |
| 2015 | -- | -- |
| 2014 | -- | $36,250 -17.1% |
| 2009 | -- | $43,750 |
| 2008 | -- | $43,750 +25% |
| 2007 | -- | $35,000 +27.3% |
| 2006 | -- | $27,500 +57.1% |
| 2005 | -- | $17,500 |
| 2004 | -- | $17,500 |
| 2003 | -- | $17,500 +37.8% |
| 2002 | -- | $12,700 |
| 2001 | -- | $12,700 |
| 2000 | -- | $12,700 |
Find assessor info on the county website
Monthly payment
Est. payment
Payment breakdown
Explore the cost of this home by adjusting the details. Changes won't be saved.Climate risks
Neighborhood: Greater Third Ward
Nearby schools
Schools provided by the listing agent
- Elementary: Blackshear Elementary School (Houston)
- Middle: Cullen Middle School (Houston)
- High: Yates High School
Source: HAR. This data may not be complete. We recommend contacting the local school district to confirm school assignments for this home.
Similar homes
- $247,5003 bd2 ba1.6k sqft3029 Drew, Houston, TX 77004New Construction
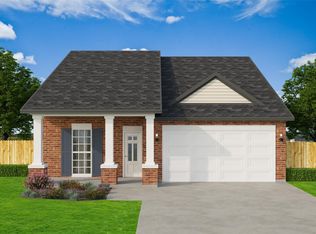 MLS ID #32742187, Sergio De La Llata, Sierra Vista Realty LLC. HAR
 - $233,1453 bd2 ba1.4k sqft3214 Rosalie St, Houston, TX 77004New Construction
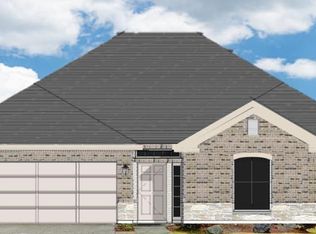 MLS ID #16280630, Linda Ragland, Womack Development & Investment Realtors. HAR
 - $265,0003 bd2 ba1.6k sqft3102 Bremond St, Houston, TX 77004New Construction
 MLS ID #33954862, LaTisha Grant, TAS Realty Group. HAR
 - $265,0003 bd2 ba1.6k sqft3101 Bremond St, Houston, TX 77004New ConstructionMLS ID #95099886, LaTisha Grant, TAS Realty Group. HAR
