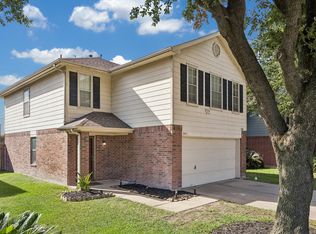
Welcome to this beautifully updated 4-bedroom, 2.5-bath home offering a spacious open-concept floor plan perfect for everyday living and entertaining. The remodeled kitchen features modern finishes, updated cabinetry, and ample counter space overlooking the living and dining areas. Fresh interior paint gives the home a bright, move-in-ready feel, while the renovated bathrooms add a stylish, contemporary touch. The generous primary suite, spacious secondary bedrooms, and functional layout make this home ideal for families of all sizes. Conveniently located near major highways, shopping, dining, and schools, this home is ready for its new owners. Schedule your private showing today!
Coming soon
Street View
$259,000
6222 Palmer Park Ct, Houston, TX 77086
4beds
2,158sqft
:
Get pre-qualified$2,091/mo
Single Family Residence
Built in 2000
10,214 Square Feet Lot
$260,500 Zestimate®
$120/sqft
$-- HOA
What's special
- 10 days |
- 158 |
- 3 |
Zillow last checked:
Listing updated:
Listed by:
Elva Loera TREC #0689307 346-410-1658,
Vive Realty LLC
Source: HAR,MLS#: 80958712
Facts & features
Interior
Bedrooms & bathrooms
- Bedrooms: 4
- Bathrooms: 3
- Full bathrooms: 2
- 1/2 bathrooms: 1
Primary bedroom
- Level: Second
- Area: 252
- Dimensions: 14x18
Bedroom
- Level: Second
- Area: 120
- Dimensions: 10x12
Bedroom
- Level: Second
- Area: 120
- Dimensions: 10x12
Bedroom
- Level: Second
- Area: 120
- Dimensions: 10x12
Heating
- Electric, Natural Gas
Cooling
- Electric, Gas
Appliances
- Included: Gas Oven, Microwave, Gas Range
Features
- Number of fireplaces: 1
- Fireplace features: Gas
Interior area
- Total structure area: 2,158
- Total interior livable area: 2,158 sqft
Property
Parking
- Total spaces: 2
- Parking features: Attached
- Attached garage spaces: 2
Features
- Stories: 2
Lot
- Size: 10,214 Square Feet
- Features: Cul-De-Sac, 0 Up To 1/4 Acre
Details
- Parcel number: 1211250010044
Construction
Type & style
- Home type: SingleFamily
- Architectural style: Other
- Property subtype: Single Family Residence
Materials
- Brick, Cement Siding, Wood Siding
- Foundation: Slab
- Roof: Composition
Condition
- New construction: No
- Year built: 2000
Utilities & green energy
- Water: Water District
Community & HOA
Community
- Subdivision: Meadows Of Northwest Park
HOA
- Has HOA: Yes
Location
- Region: Houston
Financial & listing details
- Price per square foot: $120/sqft
- Tax assessed value: $273,085
- Annual tax amount: $6,319
- Date on market: 7/28/2026
Estimated market value
$260,500
$245,000 - $276,000
$2,070/mo
Price history
| Date | Event | Price |
|---|---|---|
| 5/6/2012 | Listing removed | $99,900$46/sqft |
Source: RE/MAX Alliance #63989675 Report a problem | ||
| 3/29/2012 | Listed for sale | $99,900+53.9%$46/sqft |
Source: RE/MAX Alliance #63989675 Report a problem | ||
| 9/25/2011 | Listing removed | $64,900$30/sqft |
Source: Nicola Real Estate #84210146 Report a problem | ||
| 9/15/2011 | Price change | $64,900-13.4%$30/sqft |
Source: Nicola Real Estate #84210146 Report a problem | ||
| 8/18/2011 | Listed for sale | $74,900$35/sqft |
Source: Nicola Real Estate #84210146 Report a problem | ||
| 6/15/2011 | Sold | -- |
Source: Public Record Report a problem | ||
Public tax history
| Year | Property taxes | Tax assessment |
|---|---|---|
| 2025 | $2,145 +2% | $273,085 -2.5% |
| 2024 | $2,103 +19.4% | $280,115 |
| 2023 | $1,762 +7.7% | $280,115 +11.6% |
| 2022 | $1,636 | $251,108 +22.4% |
| 2021 | -- | $205,123 +1.1% |
| 2020 | $1,492 +8.3% | $202,889 +17.5% |
| 2019 | $1,378 -60.1% | $172,709 +9.9% |
| 2018 | $3,453 | $157,083 +6.8% |
| 2017 | $3,453 +12.6% | $147,084 |
| 2016 | $3,067 +17.1% | $147,084 +13.9% |
| 2015 | $2,618 | $129,138 +14.2% |
| 2014 | $2,618 | $113,087 +14.1% |
| 2013 | -- | $99,140 +10.2% |
| 2012 | -- | $90,001 -0.5% |
| 2011 | -- | $90,488 -23.9% |
| 2010 | -- | $118,879 |
| 2009 | -- | $118,879 -9.2% |
| 2007 | -- | $130,870 +1.5% |
| 2006 | -- | $128,900 |
| 2005 | -- | -- |
Find assessor info on the county website
Monthly payment
Est. payment
Payment breakdown
Explore the cost of this home by adjusting the details. Changes won't be saved.Climate risks
Neighborhood: 77086
Nearby schools
GreatSchools rating
- 6/10Carmichael Elementary SchoolGrades: 1-5Distance: 1 mi
- 4/10Shotwell Middle SchoolGrades: 6-8Distance: 0.9 mi
- NADavis Ninth GradeGrades: 9Distance: 3.8 mi
Schools provided by the listing agent
- Elementary: Wilson Elementary School (Aldine)
- Middle: Shotwell Middle School
- High: Davis High School (Aldine)
Source: HAR. This data may not be complete. We recommend contacting the local school district to confirm school assignments for this home.
- $246,3004 bd2 ba1.9k sqft6226 Palmer Park Ct, Houston, TX 77086Off Market
- $242,7004 bd2 ba1.7k sqft6218 Palmer Park Ct, Houston, TX 77086Off Market
- $212,1003 bd2 ba1.7k sqft6435 Hillman Glen Cir, Houston, TX 77086Off Market
- $245,3004 bd2 ba1.9k sqft6214 Palmer Park Ct, Houston, TX 77086Off Market
- $244,1003 bd2 ba1.7k sqft6230 Palmer Park Ct, Houston, TX 77086Off Market
- $237,7004 bd2 ba1.9k sqft6419 Hillman Glen Cir, Houston, TX 77086Off Market
- $235,6004 bd3 ba1.9k sqft6439 Hillman Glen Cir, Houston, TX 77086Off Market
- $252,7004 bd3 ba2k sqft6427 Hillman Glen Cir, Houston, TX 77086Off Market
A local agent can set up tours, give advice and negotiate with sellers.
Similar homes
- $244,9004 bd3 ba1.8k sqft9611 Berridge House Ct, Houston, TX 77086For Sale
 MLS ID #85994987, Brenda Jones, Keller Williams Realty The Woodlands. HAR
 - $258,0004 bd3 ba1.9k sqft10235 Revelstoke Dr, Houston, TX 77086For Sale
 MLS ID #58099762, Brenda Orozco, 1st Step Realty. HAR
 - $247,0003 bd3 ba1.5k sqft10207 Revelstoke Dr, Houston, TX 77086For Sale
 MLS ID #83269185, Long Nguyen, 5th Stream Realty. HAR
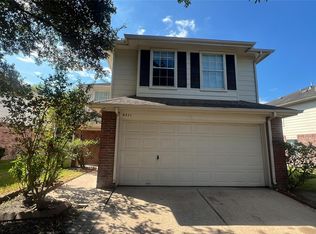
 - $240,0004 bd3 ba2.1k sqft6411 Halstead Meadows Cir, Houston, TX 77086For Sale
 MLS ID #3439263, Luz Elena Jaramillo, RE/MAX The Woodlands & Spring. HAR
 - $265,0003 bd2 ba1.8k sqft9814 Revelstoke Dr, Houston, TX 77086For SaleMLS ID #31547726, Ana Nguyen, Home State Realty Firm, LLC. HAR
- $234,9004 bd2 ba1.7k sqft7827 Whispering Wood Ln, Houston, TX 77086For SaleMLS ID #40117973, Udoka Ugbala, Southern Real Estate Solutions. HAR
- $265,0003 bd2 ba1.8k sqft6839 Silver Star Dr, Houston, TX 77086For SaleMLS ID #32364012, Lynnette Gronewold, RE/MAX Partners. HAR
- $280,0003 bd3 ba2.6k sqft5918 Stirring Winds Ln, Houston, TX 77086For SaleMLS ID #94854566, Gregoria Corona, Better Homes and Gardens Real Estate Gary Greene - Champions. HAR
- $262,5003 bd2 ba1.4k sqft9806 Revelstoke Dr, Houston, TX 77086For SaleMLS ID #83528145, Trung Nguyen, eXp Realty LLC. HAR
- $254,0005 bd2 ba1.8k sqft10214 Trade Winds Dr, Houston, TX 77086For SaleMLS ID #27348899, Rosa Caballero, Integrity Texas Properties. HAR
- $260,0003 bd2 ba1.4k sqft7503 Winkle Wood Ln, Houston, TX 77086For SaleMLS ID #76276072, Carolina Beltran, Matrix Realty Group. HAR
- $249,5004 bd3 ba2.2k sqft12034 Audubon Hill Ct, Houston, TX 77038For SaleMLS ID #67927128, Carmelina Espinoza, Exclusive Realty Group LLC. HAR
- $220,0003 bd3 ba1.5k sqft6215 Sutton Meadows Dr, Houston, TX 77086For SaleMLS ID #8565028, Glenda Abiaka, REALM Real Estate Professionals - North Houston. HAR
- $229,0003 bd2 ba1.3k sqft10907 Allison Bend Ct, Houston, TX 77086For SaleMLS ID #65445278, David Huy Nguyen, Vin Realty LLC. HAR
- $269,0003 bd2 ba1.6k sqft6918 Cloud Swept Ln, Houston, TX 77086For SaleMLS ID #9427347, Russell Avery, Texas United Realty. HAR
- $249,9003 bd3 ba1.8k sqft8519 Church Light Ln, Houston, TX 77064For SaleMLS ID #38717685, Faith Floyd, Redfin Corporation. HAR
- $289,0003 bd2 ba1.8k sqft9002 Enchanted Forest Dr, Houston, TX 77088For SaleMLS ID #29062329, Jose Pintor, eXp Realty LLC. HAR
- $255,9004 bd2 ba2.1k sqft5523 Fair Forest Dr, Houston, TX 77088For SaleMLS ID #61588652, Robin Curtis, Exit Realty 360. HAR
- $239,9993 bd3 ba2.2k sqft5103 Dartmoor Ridge Trl, Houston, TX 77066For SaleMLS ID #10047161, Ana Peternell, Keller Williams Premier Realty. HAR
- $269,7504 bd3 ba1.8k sqft11130 Lovington Dr, Houston, TX 77088For SaleMLS ID #13764818, Marco Salazar, Rifle Brokerage, LLC. HAR
