Step into the quintessential charm of Southern living with this enchanting Charleston-style lakefront masterpiece, nestled in the serene embrace of St John's Lake. Here, the iconic beauty of the South unfolds with every sunrise over the pristine 62-acre stocked lake, where coastal birds dance gracefully against the water's edge, inviting you to partake in the tranquil pleasures of kayaking, paddle boarding, and fishing. This stately home captures the essence of timeless elegance, graced with double front porches that echo warm hospitality. Inside, discover four generously appointed bedrooms, complemented by a versatile bonus room that promises endless possibilities as a playroom, home gym, home theater, or serene office retreat.The heart of this home is the exquisite chef's kitchen, where culinary dreams come to life amid stainless KitchenAid Cafe appliances, a double oven, a gas range, and gleaming quartz countertops. The cozy eat-in breakfast nook is adorned with classic shiplap details, offering a perfect spot for morning musings. Bask in the glow of natural light that illuminates the scratch and water-resistant LVP flooring throughout the main level, while tall ceilings and stylish light fixtures add a touch of grandeur. The primary suite is a haven of luxury, featuring tray ceilings, a romantic gas fireplace, and a primary bath complete with double vanities, a standup shower, and a professionally installed walk-in closet fit for a style connoisseur. This smart-connected sanctuary integrates modern convenience seamlessly into classic elegance, featuring a Ring video doorbell and Honeywell Wi-Fi thermostats to ensure your every comfort. Venture outdoors to the inviting covered porch, where the symphony of nature provides the perfect backdrop to savor your morning coffee. The expansive, fully fenced yard overlooks the shimmering lake, offering ample space for a future pool, a cozy firepit, or playful pups beneath the shade of a majestic live oak tree. Community amenities celebrate Southern hospitality with spaces designed for gathering and unwinding, including a pavilion with fireplaces, a sparkling pool, and a neighborhood dog park. Situated just minutes from the culinary delights of Johns Island and a mere 25-minute jaunt to the historic streets of downtown Charleston, this home places you at the heart of Southern culture, with Folly Beach and Kiawah Beach just a stone's throw away. Here, in the gentle embrace of St John's Lake, Southern living is not just a style, it's a way of life.
Closed
$768,000
3213 Great Egret Dr, Johns Island, SC 29455
4beds
3,328sqft
Single Family Residence
Built in 2021
0.33 Acres Lot
$774,800 Zestimate®
$231/sqft
$5,441 Estimated rent
Home value
$774,800
$728,000 - $829,000
$5,441/mo
Zestimate® history
Owner options
List your home for rent
$5,441/mo
Rent Zestimate®
Find your next renter with Zillow Rental Manager. Plus, with online applications, you can quickly screen prospective tenants – for free.
$5,441/mo
Rent Zestimate®
Refinance and save
$4,330/mo
Est. payment
Refinancing to a lower rate could help reduce your monthly payments and save thousands over the life of the loan.
$4,330/mo
Est. payment
Explore your selling options
Work with a Zillow partner agent
Leverage their expertise and Zillow's premium Showcase listings to get your home seen by more buyers.
Get startedList with your own agent
Get your home in front of millions of buyers by listing it on Zillow.
Learn how to do itSell it yourself
Take full control of how buyers see your home on Zillow by listing For Sale by Owner (FSBO).
List your homeWhat's special
Gas fireplaceDouble front porchesExpansive fully fenced yardStylish light fixturesInviting covered porchOverlooks the shimmering lakeProfessionally installed walk-in closet
Zillow last checked:
Listing updated:
Listed by:
Compass Carolinas, LLC
Bought with:
The Boulevard Company
Source: CTMLS,MLS#: 25005186
Facts & features
Interior
Bedrooms & bathrooms
- Bedrooms: 4
- Bathrooms: 4
- Full bathrooms: 3
- 1/2 bathrooms: 1
Rooms
- Room types: Bonus Room, Game Room, Great Room, Living/Dining Combo, Loft, Office, Dining Room, Bonus, Eat-In-Kitchen, Foyer, Frog Attached, Game, Great, Laundry, Pantry, Separate Dining, Study
Heating
- Central, Forced Air
Cooling
- Central Air
Appliances
- Laundry: Electric Dryer Hookup, Washer Hookup, Laundry Room
Features
- Ceiling - Smooth, Tray Ceiling(s), High Ceilings, Kitchen Island, Walk-In Closet(s), Ceiling Fan(s), Eat-in Kitchen, Entrance Foyer, Frog Attached, Pantry
- Flooring: Carpet, Ceramic Tile, Luxury Vinyl
- Number of fireplaces: 1
- Fireplace features: Bedroom, Gas Log, One
Interior area
- Total structure area: 3,328
- Total interior livable area: 3,328 sqft
Property
Parking
- Total spaces: 2
- Parking features: Garage, Attached, Off Street, Garage Door Opener
- Attached garage spaces: 2
Features
- Levels: Two
- Stories: 2
- Entry location: Ground Level
- Patio & porch: Patio, Covered, Front Porch
- Exterior features: Balcony, Rain Gutters
- Fencing: Perimeter
- On waterfront: Yes
- Waterfront features: Canal Access, Lake Front, Pond
Lot
- Size: 0.33 Acres
- Features: 0 - .5 Acre, Level
Details
- Special conditions: 10 Yr Warranty
Construction
Type & style
- Home type: SingleFamily
- Architectural style: Traditional
- Property subtype: Single Family Residence
Materials
- Vinyl Siding
- Foundation: Slab
Condition
- New construction: No
- Year built: 2021
Details
- Warranty included: Yes
Utilities & green energy
- Sewer: Public Sewer
- Water: Public
- Utilities for property: Berkeley Elect Co-Op, Dominion Energy, John IS Water Co
Community & HOA
Community
- Features: Dog Park, Park, Pool, Trash, Walk/Jog Trails
- Subdivision: St. Johns Lake
Location
- Region: Johns Island
Financial & listing details
- Price per square foot: $231/sqft
- Date on market: 3/6/2025
- Listing terms: Cash,Conventional,FHA,VA Loan
Price history
| Date | Event | Price |
|---|---|---|
| 5/28/2025 | Sold | $768,000+0.4%$231/sqft |
Source:  CTMLS #25005186 Report a problem CTMLS #25005186 Report a problem | ||
| 5/1/2025 | Price change | $765,000-1.9%$230/sqft |
Source: CTMLS #25005186 Report a problem | ||
| 3/21/2025 | Price change | $780,000-1.9%$234/sqft |
Source: CTMLS #25005186 Report a problem | ||
| 3/6/2025 | Listed for sale | $795,000+12.1%$239/sqft |
Source: CTMLS #25005186 Report a problem | ||
| 9/20/2023 | Sold | $709,000$213/sqft |
Source: CTMLS #23018840 Report a problem | ||
| 8/29/2023 | Pending sale | $709,000$213/sqft |
Source: CTMLS #23018840 Report a problem | ||
| 8/18/2023 | Contingent | $709,000$213/sqft |
Source: CTMLS #23018840 Report a problem | ||
| 8/18/2023 | Listed for sale | $709,000+73.3%$213/sqft |
Source: CTMLS #23018840 Report a problem | ||
| 2/26/2021 | Sold | $409,165$123/sqft |
Source: CTMLS #20013728 Report a problem | ||
Public tax history
Tax history is unavailable.
Neighborhood: 29455
Nearby homes
- $622,5004 bd2 ba3.3k sqft3218 Great Egret Dr, Johns Island, SC 29455Off Market
- $705,0005 bd3 ba2.7k sqft3202 Great Egret Dr, Johns Island, SC 29455Sold

- $441,2003 bd2 ba1.4k sqft3225 Great Egret Dr, Johns Island, SC 29455Off Market
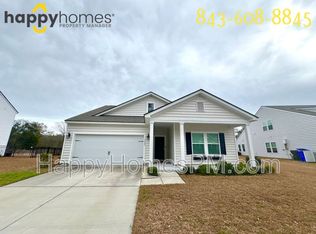
- $750,0003 bd3 ba2.6k sqft3198 Great Egret Dr, Johns Island, SC 29455Sold
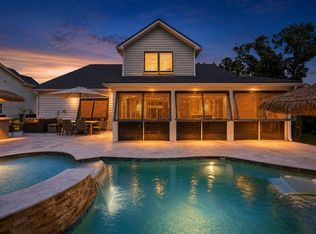
- $585,0003 bd2 ba2.1k sqft3241 Great Egret Dr, Johns Island, SC 29455Sold
- $710,0005 bd3 ba3k sqft7070 Pumpkinseed Dr, Johns Island, SC 29455Sold
- $660,0004 bd2 ba2.6k sqft7062 Pumpkinseed Dr, Johns Island, SC 29455Sold
- $672,2006 bd5 ba3.4k sqft4094 Warmouth Ct, Johns Island, SC 29455Off Market
Nearby schools
GreatSchools rating
- 5/10Angel Oak Elementary SchoolGrades: PK-5Distance: 2.4 mi
- 7/10Haut Gap Middle SchoolGrades: 6-8Distance: 2.6 mi
- 2/10St. Johns High SchoolGrades: 9-12Distance: 2.2 mi
Schools provided by the listing agent
- Elementary: Angel Oak ES 4K-1/Johns Island ES 2-5
- Middle: Haut Gap
- High: St. Johns
Source: CTMLS. This data may not be complete. We recommend contacting the local school district to confirm school assignments for this home.
Get a cash offer in 3 minutes
Find out how much your home could sell for in as little as 3 minutes with a no-obligation cash offer.
Estimated market value
$774,800
Get a cash offer in 3 minutes
Find out how much your home could sell for in as little as 3 minutes with a no-obligation cash offer.
Estimated market value
$774,800
- South Carolina
- Charleston County
- Charleston
- 29455
- 3213 Great Egret Dr
Nearby cities
Nearby neighborhoods
Nearby zip codes
Other Charleston Topics
