Looking for a beautifully maintained home that blends charm, convenience, and a dash of Lowcountry lifestyle? Look no further! Welcome to St. Johns Lake on Johns Island, where this 4-bedroom, 2-bath, 2,647 sq ft home checks all the boxes. Need a peaceful morning routine? Picture yourself sipping coffee on your expansive screened-in porch, gazing out over a private, fenced backyard shaded by mature trees with serene lake views. (Bonus: your dog will think you bought this place just for them.) When the afternoon rolls around, fire up the grill and invite friends over--there's plenty of space for hosting, laughing, and room to roam for pets or play. Inside, the layout is versatile and oh-so-practical: a main-level owner's suite with a spa-like bath (go ahead, you've earned it),two additional bedrooms, a full bath, and laundry room all on the main floor. Upstairs, you'll find a spacious bonus room or 4th bedroom, perfect for guests, hobbies, or that Peloton you swore you'd use more. This golf cart-friendly neighborhood makes everyday life both fun and easy, and the amenities are fantastic: a beautiful pool, playground, dog park, a huge covered sitting area with a massive fireplace overlooking the lake, and don't forget your kayaks and paddleboards for some time on the water! Cruise to nearby restaurants, shops, salons, or doctors' offices, or head less than 5 miles to the soon-to-open Lowes Foods or the Johns Island Recreation & Aquatic Center, complete with a gym, pool, splash pad, pickleball courts, and fitness classes. And let's not forget location: just 10 miles to Downtown Charleston, about 15 miles to Kiawah or Folly Beach, plus access to some of the best golf courses in South Carolina. City, coast, and country - why choose when you can have it all? This isn't just a house. It's a lifestyle upgrade wrapped in Johns Island charm.
Closed
$660,000
7062 Pumpkinseed Dr, Johns Island, SC 29455
4beds
2,647sqft
Single Family Residence
Built in 2022
0.31 Acres Lot
$664,300 Zestimate®
$249/sqft
$4,301 Estimated rent
Home value
$664,300
$631,000 - $698,000
$4,301/mo
Zestimate® history
Owner options
List your home for rent
$4,301/mo
Rent Zestimate®
Find your next renter with Zillow Rental Manager. Plus, with online applications, you can quickly screen prospective tenants – for free.
$4,301/mo
Rent Zestimate®
Refinance and save
$3,719/mo
Est. payment
Refinancing to a lower rate could help reduce your monthly payments and save thousands over the life of the loan.
$3,719/mo
Est. payment
Explore your selling options
Work with a Zillow partner agent
Leverage their expertise and Zillow's premium Showcase listings to get your home seen by more buyers.
Get startedList with your own agent
Get your home in front of millions of buyers by listing it on Zillow.
Learn how to do itSell it yourself
Take full control of how buyers see your home on Zillow by listing For Sale by Owner (FSBO).
List your homeWhat's special
Mature treesExpansive screened-in porchSerene lake viewsPrivate fenced backyardSpacious bonus roomSpa-like bath
Zillow last checked:
Listing updated:
Listed by:
The Boulevard Company
Bought with:
Land Crown Real Estate, LLC
Source: CTMLS,MLS#: 25027236
Facts & features
Interior
Bedrooms & bathrooms
- Bedrooms: 4
- Bathrooms: 2
- Full bathrooms: 2
Rooms
- Room types: Family Room, Great Room, Office, Dining Room, Breakfast Room, Eat-In-Kitchen, Family, Foyer, Great, Laundry, Separate Dining, Study
Heating
- Central, Heat Pump
Cooling
- Central Air
Appliances
- Laundry: Washer Hookup, Laundry Room
Features
- Tray Ceiling(s), High Ceilings, Kitchen Island, Walk-In Closet(s), Ceiling Fan(s), Eat-in Kitchen, Entrance Foyer
- Flooring: Carpet, Luxury Vinyl
- Has fireplace: Yes
- Fireplace features: Gas Log, Living Room
Interior area
- Total structure area: 2,647
- Total interior livable area: 2,647 sqft
Property
Parking
- Total spaces: 2
- Parking features: Garage, Garage Door Opener
- Garage spaces: 2
Features
- Levels: Two
- Stories: 2
- Entry location: Ground Level
- Patio & porch: Patio, Front Porch
- Exterior features: Rain Gutters
- Fencing: Wrought Iron
- On waterfront: Yes
- Waterfront features: Lake Front
Lot
- Size: 0.31 Acres
- Features: 0 - .5 Acre, Level
Construction
Type & style
- Home type: SingleFamily
- Architectural style: Traditional
- Property subtype: Single Family Residence
Materials
- Foundation: Slab
- Roof: Asphalt
Condition
- New construction: No
- Year built: 2022
Utilities & green energy
- Sewer: Public Sewer
- Water: Public
- Utilities for property: Berkeley Elect Co-Op, John IS Water Co
Community & HOA
Community
- Features: Dock Facilities, Dog Park, Park, Pool
- Subdivision: St. Johns Lake
Location
- Region: Johns Island
Financial & listing details
- Price per square foot: $249/sqft
- Date on market: 10/8/2025
- Listing terms: Any
Price history
| Date | Event | Price |
|---|---|---|
| 12/8/2025 | Sold | $660,000-2.2%$249/sqft |
Source:  CTMLS #25027236 Report a problem CTMLS #25027236 Report a problem | ||
| 10/24/2025 | Pending sale | $675,000$255/sqft |
Source: CTMLS #25027236 Report a problem | ||
| 10/15/2025 | Price change | $675,000-2.9%$255/sqft |
Source: CTMLS #25027236 Report a problem | ||
| 10/8/2025 | Listed for sale | $695,000+32.4%$263/sqft |
Source: CTMLS #25027236 Report a problem | ||
| 12/28/2022 | Sold | $524,990+1%$198/sqft |
Source: CTMLS #22019533 Report a problem | ||
| 12/12/2022 | Contingent | $519,990$196/sqft |
Source: CTMLS #22019533 Report a problem | ||
| 12/3/2022 | Price change | $519,990-4.7%$196/sqft |
Source: CTMLS #22019533 Report a problem | ||
| 11/10/2022 | Price change | $545,355-4.4%$206/sqft |
Source: CTMLS #22019533 Report a problem | ||
| 10/15/2022 | Pending sale | $570,355$215/sqft |
Source: CTMLS #22019533 Report a problem | ||
| 10/12/2022 | Price change | $570,355-2.6%$215/sqft |
Source: CTMLS #22019533 Report a problem | ||
| 10/10/2022 | Price change | $585,355+0.9%$221/sqft |
Source: CTMLS #22019533 Report a problem | ||
| 10/8/2022 | Price change | $580,355-0.9%$219/sqft |
Source: CTMLS #22019533 Report a problem | ||
| 9/21/2022 | Price change | $585,355-2.5%$221/sqft |
Source: CTMLS #22019533 Report a problem | ||
| 9/6/2022 | Price change | $600,355+0.2%$227/sqft |
Source: CTMLS #22019533 Report a problem | ||
| 8/25/2022 | Listed for sale | $599,355-3.2%$226/sqft |
Source: CTMLS #22019533 Report a problem | ||
| 8/10/2022 | Listing removed | -- |
Source:  Lennar Homes Report a problem Lennar Homes Report a problem | ||
| 7/27/2022 | Price change | $619,355+3.3%$234/sqft |
Source: CTMLS #22019533 Report a problem | ||
| 7/26/2022 | Price change | $599,355+0.2%$226/sqft |
Source: CTMLS #22019533 Report a problem | ||
| 7/21/2022 | Price change | $598,355-3.2%$226/sqft |
Source: CTMLS #22019533 Report a problem | ||
| 7/19/2022 | Listed for sale | $618,355$234/sqft |
Source: Lennar Homes Report a problem | ||
Public tax history
Tax history is unavailable.
Neighborhood: 29455
Nearby homes
- $710,0005 bd3 ba3k sqft7070 Pumpkinseed Dr, Johns Island, SC 29455Sold

- $829,9004 bd3 ba3.6k sqft7071 Pumpkinseed Dr, Johns Island, SC 29455For Sale
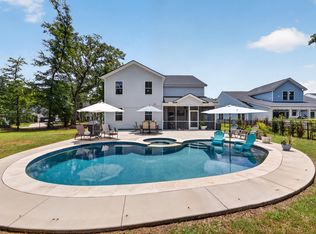
- $705,0005 bd3 ba2.7k sqft3202 Great Egret Dr, Johns Island, SC 29455Sold

- $620,4004 bd2 ba3.3k sqft3218 Great Egret Dr, Johns Island, SC 29455Off Market
- $750,0003 bd3 ba2.6k sqft3198 Great Egret Dr, Johns Island, SC 29455Sold
- $---- bd-- ba-- sqft7043 Pumpkinseed Dr, Johns Island, SC 29455Off Market
- $768,0004 bd4 ba3.3k sqft3213 Great Egret Dr, Johns Island, SC 29455Sold
- $721,7004 bd3 ba2.6k sqft7036 Pumpkinseed Dr, Johns Island, SC 29455Off Market
Nearby schools
GreatSchools rating
- 5/10Angel Oak Elementary SchoolGrades: PK-5Distance: 2.5 mi
- 7/10Haut Gap Middle SchoolGrades: 6-8Distance: 2.6 mi
- 2/10St. Johns High SchoolGrades: 9-12Distance: 2.3 mi
Schools provided by the listing agent
- Elementary: Angel Oak ES 4K-1/Johns Island ES 2-5
- Middle: Haut Gap
- High: St. Johns
Source: CTMLS. This data may not be complete. We recommend contacting the local school district to confirm school assignments for this home.
Get a cash offer in 3 minutes
Find out how much your home could sell for in as little as 3 minutes with a no-obligation cash offer.
Estimated market value
$664,300
Get a cash offer in 3 minutes
Find out how much your home could sell for in as little as 3 minutes with a no-obligation cash offer.
Estimated market value
$664,300
- South Carolina
- Charleston County
- Charleston
- 29455
- 7062 Pumpkinseed Dr
Nearby cities
Nearby neighborhoods
Nearby zip codes
Other Charleston Topics
