Vacation living, every day. Set on a nearly half-acre corner lot on Johns Island, this home offers over 3,500 sq ft with 4 bedrooms, 3 full baths, a first-floor guest bedroom, private office, bonus room, and a spacious primary suite. The entertainer's kitchen features quartz countertops, a gas cooktop, and butler's pantry, with open living and dining spaces creating a seamless flow to the screened porch overlooking the saltwater gunite pool and spa with a tanning ledge, the perfect backdrop for evenings under the cafe lights. The expansive backyard offers plenty of space to unwind and simply enjoy the outdoors. Resort-style amenities include a 60-acre lake, kayaking, fishing, a community dock, walking trails, pool, playground, and easy access to downtown Charleston and local beaches.
Active
$829,900
7071 Pumpkinseed Dr, Johns Island, SC 29455
4beds
3,675sqft
:
Get pre-qualified$4,807/mo
Single Family Residence
Built in 2022
0.45 Acres Lot
$816,600 Zestimate®
$226/sqft
$-- HOA
What's special
- 8 days |
- 1,060 |
- 97 |
Zillow last checked:
Listing updated:
Listed by:
Nicklaus Vance
Source: CTMLS,MLS#: 26020618
Facts & features
Interior
Bedrooms & bathrooms
- Bedrooms: 4
- Bathrooms: 3
- Full bathrooms: 3
Rooms
- Room types: Bonus Room, Family Room, Great Room, Living/Dining Combo, Office, Dining Room, Bonus, Family, Formal Living, Foyer, Great, Laundry, Pantry, Separate Dining
Heating
- Natural Gas
Cooling
- Central Air
Appliances
- Laundry: Electric Dryer Hookup, Washer Hookup, Laundry Room
Features
- Ceiling - Cathedral/Vaulted, Ceiling - Smooth, High Ceilings, Garden Tub/Shower, Kitchen Island, Walk-In Closet(s), Ceiling Fan(s), Formal Living, Entrance Foyer, Pantry
- Flooring: Carpet, Ceramic Tile, Laminate
- Windows: Window Treatments
- Has fireplace: No
Interior area
- Total structure area: 3,675
- Total interior livable area: 3,675 sqft
Property
Parking
- Total spaces: 2
- Parking features: Garage, Other, Garage Door Opener
- Garage spaces: 2
Features
- Levels: Two
- Stories: 2
- Entry location: Ground Level
- Patio & porch: Patio, Covered, Front Porch
- Exterior features: Other, Rain Gutters, Lighting
- Has private pool: Yes
- Pool features: In Ground
- Fencing: Back Yard
Lot
- Size: 0.45 Acres
- Features: 0 - .5 Acre
Details
- Additional structures: Shed(s)
Construction
Type & style
- Home type: SingleFamily
- Architectural style: Colonial
- Property subtype: Single Family Residence
Materials
- Foundation: Slab
- Roof: Architectural
Condition
- New construction: No
- Year built: 2022
Utilities & green energy
- Sewer: Public Sewer
- Water: Public
- Utilities for property: Berkeley Elect Co-Op, Charleston Water Service, Dominion Energy, John IS Water Co
Community & HOA
Community
- Features: Dock Facilities, Dog Park, Pool, Walk/Jog Trails
- Security: Security System
- Subdivision: St. Johns Lake
Location
- Region: Johns Island
Financial & listing details
- Price per square foot: $226/sqft
- Date on market: 7/20/2026
- Listing terms: Cash,Conventional,FHA,VA Loan
Estimated market value
$816,600
$776,000 - $857,000
$4,445/mo
Price history
| Date | Event | Price |
|---|---|---|
| 7/23/2026 | Listed for sale | $829,900+34.9%$226/sqft |
Source:  CTMLS #26020618 Report a problem CTMLS #26020618 Report a problem | ||
| 10/28/2022 | Sold | $615,040$167/sqft |
Source: CTMLS #22013513 Report a problem | ||
| 5/29/2022 | Pending sale | $615,040$167/sqft |
Source: CTMLS #22013513 Report a problem | ||
| 5/25/2022 | Price change | $615,040-0.8%$167/sqft |
Source: CTMLS #22013513 Report a problem | ||
| 5/24/2022 | Listed for sale | $620,040$169/sqft |
Source: CTMLS #22013513 Report a problem | ||
Public tax history
Tax history is unavailable.
Monthly payment
Est. payment
Payment breakdown
Explore the cost of this home by adjusting the details. Changes won't be saved.Climate risks
Neighborhood: 29455
Nearby schools
GreatSchools rating
- 5/10Angel Oak Elementary SchoolGrades: PK-5Distance: 2.5 mi
- 7/10Haut Gap Middle SchoolGrades: 6-8Distance: 2.7 mi
- 2/10St. Johns High SchoolGrades: 9-12Distance: 2.3 mi
Schools provided by the listing agent
- Elementary: Angel Oak ES 4K-1/Johns Island ES 2-5
- Middle: Haut Gap
- High: St. Johns
Source: CTMLS. This data may not be complete. We recommend contacting the local school district to confirm school assignments for this home.
- $710,0005 bd3 ba3k sqft7070 Pumpkinseed Dr, Johns Island, SC 29455Sold

- $660,0004 bd2 ba2.6k sqft7062 Pumpkinseed Dr, Johns Island, SC 29455Sold
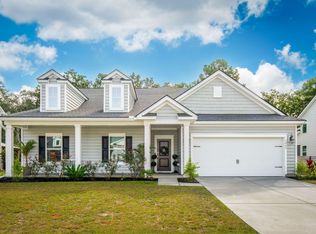
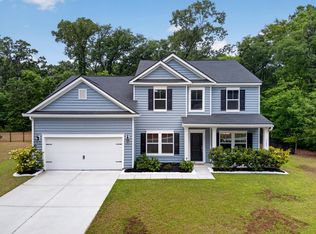
- $720,0005 bd4 ba3k sqft7089 Pumpkinseed Dr, Johns Island, SC 29455Sold
- $184,0005.8 Acres7096 Pumpkinseed Dr, Johns Island, SC 29455Sold
- $705,0005 bd3 ba2.7k sqft3202 Great Egret Dr, Johns Island, SC 29455Sold
- $750,0003 bd3 ba2.6k sqft3198 Great Egret Dr, Johns Island, SC 29455Sold
- $730,0005 bd3 ba3.2k sqft3180 Great Egret Dr, Johns Island, SC 29455Sold
- $---- bd-- ba-- sqft7043 Pumpkinseed Dr, Johns Island, SC 29455Off Market
A local agent can set up tours, give advice and negotiate with sellers.
A local lender can help you make sure your offer is ready when you are.
Similar homes
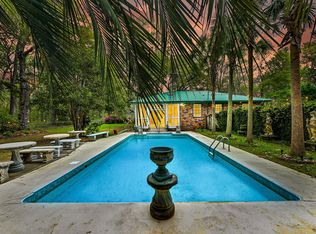
- $850,0003 bd2 ba1.8k sqft3538 Johan Blvd, Johns Island, SC 29455For Sale
 MLS ID #26020307, Chris Facello. CTMLS
 - $950,0004 bd4 ba3.3k sqft4029 Oxeye Loop, Johns Island, SC 29455For Sale
 MLS ID #26021255, Eileen Obeid. CTMLS
 - $750,0004 bd3 ba2.6k sqft2932 Sarnoff St, Johns Island, SC 29455For Sale
 MLS ID #26020735, Mikki Ramey. CTMLS
 - $700,0005 bd3 ba3k sqft1109 Rearick Rd, Johns Island, SC 29455For Sale
 MLS ID #26021416, Sara Bodell. CTMLS
 - $798,9904 bd3 ba2.3k sqft2869 Claybrook St, Johns Island, SC 29455For SaleMLS ID #26003041, Thomas Cottingham. CTMLS
- $700,0003 bd3 ba2.5k sqft3045 Grinnell St, Johns Island, SC 29455For SaleMLS ID #26021214, Rob Bailey. CTMLS
- $897,3003 bd3 ba2.7k sqft5037 Lady Bird Aly, Johns Island, SC 29455For SaleMLS ID #26021311, Curry Smoak. CTMLS
- $869,9004 bd4 ba3.3k sqft2893 Cavalcade Cir, Johns Island, SC 29455For SaleMLS ID #26012321, Tracy Hatchell. CTMLS
- $750,0004 bd3 ba2.8k sqft5012 Cranesbill Way, Johns Island, SC 29455For SaleMLS ID #26018348, Chris Facello. CTMLS
- $699,0004 bd3 ba3k sqft3360 Great Egret Dr, Johns Island, SC 29455For SaleMLS ID #26018999, Jon Cuty. CTMLS
- $860,0004 bd4 ba2.9k sqft4318 Hugh Bennett Dr, Johns Island, SC 29455For SaleMLS ID #26019492, Kelly Ryan-revis. CTMLS
- $765,0004 bd4 ba3.3k sqft2913 Cavalcade Cir, Johns Island, SC 29455For SaleMLS ID #26014405, Jen Mcconnell. CTMLS
- $599,9004 bd3 ba2.3k sqft1244 Segar St, Johns Island, SC 29455For SaleMLS ID #26021275, Dan Rivers. CTMLS
- $625,0004 bd3 ba2.2k sqft2885 Cavalcade Cir, Johns Island, SC 29455For SaleMLS ID #26021183, Heather Gregory. CTMLS
- $925,0005 bd5 ba3.3k sqft4007 Oxeye Loop, Johns Island, SC 29455For SaleMLS ID #26020192, Slate Castro Aleman. CTMLS
- $775,0004 bd3 ba2.9k sqft2721 Harmony Lake Dr, Johns Island, SC 29455For SaleMLS ID #26017797, Amy Byrne. CTMLS
- $799,9993 bd3 ba2k sqft2950 Murraywood Rd, Johns Island, SC 29455For SaleMLS ID #26005079, Robin Jahn. CTMLS
- $625,0004 bd3 ba2.6k sqft1001 Pigeon Point, Johns Island, SC 29455For SaleMLS ID #26020012, Lauren Wagner. CTMLS
- $654,9004 bd3 ba2.9k sqft5001 Catfish Loop, Johns Island, SC 29455For SaleMLS ID #26012513, Debbie Pelkie. CTMLS
- $715,0004 bd3 ba2.8k sqft1206 Segar St, Johns Island, SC 29455For SaleMLS ID #26015038, Telecia Bilton. CTMLS
