Imagine a waterfront oasis sprinkled with just enough trees to offer privacy and create both a peaceful serenity and breathtaking views. Welcome home to your paradise. Conveniently nestled in the serene beauty of Johns Island, this stunning 5-bedroom, 2.5-bathroom single-family gem is a true embodiment of coastal luxury living! Are you ready to experience the tranquil charm of waterfront living and natural, tree-adorned beauty? Step into this captivating 2-story residence and let its coastal allure enchant you! As you enter the awe-inspiring living space, you will be greeted by the grandeur of a living room where the ceiling extends majestically to the second floor, adorned with large windows that frame picturesque views of the tranquil wooded and water-front backyard.Natural light dances gracefully throughout this home, creating an ambiance of warmth and serenity. Guests and family alike will love the open floor plan that lends itself perfectly to entertaining and cozy nights in. The chef of the house will feel right at home in the gourmet kitchen complete with an upgraded GE Profile appliance package including a gas five-burner range, double wall oven/microwave and stand-alone vented hood. The flexible floor plan will delight all needs with both a formal dining room and eat-in space just off of the chef's kitchen. Just inside the front door is a flex room with French doors that can be used for many purposes including a home office, play room, study, or even additional sleeping quarters. You'll love the spacious first floor primary suite which includes a large walk-in closet and ensuite bathroom adorned with dual vanities, garden tub and standup shower. To round out the first floor, set away from the main living space, you'll find a half bathroom as well as the laundry room ensuring privacy and convenience. Upstairs, there are three additional bedrooms, a guest bathroom with dual vanities and bathtub, and an additional massive flex room complete with two full closets and lots of natural light. This space can be used as a family room, game room, office, entertainment space, gym, bedroom, or anything else that your heart desires. Additionally, just outside of this room, you'll find a very large closet that is pre-plumbed per the builder. This closet could easily be converted into an additional ensuite bathroom making the flex room a secondary suite and adding both value and usability to this already incredibly versatile home. To put a bow on the truly captivating home, the seller has had custom plantation shutters installed throughout the home adding both beauty and functionality. This upgrade will translate to a tremendous cost-savings for the lucky new owner. Additionally, the home has been set up with a full Smart Ring security system with additional cameras which will also convey. Stepping outside into the outdoor haven, get ready to be fully immersed in nature's embrace! Picture yourself unwinding on your oversized screened porch watching the wildlife amidst the trees and water alike. This is where lush greenery meets the soothing melodies of the tributary of St. Johns Lake. This sanctuary of peace often attracts many of our flying friends such as white egrets, herons and even bald eagles, just to name a few. Host delightful gatherings or simply soak in the beauty of your surroundings. Your outdoor haven awaits and is the perfect place for creating lasting memories under the stars!((This waterfront home sits proudly on one of the largest and most private lots the beautiful community of St. Johns Lake has to offer. With ample room for relaxation and play, the possibilities are endless. You'll enjoy peaceful breezes through trees in the massive front yard while relaxing on the large covered front porch. It's truly hard to believe that this home sits in an amenity rich neighborhood convenient to all things Charleston when you are taking in the peace that is offered by the community-owned, wooded lot across the street that is abutted by water. Whether enjoying your morning or evening on the screened porch in the wooded and waterfront backyard, or rocking on the covered front porch, you'll be sure enjoy the abundant peace and natural joy that this truly one-of-a-kind property has to offer. Embrace both tranquility and convenience at 3202 Great Egret - Just 15-20 minutes away from the historic charm of downtown Charleston, indulge in the vibrant culture, delectable cuisine, and rich heritage that the city has to offer. Every day is an adventure waiting to unfold! If that's not enough, this majestic home is less than 30 minutes away from dipping your toes into the warm salt water at Folly Beach! Your Dream Home Awaits. With its irresistible blend of elegance, comfort, peace, waterfront allure, and natural beauty, this home is more than just a residence - it's a lifestyle! Whether you're seeking a peaceful retreat or an entertainer's haven, this exquisite home has it all. Don't miss your chance to make this coastal retreat your very own!
Closed
Tax assessed value
$705,000
3202 Great Egret Dr, Johns Island, SC 29455
5beds
2,763sqft
Single Family Residence
Built in 2022
0.38 Acres Lot
$745,400 Zestimate®
$255/sqft
$4,201 Estimated rent
Home value
$745,400
$708,000 - $783,000
$4,201/mo
Zestimate® history
Owner options
List your home for rent
$4,201/mo
Rent Zestimate®
Find your next renter with Zillow Rental Manager. Plus, with online applications, you can quickly screen prospective tenants – for free.
$4,201/mo
Rent Zestimate®
Refinance and save
$4,025/mo
Est. payment
Refinancing to a lower rate could help reduce your monthly payments and save thousands over the life of the loan.
$4,025/mo
Est. payment
Explore your selling options
Work with a Zillow partner agent
Leverage their expertise and Zillow's premium Showcase listings to get your home seen by more buyers.
Get startedList with your own agent
Get your home in front of millions of buyers by listing it on Zillow.
Learn how to do itSell it yourself
Take full control of how buyers see your home on Zillow by listing For Sale by Owner (FSBO).
List your homeWhat's special
Zillow last checked:
Listing updated:
Listed by:
Keller Williams Realty Charleston West Ashley
Bought with:
The Cassina Group
Source: CTMLS,MLS#: 24024074
Facts & features
Interior
Bedrooms & bathrooms
- Bedrooms: 5
- Bathrooms: 3
- Full bathrooms: 2
- 1/2 bathrooms: 1
Rooms
- Room types: Bonus Room, Office, Dining Room, Bonus, Eat-In-Kitchen, Formal Living, Frog Attached, Laundry, Separate Dining, Study
Cooling
- Central Air
Appliances
- Laundry: Laundry Room
Features
- Ceiling - Cathedral/Vaulted, Ceiling - Smooth, Tray Ceiling(s), High Ceilings, Garden Tub/Shower, Kitchen Island, Walk-In Closet(s), Eat-in Kitchen, Formal Living, Frog Attached
- Flooring: Carpet, Luxury Vinyl
- Windows: Window Treatments, ENERGY STAR Qualified Windows
- Has fireplace: No
Interior area
- Total structure area: 2,763
- Total interior livable area: 2,763 sqft
Property
Parking
- Total spaces: 2
- Parking features: Garage, Attached
- Attached garage spaces: 2
Features
- Levels: Two
- Stories: 2
- Patio & porch: Covered, Front Porch, Screened
- Exterior features: Rain Gutters
- On waterfront: Yes
- Waterfront features: Lake Front, Waterfront
Lot
- Size: 0.38 Acres
- Features: 0 - .5 Acre, Level, Wooded
Details
- Parcel number: 2811000180
- Special conditions: 10 Yr Warranty
Construction
Type & style
- Home type: SingleFamily
- Architectural style: Traditional
- Property subtype: Single Family Residence
Materials
- Stone Veneer, Vinyl Siding
- Foundation: Slab
- Roof: Architectural,Asphalt
Condition
- New construction: No
- Year built: 2022
Details
- Warranty included: Yes
Utilities & green energy
- Sewer: Public Sewer
- Water: Public
- Utilities for property: Berkeley Elect Co-Op, Dominion Energy, John IS Water Co
Green energy
- Green verification: HERS Index Score
- Energy efficient items: HVAC
Community & HOA
Community
- Features: Clubhouse, Dock Facilities, Dog Park, Other, Pool, Trash
- Subdivision: St. Johns Lake
Location
- Region: Johns Island
Financial & listing details
- Price per square foot: $255/sqft
- Tax assessed value: $705,000
- Annual tax amount: $2,565
- Date on market: 9/20/2024
- Listing terms: Cash,Conventional,FHA,VA Loan
Price history
| Date | Event | Price |
|---|---|---|
| 11/15/2024 | Sold | $705,000-2.8%$255/sqft |
Source:  CTMLS #24024074 Report a problem CTMLS #24024074 Report a problem | ||
| 10/16/2024 | Contingent | $725,000$262/sqft |
Source: CTMLS #24024074 Report a problem | ||
| 9/20/2024 | Listed for sale | $725,000+15.6%$262/sqft |
Source: CTMLS #24024074 Report a problem | ||
| 9/1/2022 | Sold | $627,350$227/sqft |
Source: Public Record Report a problem | ||
| 4/3/2022 | Listing removed | -- |
Source:  Lennar Homes Report a problem Lennar Homes Report a problem | ||
| 4/1/2022 | Price change | $627,350+0.3%$227/sqft |
Source: Lennar Homes Report a problem | ||
| 3/30/2022 | Listed for sale | $625,350$226/sqft |
Source: Lennar Homes Report a problem | ||
Public tax history
| Year | Property taxes | Tax assessment |
|---|---|---|
| 2025 | $2,565 +6.6% | $28,200 +12.4% |
| 2024 | $2,406 | $25,090 |
Find assessor info on the county website
Neighborhood: 29455
Nearby homes
- $750,0003 bd3 ba2.6k sqft3198 Great Egret Dr, Johns Island, SC 29455Sold
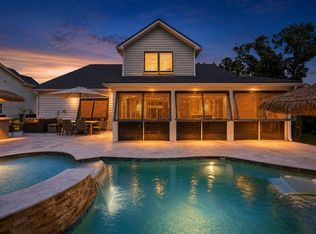
- $710,0005 bd3 ba3k sqft7070 Pumpkinseed Dr, Johns Island, SC 29455Sold

- $768,0004 bd4 ba3.3k sqft3213 Great Egret Dr, Johns Island, SC 29455Sold

- $660,0004 bd2 ba2.6k sqft7062 Pumpkinseed Dr, Johns Island, SC 29455Sold
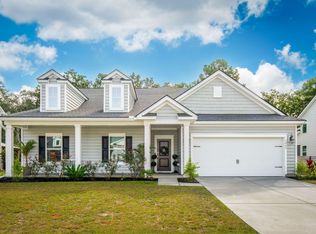
- $622,5004 bd2 ba3.3k sqft3218 Great Egret Dr, Johns Island, SC 29455Off Market
- $730,0005 bd3 ba3.2k sqft3180 Great Egret Dr, Johns Island, SC 29455Sold
- $829,9004 bd3 ba3.6k sqft7071 Pumpkinseed Dr, Johns Island, SC 29455For Sale
- $441,2003 bd2 ba1.4k sqft3225 Great Egret Dr, Johns Island, SC 29455Off Market
Nearby schools
GreatSchools rating
- 5/10Angel Oak Elementary SchoolGrades: PK-5Distance: 2.5 mi
- 7/10Haut Gap Middle SchoolGrades: 6-8Distance: 2.6 mi
- 2/10St. Johns High SchoolGrades: 9-12Distance: 2.3 mi
Schools provided by the listing agent
- Elementary: Angel Oak
- Middle: Haut Gap
- High: St. Johns
Source: CTMLS. This data may not be complete. We recommend contacting the local school district to confirm school assignments for this home.
Get a cash offer in 3 minutes
Find out how much your home could sell for in as little as 3 minutes with a no-obligation cash offer.
Estimated market value
$745,400
Get a cash offer in 3 minutes
Find out how much your home could sell for in as little as 3 minutes with a no-obligation cash offer.
Estimated market value
$745,400
- South Carolina
- Charleston County
- Charleston
- 29455
- 3202 Great Egret Dr
Nearby cities
Nearby neighborhoods
Nearby zip codes
Other Charleston Topics
