Located in the highly sought-after Saint Johns Lake subdivision, 7089 Pumpkinseed Dr. offers a compelling blend of modern design, natural privacy, and an authentic sense of community--well-suited for career-focused professionals, active retirees, and those seeking flexible, multigenerational living. Built in 2022, this 5BR/3.5BA residence has approximately 3,039 sq.' and is set on a premium homesite bordered on two sides by a 190-acre HOA owned woodland preserve, creating a peaceful, scenic backdrop that feels both private and restorative. A gracious foyer welcomes you into a thoughtfully designed layout, anchored by a formal dining room and a private study--ideal for a home office or quiet retreat. The hallway leads past a powder room, then opens into a light-filled open-conceptliving space. The gourmet kitchen features quartz countertops, abundant cabinetry, and an oversized island that naturally becomes the center of daily life and entertaining. Just beyond, a dramatic two-story, window-lined family room fills the space with natural light, offering an elevated yet comfortable atmosphere. The main-level primary suite is positioned for privacy and convenience, featuring a spa-inspired bath, oversized walk-in closet, and easy access to the laundry room--supporting both busy schedules and long-term comfort. Upstairs, four additional bedrooms offer remarkable flexibility for guests, family, or additional workspaces, while the spacious guest suite with its private bath is ideal for multigenerational living or extended stays. Back on the main level, the expansive 27' x 11' screened porch extends the living space outdoors, providing a tranquil setting for morning coffee, surrounded by wooded views, where birdlife and deer frequently visit. A rare highlight of this homesite is direct access to a wooded bike/walking path just behind the lot, leading to the community lake in under five minutes and providing an effortless way to enjoy nature while staying active. Beyond the home, Saint Johns Lake subdivision is known for its welcoming, close-knit atmosphere. The lakefront amenity center features a resort-style pool, pavilion with fireplaces and picnic areas, playground, scenic trails, and dog park. Weekly food truck socials and casual evenings at the lake create natural opportunities to connect with neighbors, while activities like kayaking and paddleboarding offer a relaxed outdoor lifestyle. Dining, shopping, and a 24-hour gym are located a short drive away, offering an ideal balance of accessibility and retreat. With its refined spaces, versatile layout, and rare natural setting, 7089 Pumpkinseed Dr. presents and opportunity to enjoy Lowcountry living, today and for years to come. Use Seller's Preferred Lender to buy this home and receive an incentive towards your closing costs or rate buydown.
Closed
$720,000
7089 Pumpkinseed Dr, Johns Island, SC 29455
5beds
3,039sqft
Single Family Residence
Built in 2022
0.32 Acres Lot
$720,100 Zestimate®
$237/sqft
$4,995 Estimated rent
Home value
$720,100
$684,000 - $756,000
$4,995/mo
Zestimate® history
Owner options
List your home for rent
$4,995/mo
Rent Zestimate®
Find your next renter with Zillow Rental Manager. Plus, with online applications, you can quickly screen prospective tenants – for free.
$4,995/mo
Rent Zestimate®
Refinance and save
$4,102/mo
Est. payment
Refinancing to a lower rate could help reduce your monthly payments and save thousands over the life of the loan.
$4,102/mo
Est. payment
Explore your selling options
Work with a Zillow partner agent
Leverage their expertise and Zillow's premium Showcase listings to get your home seen by more buyers.
Get startedList with your own agent
Get your home in front of millions of buyers by listing it on Zillow.
Learn how to do itSell it yourself
Take full control of how buyers see your home on Zillow by listing For Sale by Owner (FSBO).
List your homeWhat's special
Zillow last checked:
Listing updated:
Listed by:
Carolina One Real Estate 843-779-8660
Bought with:
The Firm Real Estate Company
Source: CTMLS,MLS#: 26012566
Facts & features
Interior
Bedrooms & bathrooms
- Bedrooms: 5
- Bathrooms: 4
- Full bathrooms: 3
- 1/2 bathrooms: 1
Rooms
- Room types: Great Room, Living/Dining Combo, Dining Room, Foyer, Great, Separate Dining
Heating
- Central
Cooling
- Central Air
Features
- Ceiling - Cathedral/Vaulted, Ceiling - Smooth, Tray Ceiling(s), High Ceilings, Walk-In Closet(s), Entrance Foyer
- Flooring: Carpet, Ceramic Tile, Laminate
- Windows: Storm Window(s), Window Treatments
- Number of fireplaces: 1
- Fireplace features: Family Room, Gas Log, One
Interior area
- Total structure area: 3,039
- Total interior livable area: 3,039 sqft
Property
Parking
- Total spaces: 2
- Parking features: Garage, Garage Door Opener
- Garage spaces: 2
Features
- Levels: Two
- Stories: 2
- Exterior features: Garden, Rain Gutters
- Fencing: Perimeter
Lot
- Size: 0.32 Acres
- Features: Cul-De-Sac, Level, Wooded
Details
- Special conditions: 10 Yr Warranty
Construction
Type & style
- Home type: SingleFamily
- Architectural style: Colonial
- Property subtype: Single Family Residence
Materials
- Vinyl Siding
- Foundation: Slab
- Roof: Architectural
Condition
- New construction: No
- Year built: 2022
Details
- Warranty included: Yes
Utilities & green energy
- Sewer: Public Sewer
- Water: Public
- Utilities for property: Berkeley Elect Co-Op, John IS Water Co
Community & HOA
Community
- Features: Clubhouse, Dog Park, Pool, Trash, Walk/Jog Trails
- Security: Security System
- Subdivision: St. Johns Lake
Location
- Region: Johns Island
Financial & listing details
- Price per square foot: $237/sqft
- Date on market: 5/1/2026
- Listing terms: Conventional
Price history
| Date | Event | Price |
|---|---|---|
| 7/17/2026 | Sold | $720,000-0.7%$237/sqft |
Source:  CTMLS #26012566 Report a problem CTMLS #26012566 Report a problem | ||
| 5/1/2026 | Listed for sale | $725,000+14.7%$239/sqft |
Source: CTMLS #26012566 Report a problem | ||
| 12/1/2022 | Sold | $631,975+2.4%$208/sqft |
Source: CTMLS #22012761 Report a problem | ||
| 5/21/2022 | Pending sale | $616,975$203/sqft |
Source: CTMLS #22012761 Report a problem | ||
| 5/20/2022 | Price change | $616,975-2.4%$203/sqft |
Source: CTMLS #22012761 Report a problem | ||
| 5/18/2022 | Listed for sale | $631,975$208/sqft |
Source: CTMLS #22012761 Report a problem | ||
Public tax history
Tax history is unavailable.
Neighborhood: 29455
Nearby homes
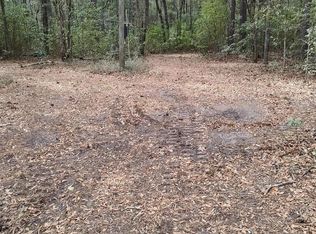
- $184,0005.8 Acres7096 Pumpkinseed Dr, Johns Island, SC 29455Sold
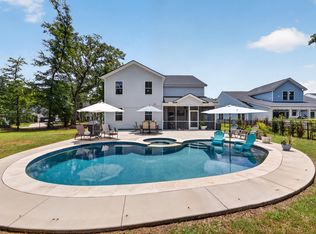
- $829,9004 bd3 ba3.6k sqft7071 Pumpkinseed Dr, Johns Island, SC 29455For Sale
- $1,046,1004 bd4 ba3.2k sqft7094 Pumpkinseed Dr, Johns Island, SC 29455Off Market
- $710,0005 bd3 ba3k sqft7070 Pumpkinseed Dr, Johns Island, SC 29455Sold

- $660,0004 bd2 ba2.6k sqft7062 Pumpkinseed Dr, Johns Island, SC 29455Sold
- $730,0005 bd3 ba3.2k sqft3180 Great Egret Dr, Johns Island, SC 29455Sold
- $---- bd-- ba-- sqft7043 Pumpkinseed Dr, Johns Island, SC 29455Off Market
- $705,0005 bd3 ba2.7k sqft3202 Great Egret Dr, Johns Island, SC 29455Sold
Nearby schools
GreatSchools rating
- 5/10Angel Oak Elementary SchoolGrades: PK-5Distance: 2.6 mi
- 7/10Haut Gap Middle SchoolGrades: 6-8Distance: 2.8 mi
- 2/10St. Johns High SchoolGrades: 9-12Distance: 2.4 mi
Schools provided by the listing agent
- Elementary: Angel Oak ES 4K-1/Johns Island ES 2-5
- Middle: Haut Gap
- High: St. Johns
Source: CTMLS. This data may not be complete. We recommend contacting the local school district to confirm school assignments for this home.
Get a cash offer in 3 minutes
Find out how much your home could sell for in as little as 3 minutes with a no-obligation cash offer.
Estimated market value
$720,100
Get a cash offer in 3 minutes
Find out how much your home could sell for in as little as 3 minutes with a no-obligation cash offer.
Estimated market value
$720,100
- South Carolina
- Charleston County
- Charleston
- 29455
- 7089 Pumpkinseed Dr
Nearby cities
Nearby neighborhoods
Nearby zip codes
Other Charleston Topics
