Welcome to 3214 Breaker Ct, a beautifully recently remodeled and move-in-ready home located in the desirable Campobello neighborhood of Vallejo. This spacious two-story residence offers 5 bedrooms, 3 full bathrooms, and approximately 2,763 sq. ft. of living space, providing plenty of room for comfortable everyday living and entertaining. Step inside to discover a bright and inviting open floor plan enhanced by recent updates throughout. The home features generous living and family areas, a formal dining space, a cozy fireplace, and a spacious kitchen ideal for gatherings. With five bedrooms and three full bathrooms, the flexible layout is well suited for a large household, guests, a home office, or multi-generational living. Situated on a quiet cul-de-sac with a generous 7,134± sq. ft. lot, the property offers ample indoor and outdoor space along with an attached garage. Conveniently located near shopping, parks, schools, and major commuter routes. Recently remodeled, spacious, and truly move-in ready — a wonderful opportunity to call home!
Pending
$755,000
3214 Breaker Ct, Vallejo, CA 94591
5beds
2,763sqft
Residential, Single Family Residence
Built in 2000
7,134 Square Feet Lot
$742,500 Zestimate®
$273/sqft
$-- HOA
What's special
Cozy fireplaceRecently remodeledQuiet cul-de-sacSpacious two-story residenceBeautifully recently remodeledAttached garageFormal dining space
- 55 days
- 436
- 30
Zillow last checked:
Listing updated:
Listed by:
Robben Tan DRE #02079113 510-396-0625,
Win Win Realty Group
Source: Bay East AOR,MLS#: 41145675
Facts & features
Interior
Bedrooms & bathrooms
- Bedrooms: 5
- Bathrooms: 3
- Full bathrooms: 3
Rooms
- Room types: 1 Bedroom, 1 Bath, Main Entry, Other
Kitchen
- Features: Breakfast Bar, Stone Counters, Dishwasher, Eat-in Kitchen, Disposal, Gas Range/Cooktop, Kitchen Island, Microwave, Refrigerator
Heating
- Forced Air
Cooling
- Central Air
Appliances
- Included: Dishwasher, Gas Range, Microwave, Refrigerator, Gas Water Heater
- Laundry: Hookups Only
Features
- Breakfast Bar
- Flooring: Laminate, Tile, Vinyl
- Windows: Window Coverings
- Number of fireplaces: 1
- Fireplace features: Family Room
Interior area
- Total structure area: 2,763
- Total interior livable area: 2,763 sqft
Video & virtual tour
Property
Parking
- Total spaces: 2
- Parking features: Attached
- Garage spaces: 2
Features
- Levels: Two
- Stories: 2
- Pool features: None
- Fencing: Fenced
Lot
- Size: 7,134 Square Feet
- Features: Cul-De-Sac, Level, Rectangular Lot, Back Yard, Front Yard, Side Yard
Details
- Parcel number: 0081641150
- Special conditions: Offer As Is
Construction
Type & style
- Home type: SingleFamily
- Architectural style: Contemporary
- Property subtype: Residential, Single Family Residence
Materials
- Stucco
- Roof: Tile
Condition
- Existing
- New construction: No
- Year built: 2000
Utilities & green energy
- Electric: No Solar
- Sewer: Public Sewer
- Water: Public
Community & HOA
Community
- Security: Carbon Monoxide Detector(s), Smoke Detector(s)
- Subdivision: Campobello
HOA
- Has HOA: No
Location
- Region: Vallejo
Financial & listing details
- Price per square foot: $273/sqft
- Tax assessed value: $669,306
- Price range: $755K - $755K
- Date on market: 8/20/2026
- Listing agreement: Excl Right
- Listing terms: CalHFA,Cash,Conventional,FHA,VA Loan,Other
Estimated market value
$742,500
$705,000 - $780,000
$3,857/mo
Price history
| Date | Event | Price |
|---|---|---|
| 10/8/2026 | Pending sale | $755,000$273/sqft |
Source:  Bay East AOR #41145675 Report a problem Bay East AOR #41145675 Report a problem | ||
| 8/20/2026 | Listed for sale | $755,000+25.8%$273/sqft |
Source: Bay East AOR #41145675 Report a problem | ||
| 4/23/2020 | Sold | $600,000+6.2%$217/sqft |
Source: CCAR #40896263 Report a problem | ||
| 3/5/2020 | Pending sale | $565,000$204/sqft |
Source: Better Homes and Gardens Real Estate Reliance Partners #40896263 Report a problem | ||
| 2/21/2020 | Listed for sale | $565,000+66.9%$204/sqft |
Source: Better Homes & Gardens RP #40896263 Report a problem | ||
| 4/16/2012 | Listing removed | $2,200$1/sqft |
Source: Mustico Realty Property Management Report a problem | ||
| 4/6/2012 | Price change | $2,200-4.3%$1/sqft |
Source: Mustico Realty Property Management Report a problem | ||
| 3/26/2012 | Listed for rent | $2,300$1/sqft |
Source: Mustico Realty Property Management Report a problem | ||
| 9/14/2000 | Sold | $338,500$123/sqft |
Source: Public Record Report a problem | ||
Public tax history
| Year | Property taxes | Tax assessment |
|---|---|---|
| 2026 | -- | $669,306 +2% |
| 2025 | $10,170 +2.1% | $656,183 +2% |
| 2024 | $9,959 +4.2% | $643,318 +2% |
| 2023 | $9,555 +0.7% | $630,705 +2% |
| 2022 | $9,493 +1.8% | $618,339 +2% |
| 2021 | $9,321 +11.2% | $606,215 +30.1% |
| 2020 | $8,381 -0.4% | $465,884 +2% |
| 2019 | $8,411 +12.6% | $456,750 +2% |
| 2018 | $7,468 +6.1% | $447,795 +2% |
| 2017 | $7,042 +8.7% | $439,016 +2% |
| 2016 | $6,476 +1% | $430,409 +1.5% |
| 2015 | $6,411 +1.2% | $423,944 +2% |
| 2014 | $6,336 | $415,640 +19.4% |
| 2013 | -- | $348,000 +6.7% |
| 2012 | -- | $326,000 -3.8% |
| 2011 | -- | $339,000 -5.8% |
| 2010 | -- | $360,000 -9% |
| 2009 | -- | $395,660 +2% |
| 2008 | -- | $387,902 +2% |
| 2007 | -- | $380,296 +2% |
| 2006 | -- | $372,839 +2% |
| 2005 | -- | $365,528 +2% |
| 2004 | -- | $358,361 +1.9% |
| 2003 | -- | $351,793 +2% |
| 2002 | -- | $344,895 +2% |
| 2001 | -- | $338,132 +793.3% |
| 2000 | $1,890 | $37,850 |
Find assessor info on the county website
Monthly payment
Est. payment
Payment breakdown
Explore the cost of this home by adjusting the details. Changes won't be saved.Climate risks
Neighborhood: Hunter Ranch

Similar homes
- $753,0004 bd3 ba2.7k sqft3420 Edgewater Place, Vallejo, CA 94591For Sale
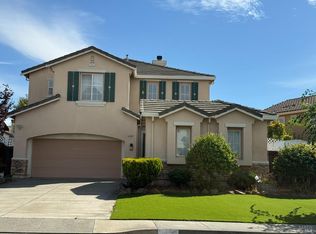 MLS ID #326077144, Elvira DeGuzman, Cornerstone Real Estate Invest. BAREIS
 - $750,0005 bd3 ba3.1k sqft39 Darlington Pl, Vallejo, CA 94591For Sale
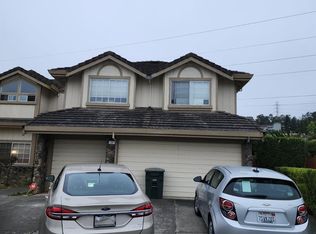 MLS ID #326068876, Cynthia Marinas. MetroList Services of CA
 - $759,5003 bd3 ba2.6k sqft5827 Cabernet Drive, Vallejo, CA 94591For Sale
 MLS ID #326078689, Patty S Ash, Coldwell Banker Kappel Gateway. BAREIS
 - $755,0003 bd4 ba1.9k sqft6020 Claret Ct, Vallejo, CA 94591For Sale
 MLS ID #326070546, Lovleen Toor. MetroList Services of CA
Local buyer's agents are ready to help
