Welcome to this beautiful home in the gated community of Hyde Park. This is a multi-generational floorplan with 1bedroom 1 bath suite with separate entrance. Open concept kitchen/family room combo with fireplace. Kitchen has large island, built in over/microwave and 6 burner cooktop. Loft upstairs and primary suite/retreat with fireplace and custom shower stall. Large walk-in closet. 2 car garage with extended gated driveway. The community offers dog park, playground, gazebo and walking paths. Conveniently located to Hwy 80,37 and 29
Active
$760,000
9102 Cambridge Circle, Vallejo, CA 94591
4beds
3,053sqft
Single Family Residence
Built in 2004
3,885 Square Feet Lot
$754,500 Zestimate®
$249/sqft
$258/mo HOA
What's special
Large islandLarge walk-in closetLoft upstairsCustom shower stallMulti-generational floorplan
- 249 days
- 218
- 10
Zillow last checked:
Listing updated:
Listed by:
Toni E Mallory DRE #01221470 707-333-5194,
The Sayles Group, Inc 707-563-8593
Source: BAREIS,MLS#: 326011979 Originating MLS: Southern Solano County
Originating MLS: Southern Solano CountyFacts & features
Interior
Bedrooms & bathrooms
- Bedrooms: 4
- Bathrooms: 4
- Full bathrooms: 3
- 1/2 bathrooms: 1
Rooms
- Room types: Bonus Room, Family Room, Kitchen, Living Room, Loft
Primary bedroom
- Features: Sitting Area, Walk-In Closet(s)
Bedroom
- Level: Upper
Primary bathroom
- Features: Closet, Double Vanity, Shower Stall(s), Tile
Bathroom
- Features: Double Vanity, Tile, Tub w/Shower Over
- Level: Main,Upper
Dining room
- Features: Formal Area
- Level: Main
Family room
- Level: Main
Kitchen
- Features: Breakfast Area, Granite Counters, Kitchen Island, Kitchen/Family Combo
- Level: Main
Living room
- Level: Main
Heating
- Central
Cooling
- Ceiling Fan(s), Central Air
Appliances
- Included: Built-In Electric Oven, Dishwasher, Disposal, Free-Standing Refrigerator, Gas Cooktop, Microwave
- Laundry: Inside Area
Features
- Flooring: Carpet, Laminate, Tile
- Basement: None
- Number of fireplaces: 2
- Fireplace features: Living Room, Master Bedroom
Interior area
- Total structure area: 3,053
- Total interior livable area: 3,053 sqft
Video & virtual tour
Property
Parking
- Total spaces: 4
- Parking features: Attached, Garage Door Opener, Uncovered Parking Spaces 2+
- Attached garage spaces: 2
- Uncovered spaces: 2
Features
- Levels: Two
- Stories: 2
- Has spa: Yes
- Spa features: Bath
Lot
- Size: 3,885 Square Feet
- Features: Low Maintenance
Details
- Parcel number: 0183062020
- Special conditions: Standard
Construction
Type & style
- Home type: SingleFamily
- Architectural style: Contemporary
- Property subtype: Single Family Residence
Materials
- Roof: Tile
Condition
- Year built: 2004
Utilities & green energy
- Sewer: Public Sewer
- Water: Public
- Utilities for property: Public
Community & HOA
HOA
- Has HOA: Yes
- Amenities included: Dog Park, Park, Playground, Trail(s)
- Services included: Common Areas, Maintenance Grounds, Management
- HOA fee: $258 monthly
- HOA name: CIM
- HOA phone: 925-809-3034
Location
- Region: Vallejo
Financial & listing details
- Price per square foot: $249/sqft
- Tax assessed value: $806,517
- Date on market: 2/14/2026
Estimated market value
$754,500
$717,000 - $792,000
$3,988/mo
Price history
| Date | Event | Price |
|---|---|---|
| 7/8/2026 | Price change | $760,000-1.9%$249/sqft |
Source:  BAREIS #326011979 Report a problem BAREIS #326011979 Report a problem | ||
| 6/17/2026 | Pending sale | $775,000$254/sqft |
Source: BAREIS #326011979 Report a problem | ||
| 4/2/2026 | Price change | $775,000-1.9%$254/sqft |
Source: BAREIS #326011979 Report a problem | ||
| 2/15/2026 | Listed for sale | $790,000+3.9%$259/sqft |
Source: BAREIS #326011979 Report a problem | ||
| 12/20/2022 | Sold | $760,000-1.9%$249/sqft |
Source: BAREIS #322083362 Report a problem | ||
| 12/19/2022 | Pending sale | $775,000$254/sqft |
Source: BAREIS #322083362 Report a problem | ||
| 12/1/2022 | Listed for sale | $775,000-0.6%$254/sqft |
Source: BAREIS #322083362 Report a problem | ||
| 10/6/2022 | Contingent | $780,000$255/sqft |
Source: BAREIS #322083362 Report a problem | ||
| 9/9/2022 | Listed for sale | $780,000+58.2%$255/sqft |
Source: BAREIS #322083362 Report a problem | ||
| 12/22/2015 | Sold | $493,000-0.6%$161/sqft |
Source: BAREIS #21526172 Report a problem | ||
| 10/27/2015 | Listed for sale | $495,888+65.3%$162/sqft |
Source: Cornerstone Real Estate Invest #21526172 Report a problem | ||
| 5/20/2011 | Sold | $300,000-60.8%$98/sqft |
Source: Public Record Report a problem | ||
| 10/27/2004 | Sold | $765,000$251/sqft |
Source: Public Record Report a problem | ||
Public tax history
| Year | Property taxes | Tax assessment |
|---|---|---|
| 2026 | -- | $806,517 +2% |
| 2025 | $13,851 -5.2% | $790,704 +2% |
| 2024 | $14,617 +31.4% | $775,200 +38.2% |
| 2023 | $11,125 +2.6% | $560,946 +2% |
| 2022 | $10,843 +1.5% | $549,948 +2% |
| 2021 | $10,682 -0.7% | $539,165 +1% |
| 2020 | $10,757 +1.8% | $533,637 +2% |
| 2019 | $10,566 +4.2% | $523,174 +2% |
| 2018 | $10,135 +2.8% | $512,917 +2% |
| 2017 | $9,860 +6.3% | $502,860 +2% |
| 2016 | $9,275 +20.8% | $493,000 +40.1% |
| 2015 | $7,676 +1% | $351,781 +2% |
| 2014 | $7,601 | $344,891 +0.5% |
| 2013 | -- | $343,332 +5% |
| 2012 | -- | $327,000 -10.2% |
| 2011 | -- | $364,000 -4.2% |
| 2010 | -- | $380,000 -13.8% |
| 2009 | -- | $441,000 -32.3% |
| 2008 | -- | $651,000 -18.2% |
| 2007 | -- | $795,698 +2% |
| 2006 | -- | $780,096 +2% |
| 2005 | -- | $764,800 |
Find assessor info on the county website
Monthly payment
Est. payment
Payment breakdown
Explore the cost of this home by adjusting the details. Changes won't be saved.Climate risks
Neighborhood: Hunter Ranch


Similar homes
- $685,0004 bd3 ba1.9k sqft6012 Claret Court, Vallejo, CA 94591For Sale
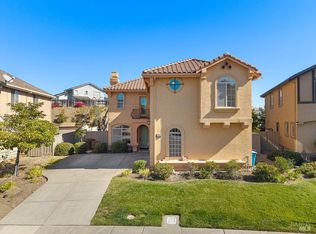 MLS ID #326088066, Cathy Rojas, The Company Real Estate. BAREIS
 - $688,0003 bd3 ba2.7k sqft9212 Hallmark Pl, Vallejo, CA 94591For Sale
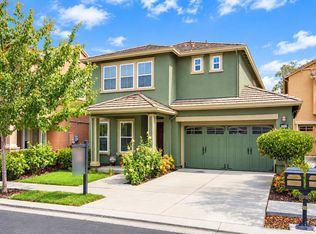 MLS ID #326084575, Jianfei Doris Li DRE #01981802, Pellego, Inc.. SFAR
 - $689,0004 bd3 ba2.2k sqft148 Valley Oak Ln, Vallejo, CA 94591For Sale
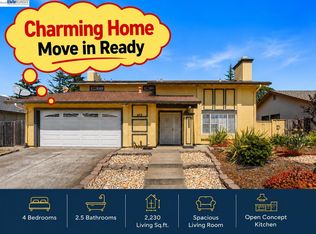 MLS ID #41151710, Robben Tan. Bay East AOR
 - $755,0003 bd4 ba1.9k sqft6020 Claret Ct, Vallejo, CA 94591For Sale
 MLS ID #326070546, Lovleen Toor. MetroList Services of CA
