A rare opportunity to own a beautifully maintained Santa Fe condo in Villa de La Paz, where classic Northern New Mexico character meets easy, low-maintenance living. Light and bright throughout, this distinctive 1193 square foot home offers a peaceful greenbelt setting, mature trees, mountain views, and the architectural details that make Santa Fe living so special.
Enter into an inviting open concept living and dining area showcasing beautiful Saltillo tile floors, soaring beamed ceilings, and a charming kiva fireplace. The thoughtfully designed kitchen flows seamlessly into the living and dining spaces, creating an ideal setting for everyday living and entertaining. Brand new kitchen appliances including the refrigerator, oven, and dishwasher add modern convenience.The dining area opens to a private deck with beautiful mountain views, while a second private balcony overlooks the courtyard, mature trees, and open space. These inviting outdoor spaces provide wonderful opportunities for morning coffee, evening relaxation, and al fresco dining.
The natural light filled house includes 2 full bathrooms, washer and dryer, and ample storage. walk in closet, and 3 outdoor spaces. A flexible office area offers an ideal space for working from home, reading, creating, or accommodating guests. Could be converted to a second bedroom. Built in 2002, this multi-level Santa Fe style condo combines timeless New Mexico design with comfortable modern living. A private carport and beautifully maintained community grounds and trails further enhance the property.Conveniently located near shopping, dining, galleries, and Santa Fe’s celebrated arts and cultural attractions, Villa de La Paz offers a wonderful opportunity to experience the authentic Santa Fe lifestyle in a peaceful, beautifully designed setting. Saltillo tile, kiva fireplace, beamed ceilings, mountain views, private outdoor spaces, mature trees, and a central location come together to create a truly special Santa Fe home.
Pending
$389,000
3214 La Paz Ln, Santa Fe, NM 87507
1beds
1,193sqft
Condominium
Built in 2002
-- sqft lot
$-- Zestimate®
$326/sqft
$104/mo HOA
What's special
Kiva fireplaceCharming kiva fireplaceFlexible office areaMountain viewsPeaceful greenbelt settingPrivate carportAmple storage
- 17 days
- 628
- 74
Likely to sell faster than
Zillow last checked:
Listing updated:
Listed by:
Cathy Clark 505-470-7002,
Keller Williams Realty 505-983-5151,
Ross Clark 505-490-1038,
Keller Williams Realty
Source: SFARMLS,MLS#: 202604333 Originating MLS: Santa Fe Association of REALTORS
Facts & features
Interior
Bedrooms & bathrooms
- Bedrooms: 1
- Bathrooms: 2
- Full bathrooms: 1
- 3/4 bathrooms: 1
Heating
- Natural Gas, Radiant Floor
Cooling
- Evaporative Cooling
Appliances
- Included: Dryer, Dishwasher, Gas Cooktop, Gas Water Heater, Microwave, Oven, Range, Refrigerator, Water Heater, Washer
Features
- Interior Steps
- Flooring: Carpet, Tile, Wood
- Windows: Insulated Windows
- Has basement: No
- Number of fireplaces: 1
- Fireplace features: Gas, Kiva
Interior area
- Total structure area: 1,193
- Total interior livable area: 1,193 sqft
Property
Parking
- Total spaces: 2
- Parking features: Carport
- Has carport: Yes
Accessibility
- Accessibility features: Not ADA Compliant
Features
- Levels: Two
- Stories: 2
Lot
- Size: 2,178 Square Feet
Details
- Additional structures: Storage
- Parcel number: 910000404
- Special conditions: Standard
Construction
Type & style
- Home type: Condo
- Architectural style: Pueblo
- Property subtype: Condominium
Materials
- Concrete, Stucco
- Roof: Flat
Condition
- Year built: 2002
Utilities & green energy
- Sewer: Public Sewer
- Water: Public
- Utilities for property: High Speed Internet Available, Electricity Available
Community & HOA
HOA
- Has HOA: Yes
- Services included: Common Areas
- HOA fee: $104 monthly
Location
- Region: Santa Fe
Financial & listing details
- Price per square foot: $326/sqft
- Tax assessed value: $394,211
- Annual tax amount: $2,237
- Date on market: 10/6/2026
- Listing terms: Cash,Conventional,New Loan
- Electric utility on property: Yes
Estimated market value
Not available
Estimated sales range
Not available
Not available
Price history
| Date | Event | Price |
|---|---|---|
| 10/13/2026 | Pending sale | $389,000$326/sqft |
Source:  SFARMLS #202604333 Report a problem | ||
| 10/7/2026 | Listed for sale | $389,000+34.1%$326/sqft |
Source: SFARMLS #202604333 Report a problem | ||
| 2/27/2021 | Pending sale | $290,000$243/sqft |
Source: SFARMLS #202100034 Report a problem | ||
| 1/20/2021 | Listed for sale | $290,000$243/sqft |
Source: SFARMLS #202100034 Report a problem | ||
| 1/15/2021 | Pending sale | $290,000$243/sqft |
Source: SFARMLS #202100034 Report a problem | ||
| 1/5/2021 | Listed for sale | $290,000+64.8%$243/sqft |
Source: Valdez & Associates, Inc. #202100034 Report a problem | ||
| 12/1/2014 | Listing removed | $176,000$148/sqft |
Source: Coldwell Banker Legacy # 6 #201404396 Report a problem | ||
| 12/20/2013 | Listed for sale | $176,000$148/sqft |
Source: Coldwell Banker Legacy #804090 Report a problem | ||
Public tax history
| Year | Property taxes | Tax assessment |
|---|---|---|
| 2025 | $2,237 +2.6% | $294,721 +3% |
| 2024 | $2,180 0% | $286,137 +3% |
| 2023 | $2,180 +2.3% | $277,803 +3% |
| 2022 | $2,132 +45.9% | $269,712 +47.9% |
| 2021 | $1,462 +3.1% | $182,317 +209% |
| 2020 | $1,418 +1.4% | $59,002 +3% |
| 2019 | $1,398 +2.3% | $57,284 +3% |
| 2018 | $1,367 | $55,616 +3% |
| 2017 | $1,367 +2.6% | $53,996 +3% |
| 2016 | $1,333 | $52,423 +3% |
| 2015 | $1,333 +8.6% | $50,897 -11% |
| 2014 | $1,228 +1.3% | $57,199 |
| 2013 | $1,212 +3.2% | -- |
| 2012 | $1,174 -1.6% | -- |
| 2011 | $1,193 -8.7% | -- |
| 2010 | $1,307 -12.8% | -- |
| 2009 | $1,499 -5.9% | -- |
| 2008 | $1,592 +37.1% | -- |
| 2005 | $1,162 +15.5% | -- |
| 2004 | $1,006 -7% | -- |
| 2003 | $1,082 +352.9% | -- |
| 2002 | $239 | -- |
Find assessor info on the county website
Monthly payment
Est. payment
Payment breakdown
Explore the cost of this home by adjusting the details. Changes won't be saved.Climate risks
Neighborhood: 87507
Nearby schools
Schools provided by the listing agent
- Elementary: El Camino Real Academy
- Middle: El Camino Real Academy
- High: Capital
Source: SFARMLS. This data may not be complete. We recommend contacting the local school district to confirm school assignments for this home.


Similar homes
- $345,0002 bd2 ba1.3k sqft4354 San Benito St Unit C, Santa Fe, NM 87507For Sale

 MLS ID #202601965, Roseanne Garcia, Keller Williams Realty. SFARMLS
- $350,0002 bd2 ba1.1k sqft4404 San Benito St Unit C, Santa Fe, NM 87507For Sale
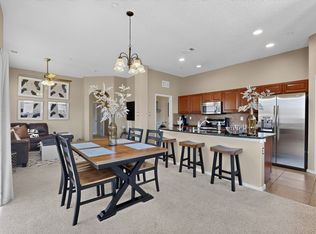 MLS ID #202602972, Buneesa Terry, Real Broker LLC.. SFARMLS
- $350,0004 bd1 ba1.1k sqft3600 Cerrillos Rd Suite 501, Santa Fe, NM 87507For Sale
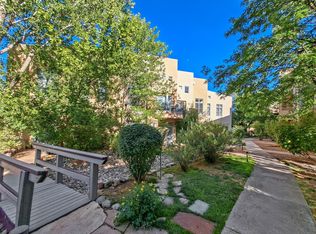 MLS ID #202602865, Theresa Shrader, Coldwell Banker Mountain Prop. SFARMLS
- $350,0002 bd2 ba1.2k sqft1405 Vegas Verdes Dr Unit 315, Santa Fe, NM 87507For Sale
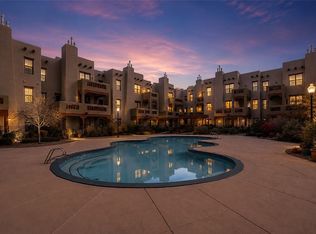 MLS ID #202601234, Julie Thomas, Sotheby's Int. RE/Grant. SFARMLS
- $380,0004 bd2 ba1.3k sqft3913 Los Milagros, Santa Fe, NM 87507For SaleMLS ID #202603035, Derick Romero, Barker Realty, LLC. SFARMLS
- $420,0003 bd2 ba1.6k sqft1061 Willow Way, Santa Fe, NM 87507For SaleMLS ID #202604193, Lise Knouse, Keller Williams Realty. SFARMLS
- $390,0003 bd2 ba1.3k sqft3952 Paseo Del Sol, Santa Fe, NM 87507For SaleMLS ID #202603029, Sue Garfitt, Corcoran Plaza Properties. SFARMLS
- $385,0002 bd2 ba930 sqft442 Greg Ave #B101-b2, Santa Fe, NM 87501For SaleMLS ID #202603761, Lauren Caffrey, Keller Williams Realty. SFARMLS
- $320,0001 bd2 ba876 sqft1405 Vegas Verdes Dr #105, Santa Fe, NM 87507For SaleMLS ID #202602249, Rose Lopez-Brown, Keller Williams Realty. SFARMLS
- $475,0002 bd2 ba1.3k sqft2967 Viaje Pavo Real, Santa Fe, NM 87505For SaleMLS ID #202604460, Joshua Maes, Sotheby's Int. RE/Washington. SFARMLS
- $419,0002 bd2 ba1.5k sqft3226 La Avenida De San Marcos, Santa Fe, NM 87507For SaleMLS ID #202603369, Stefan Lark, Sotheby's Int. RE - Railyard. SFARMLS
- $398,0003 bd2 ba1.1k sqft7282 Avenida El Nido, Santa Fe, NM 87507For SaleMLS ID #202602986, Renee Vigil, Leyba Real Estate, LLC. SFARMLS
- $420,0002 bd2 ba1.4k sqft2949 Plaza Azul, Santa Fe, NM 87507For SaleMLS ID #202603000, Michaela Mabee, Sotheby's Int. RE/Grant. SFARMLS
- $399,0002 bd3 ba1.2k sqft45C Canada Del Rancho, Santa Fe, NM 87508For SaleMLS ID #202603789, Shell Goldman, Keller Williams Realty. SFARMLS
- $469,0003 bd2 ba1.2k sqft4157 Raindance Ln, Santa Fe, NM 87507For SaleMLS ID #202604021, Stephanie Duran, Corcoran Plaza Properties. SFARMLS
- $347,0003 bd2 ba1.5k sqft1311 S Saint Francis Dr, Santa Fe, NM 87505For SaleMLS ID #202604507, Ruby Valdez, Sotheby's Int. RE - Railyard. SFARMLS
- $426,0003 bd2 ba1.2k sqft6954 Golden Mesa, Santa Fe, NM 87507For SaleMLS ID #202603997, Jesse Vigil, Coldwell Banker Legacy 8200. SFARMLS
