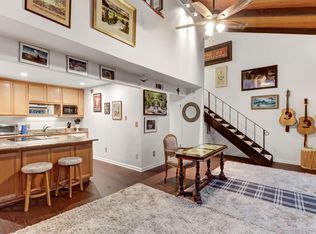
This is an incredible opportunity to experience the Stonegate lifestyle from a home that feels anything but ordinary! Tucked away in quiet pocket of West Davis, this distinctive two-story loft-style condo blends architectural character, thoughtful updates and inviting indoor-outdoor living. Step inside this charming mid-century design with soaring vaulted, open-beam ceilings and a dramatic wall of windows that fill the living and dining areas with natural light, creating an airy and surprisingly grand feeling in this 900 sq. ft. interior. The open kitchen features granite countertops, updated appliances, generous cabinetry and pantry storage, while updated laminate wood flooring extends throughout the main living areas and upstairs. A convenient entry hall includes a powder bath and laundry area. Upstairs, the loft-style bedroom retreat overlooks the living room from a private balcony, has abundant natural light form large transom windows, a walk-in closet and additional storage. The full bath offers a relaxing jetted tub, tile surfaces and tub/shower combination. Outdoor living flows seamlessly from the inside and is equally inviting. A private front patio with new pavers welcomes you home, while the secluded rear patio features a gorgeous pergola for shade with a mature trumpet vine that provides beautiful seasonal color. Enjoy morning coffee, al fresco dining or quiet evenings in your own private spaces. Practical features include an attached single-car garage with loft storage, designated parking, guest parking and nearby street parking. The real value added is the invitation to be a part of the Stonegate lifestyle: scenic greenbelts and walking paths plus access to exceptional community amenities including the iconic Stonegate Country Club featuring six tennis courts, three swimming pools, fitness centers, recreation fields, picnic areas, basketball court and the beautiful Stonegate Lake. This is more than a one-bedroom condo. It is a distinctive home with soaring volume, character, private outdoor space, a garage and a lifestyle that is difficult to duplicate in Davis. For the buyer who values the way a home feels as much as the number of bedrooms, 3215 Bermuda Ave #7 is a rare opportunity to live differently.
Active
Price cut: $15K (9/16)
$470,000
3215 Bermuda Ave APT 7, Davis, CA 95616
1beds
900sqft
Condominium
Built in 1972
-- sqft lot
$463,200 Zestimate®
$522/sqft
$450/mo HOA
What's special
Architectural characterThoughtful updatesLoft-style bedroom retreatOpen kitchenTwo-story loft-style condoConvenient entry hallPrivate outdoor space
- 97 days
- 305
- 10
Zillow last checked:
Listing updated:
Listed by:
Zack Snow DRE #02045680 530-574-4891,
Woodland Davis Real Estate,
Elaine Snow DRE #01733069 916-628-7870,
Woodland Davis Real Estate
Source: MetroList Services of CA,MLS#: 226083680Originating MLS: MetroList Services, Inc.
Facts & features
Interior
Bedrooms & bathrooms
- Bedrooms: 1
- Bathrooms: 2
- Full bathrooms: 1
- Partial bathrooms: 1
Primary bedroom
- Features: Balcony, Closet, Walk-In Closet
Primary bathroom
- Features: Jetted Tub, Tile, Tub w/Shower Over
Dining room
- Features: Dining/Living Combo
Kitchen
- Features: Pantry Cabinet, Granite Counters
Heating
- Central, Gas
Cooling
- Central Air
Appliances
- Included: Free-Standing Refrigerator, Gas Water Heater, Dishwasher, Disposal, Microwave, Self Cleaning Oven, ENERGY STAR Qualified Appliances, Free-Standing Electric Range
- Laundry: Laundry Closet, Gas Dryer Hookup
Features
- Flooring: Laminate, Tile
- Has fireplace: No
Interior area
- Total interior livable area: 900 sqft
Video & virtual tour
Property
Parking
- Total spaces: 2
- Parking features: Assigned, Private, Attached, Garage Door Opener, Garage Faces Front, Guest, Driveway, Level Driveway/Sidewalks
- Attached garage spaces: 1
- Uncovered spaces: 1
Features
- Levels: Two
- Stories: 2
- Entry location: Close to Clubhouse
- Exterior features: Uncovered Courtyard
- Has private pool: Yes
- Pool features: Membership Fee, Community, Pool/Spa Combo, Sport
- Has spa: Yes
- Spa features: Bath
- Fencing: Back Yard,Wood,Fenced,Front Yard
- Waterfront features: Lake Access
Lot
- Size: 1,149 Square Feet
- Features: Close to Clubhouse, Private, Curb(s)/Gutter(s), Secluded, Shape Regular, Street Lights, Landscape Front
- Topography: Level,Trees Many,Level,Trees Many
Details
- Additional structures: Pergola
- Parcel number: 036220007000
- Zoning: PD
- Special conditions: Standard
Construction
Type & style
- Home type: Condo
- Architectural style: Mid-Century
- Property subtype: Condominium
- Attached to another structure: Yes
Materials
- Concrete, Stucco, Frame, Wood
- Foundation: Concrete, Slab
- Roof: See Remarks
Condition
- Year built: 1972
Utilities & green energy
- Electric: 220 Volts
- Sewer: Sewer in Street, Public Sewer
- Water: Public, Meter on Site
- Utilities for property: Public, Electric, Sewer In & Connected, Natural Gas Connected
Community & HOA
Community
- Subdivision: Lakeside Greens 01
HOA
- Has HOA: Yes
- Amenities included: Playground, Pool, Clubhouse, Dog Park, Recreation Room, Recreation Facilities, Fitness Center, Sauna, Spa/Hot Tub, Tennis Court(s), Greenbelt, Trail(s), Gym, Lake
- Services included: Common Areas, Roof, Insurance on Structure, Maintenance Structure, Maintenance Grounds, Management
- HOA fee: $450 monthly
Location
- Region: Davis
Financial & listing details
- Price per square foot: $522/sqft
- Tax assessed value: $418,240
- Price range: $470K - $470K
- Date on market: 7/2/2026
- Road surface type: Paved Sidewalk
Estimated market value
$463,200
$440,000 - $486,000
$1,975/mo
Price history
| Date | Event | Price |
|---|---|---|
| 9/16/2026 | Price change | $470,000-3.1%$522/sqft |
Source: MetroList Services of CA #226083680 Report a problem | ||
| 9/3/2026 | Price change | $485,000-2%$539/sqft |
Source: MetroList Services of CA #226083680 Report a problem | ||
| 8/16/2026 | Price change | $495,000-2%$550/sqft |
Source: MetroList Services of CA #226083680 Report a problem | ||
| 7/22/2026 | Price change | $505,000-1.9%$561/sqft |
Source: MetroList Services of CA #226083680 Report a problem | ||
| 7/2/2026 | Listed for sale | $515,000+28.1%$572/sqft |
Source: MetroList Services of CA #226083680 Report a problem | ||
| 3/7/2024 | Sold | $402,000-4.3%$447/sqft |
Source: MetroList Services of CA #223050762 Report a problem | ||
| 2/23/2024 | Pending sale | $420,000$467/sqft |
Source: MetroList Services of CA #223050762 Report a problem | ||
| 1/10/2024 | Price change | $420,000-4.3%$467/sqft |
Source: MetroList Services of CA #223050762 Report a problem | ||
| 10/19/2023 | Pending sale | $439,000$488/sqft |
Source: MetroList Services of CA #223050762 Report a problem | ||
| 8/16/2023 | Price change | $439,000-1.3%$488/sqft |
Source: MetroList Services of CA #223050762 Report a problem | ||
| 7/11/2023 | Listed for sale | $444,900-0.9%$494/sqft |
Source: MetroList Services of CA #223050762 Report a problem | ||
| 6/26/2023 | Listing removed | -- |
Source: MetroList Services of CA #223050762 Report a problem | ||
| 6/3/2023 | Listed for sale | $449,000+22.5%$499/sqft |
Source: MetroList Services of CA #223050762 Report a problem | ||
| 6/17/2019 | Sold | $366,500-0.7%$407/sqft |
Source: MetroList Services of CA #19035615 Report a problem | ||
| 5/27/2019 | Pending sale | $369,000$410/sqft |
Source: North American, REALTORS #19035615 Report a problem | ||
| 5/24/2019 | Listed for sale | $369,000+84.5%$410/sqft |
Source: North American, REALTORS #19035615 Report a problem | ||
| 10/9/2015 | Sold | $200,000+5.3%$222/sqft |
Source: MetroList Services of CA #15059791 Report a problem | ||
| 9/18/2015 | Pending sale | $190,000$211/sqft |
Source: RE/MAX GOLD #15059791 Report a problem | ||
| 9/12/2015 | Listed for sale | $190,000$211/sqft |
Source: RE/MAX GOLD #15059791 Report a problem | ||
Public tax history
| Year | Property taxes | Tax assessment |
|---|---|---|
| 2026 | -- | $418,240 +2% |
| 2025 | $6,044 +3% | $410,040 +2.3% |
| 2024 | $5,868 +2.3% | $400,817 +2% |
| 2023 | $5,735 +2.1% | $392,959 +2% |
| 2022 | $5,615 +2.5% | $385,255 +2% |
| 2021 | $5,475 +1.7% | $377,702 +1% |
| 2020 | $5,384 +68.3% | $373,830 +79.7% |
| 2018 | $3,199 +2.3% | $208,080 +2% |
| 2017 | $3,127 +4.5% | $204,000 +2% |
| 2016 | $2,991 | $200,000 +83% |
| 2015 | $2,991 +49.1% | $109,276 +2% |
| 2014 | $2,007 +0.3% | $107,136 +0.5% |
| 2013 | $2,000 | $106,653 +2% |
| 2012 | -- | $104,563 +2% |
| 2011 | -- | $102,513 +0.8% |
| 2010 | -- | $101,748 -0.2% |
| 2009 | -- | $101,991 |
Find assessor info on the county website
Monthly payment
Est. payment
Payment breakdown
Explore the cost of this home by adjusting the details. Changes won't be saved.Climate risks
Neighborhood: Stonegate
Similar homes
- $449,0002 bd2 ba902 sqft3131 Woods Cir, Davis, CA 95616For Sale
 MLS ID #226094905, Matt Dolcini. MetroList Services of CA
 - $434,0002 bd2 ba1.1k sqft2139 Bella Casa Street, Davis, CA 95616For Sale
 MLS ID #226082590, Debbie Risso Martin, Coldwell Banker Kappel Gateway. BAREIS
 - $539,5003 bd2 ba1k sqft921 Bienville St, Davis, CA 95616For Sale
 MLS ID #226095870, Andrew Skaggs. MetroList Services of CA
 - $499,0002 bd2 ba1k sqft4132 Cowell Blvd, Davis, CA 95618For Sale
 MLS ID #226098063, David Lorenzo. MetroList Services of CA
