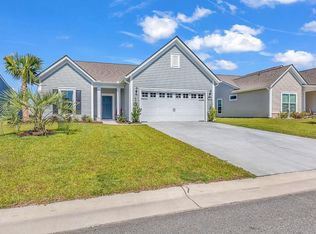
This cozy oasis with beautiful views is exactly what you need! Welcome to this Summerwood floor plan home in the highly desirable community of Berkshire Forest. Not only will you have a staycation lifestyle with all of the amazing amenities that this community offers, you will also have your own relaxing paradise in your backyard! Come see this beautiful 3 bedroom home, as you enter the foyer there is a bedroom to your left and a bedroom on your right just off the garage entryway. The Laundry room is very spacious and plenty of room for a small refrigerator or storage shelving. The office/den is just off the foyer to the left and you will see beautiful LVP flooring throughout the main living areas and light tan carpets in all 3 bedrooms. As you walk by the beautiful arch way into the great room you will see lots of natural light. The gourmet kitchen is to the right side with a nice size Island breakfast bar, quartz countertops, natural gas stove top, stainless steel appliances, Aristokraft soft close cabinets and a corner pantry with shelving. The dining room is just off the kitchen area with a pretty chandelier and great views of the pond. The primary bedroom and ensuite is just off the kitchen with tray ceilings, a ceiling fan and a nice size shower, a linen closet and walk in closet. Once you see the back yard you will fall in love with this swim spa and expansive patio with great views. Imagine relaxing in the spa watching the sunsets every night!
Sold for $430,000
$430,000
3215 Preciado Dr., Myrtle Beach, SC 29579
3beds
2,006sqft
Single Family Residence
Built in 2023
7,840.8 Square Feet Lot
$425,100 Zestimate®
$214/sqft
$2,328 Estimated rent
Home value
$425,100
$395,000 - $455,000
$2,328/mo
Zestimate® history
Owner options
List your home for rent
$2,328/mo
Rent Zestimate®
Find your next renter with Zillow Rental Manager. Plus, with online applications, you can quickly screen prospective tenants – for free.
$2,328/mo
Rent Zestimate®
Refinance and save
$2,531/mo
Est. payment
Refinancing to a lower rate could help reduce your monthly payments and save thousands over the life of the loan.
$2,531/mo
Est. payment
Explore your selling options
Work with a Zillow partner agent
Leverage their expertise and Zillow's premium Showcase listings to get your home seen by more buyers.
Get startedList with your own agent
Get your home in front of millions of buyers by listing it on Zillow.
Learn how to do itSell it yourself
Take full control of how buyers see your home on Zillow by listing For Sale by Owner (FSBO).
List your homeWhat's special
Swim spaGreat viewsExpansive patioCorner pantryStainless steel appliancesNatural gas stove topBeautiful views
Zillow last checked:
Listing updated:
Listed by:
Heather R Milonas Cell:973-945-9201,
BHHS Myrtle Beach Real Estate
Bought with:
Dana N Wilson, 121955
BH & G Elliott Coastal Living
Source: CCAR,MLS#: 2505547 Originating MLS: Coastal Carolinas Association of Realtors
Originating MLS: Coastal Carolinas Association of RealtorsFacts & features
Interior
Bedrooms & bathrooms
- Bedrooms: 3
- Bathrooms: 2
- Full bathrooms: 2
Primary bedroom
- Level: First
Primary bedroom
- Dimensions: 14.1x16.1
Bedroom 1
- Level: First
Bedroom 1
- Dimensions: 13.5x11.8
Bedroom 2
- Level: First
Bedroom 2
- Dimensions: 10.1x13
Dining room
- Dimensions: 11x12
Family room
- Features: Ceiling Fan(s)
Great room
- Dimensions: 17.4x19.5
Kitchen
- Features: Breakfast Bar, Kitchen Exhaust Fan, Kitchen Island, Pantry, Stainless Steel Appliances, Solid Surface Counters
Other
- Features: Bedroom on Main Level, Entrance Foyer, Library, Utility Room
Heating
- Central, Forced Air, Gas
Cooling
- Central Air
Appliances
- Included: Dishwasher, Disposal, Microwave, Range, Refrigerator, Range Hood, Dryer, Washer
Features
- Attic, Pull Down Attic Stairs, Permanent Attic Stairs, Breakfast Bar, Bedroom on Main Level, Entrance Foyer, Kitchen Island, Stainless Steel Appliances, Solid Surface Counters
- Flooring: Carpet, Luxury Vinyl, Luxury VinylPlank, Tile
- Doors: Insulated Doors
- Attic: Pull Down Stairs,Permanent Stairs
Interior area
- Total structure area: 2,704
- Total interior livable area: 2,006 sqft
Property
Parking
- Total spaces: 4
- Parking features: Attached, Garage, Two Car Garage, Garage Door Opener
- Attached garage spaces: 2
Features
- Levels: One
- Stories: 1
- Patio & porch: Rear Porch, Patio, Porch, Screened
- Exterior features: Fence, Hot Tub/Spa, Porch, Patio
- Pool features: Community, Outdoor Pool
- Has spa: Yes
- Spa features: Hot Tub
- Waterfront features: Pond
Lot
- Size: 7,840 sqft
- Features: Lake Front, Outside City Limits, Pond on Lot, Rectangular, Rectangular Lot
Details
- Additional parcels included: ,
- Parcel number: 41811020005
- Zoning: PDD
- Special conditions: None
Construction
Type & style
- Home type: SingleFamily
- Architectural style: Ranch
- Property subtype: Single Family Residence
Materials
- Brick Veneer, Vinyl Siding
- Foundation: Slab
Condition
- Resale
- Year built: 2023
Details
- Builder model: Summerwood
- Builder name: Pulte
Utilities & green energy
- Water: Public
- Utilities for property: Cable Available, Electricity Available, Natural Gas Available, Phone Available, Sewer Available, Underground Utilities, Water Available
Green energy
- Energy efficient items: Doors, Windows
Community & neighborhood
Security
- Security features: Security System, Smoke Detector(s)
Community
- Community features: Clubhouse, Golf Carts OK, Recreation Area, Tennis Court(s), Long Term Rental Allowed, Pool
Location
- Region: Myrtle Beach
- Subdivision: Berkshire Forest-Carolina Forest
HOA & financial
HOA
- Has HOA: Yes
- HOA fee: $107 monthly
- Amenities included: Clubhouse, Owner Allowed Golf Cart, Owner Allowed Motorcycle, Pet Restrictions, Tennis Court(s)
- Services included: Association Management, Common Areas, Legal/Accounting, Pool(s), Recreation Facilities, Trash
Other
Other facts
- Listing terms: Cash,Conventional,VA Loan
Price history
| Date | Event | Price |
|---|---|---|
| 7/31/2025 | Sold | $430,000-4.2%$214/sqft |
Source:  CCAR #2505547 Report a problem CCAR #2505547 Report a problem | ||
| 5/18/2025 | Pending sale | $449,000$224/sqft |
Source: BHHS broker feed #2505547 Report a problem | ||
| 5/18/2025 | Contingent | $449,000$224/sqft |
Source: CCAR #2505547 Report a problem | ||
| 5/1/2025 | Price change | $449,000-2.2%$224/sqft |
Source: CCAR #2505547 Report a problem | ||
| 4/11/2025 | Price change | $459,000-1.5%$229/sqft |
Source: CCAR #2505547 Report a problem | ||
| 4/1/2025 | Price change | $465,900-0.7%$232/sqft |
Source: CCAR #2505547 Report a problem | ||
| 3/24/2025 | Listed for sale | $469,000$234/sqft |
Source: CCAR #2505547 Report a problem | ||
| 3/15/2025 | Pending sale | $469,000$234/sqft |
Source: BHHS broker feed #2505547 Report a problem | ||
| 3/15/2025 | Contingent | $469,000$234/sqft |
Source: CCAR #2505547 Report a problem | ||
| 3/5/2025 | Listed for sale | $469,000+17.5%$234/sqft |
Source: CCAR #2505547 Report a problem | ||
| 7/7/2023 | Sold | $399,000-9.3%$199/sqft |
Source: CCAR #2305965 Report a problem | ||
| 5/4/2023 | Contingent | $439,815$219/sqft |
Source: CCAR #2305965 Report a problem | ||
| 5/4/2023 | Pending sale | $439,815$219/sqft |
Source: CCAR #2305965 Report a problem | ||
| 3/29/2023 | Listed for sale | $439,815+17%$219/sqft |
Source: CCAR #2305965 Report a problem | ||
| 9/11/2022 | Listing removed | -- |
Source:  Pulte Report a problem Pulte Report a problem | ||
| 9/10/2022 | Price change | $375,990-4.3%$187/sqft |
Source: Pulte Report a problem | ||
| 8/25/2022 | Listed for sale | $392,990+1.8%$196/sqft |
Source: Pulte Report a problem | ||
| 6/24/2022 | Listing removed | -- |
Source: Pulte Report a problem | ||
| 6/15/2022 | Price change | $385,990-1.8%$192/sqft |
Source: Pulte Report a problem | ||
| 6/13/2022 | Listed for sale | $392,990+2.3%$196/sqft |
Source: Pulte Report a problem | ||
| 5/15/2022 | Listing removed | -- |
Source: Pulte Report a problem | ||
| 5/13/2022 | Price change | $383,990-1.8%$191/sqft |
Source: Pulte Report a problem | ||
| 5/8/2022 | Listed for sale | $390,990$195/sqft |
Source: Pulte Report a problem | ||
Public tax history
Tax history is unavailable.
Neighborhood: 29579
Nearby schools
GreatSchools rating
- 10/10River Oaks Elementary SchoolGrades: PK-5Distance: 1.9 mi
- 9/10Ocean Bay Middle SchoolGrades: 6-8Distance: 3.9 mi
- 7/10Carolina Forest High SchoolGrades: 9-12Distance: 3.9 mi
Schools provided by the listing agent
- Elementary: River Oaks Elementary
- Middle: Ocean Bay Middle School
- High: Carolina Forest High School
Source: CCAR. This data may not be complete. We recommend contacting the local school district to confirm school assignments for this home.


Get pre-qualified for a loan
At Zillow Home Loans, we can pre-qualify you in as little as 5 minutes with no impact to your credit score.An equal housing lender. NMLS #10287.
Sell for more on Zillow
Get a Zillow Showcase℠ listing at no additional cost and you could sell for .
$425,100
2% more
+$8,502
With Zillow Showcase(estimated)
$433,602
- South Carolina
- Horry County
- Myrtle Beach
- 29579
- 3215 Preciado Dr.
Nearby cities
Nearby neighborhoods
Nearby zip codes
Other Myrtle Beach Topics
