Skip main navigation
Off market
  • $2,770,500

    32155 N Preserve Dr, Steamboat Springs, CO 80487

    3beds
    3baths
    3,351sqft
    Detached Single Family
    Built in 1995
    35.02 Acres Lot
    $2,770,500 Zestimate®
    $827/sqft
    $5,748 Estimated rent

    Home value

    $2,770,500

    $2.41M - $3.19M

    $5,748/mo

    Zestimate® history
    Loading
    Loading...

    Owner options

    List your home for rent

    $5,748/mo

    Rent Zestimate®

    Find your next renter with Zillow Rental Manager. Plus, with online applications, you can quickly screen prospective tenants – for free.

    Learn more

    $5,748/mo

    Rent Zestimate®

    Refinance and save

    $12,775/mo

    Est. payment

    Refinancing to a lower rate could help reduce your monthly payments and save thousands over the life of the loan.

    See today's rates

    $12,775/mo

    Est. payment

    Explore your selling options

    Work with a Zillow partner agent

    Leverage their expertise and Zillow's premium Showcase listings to get your home seen by more buyers.

    Get started

    List with your own agent

    Get your home in front of millions of buyers by listing it on Zillow.

    Learn how to do it

    Sell it yourself

    Take full control of how buyers see your home on Zillow by listing For Sale by Owner (FSBO).

    List your home

    What's special

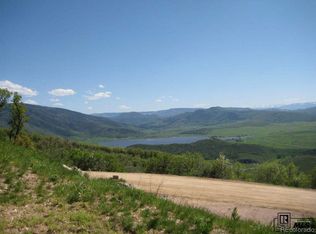
    This quality home with main level living is perfectly placed on a ridge capturing unobstructed views as far as the eye can see. Arguably the BEST views in the valley, overlooking Lake Catamount to the Flattops and surrounding mountains and valley. Easily accessible year round and only 6 quick minutes to town, yet with the feeling that you are miles away The home sits privately on 35 acres and features an open floor plan with incredible wrap around views from every room. A recent kitchen remodel opens the whole first level up to a large deck which "floats" above the valley below and is perfect for entertaining, capturing sunsets with a glass of wine or relaxing in the hot tub outside the main level master suite. Ideally designed by Joe Robbins with high quality construction by Gary Cogswell. The home features tall ceilings, floor to ceiling windows, and easy main level living with additional living space and two bedrooms in the walk out lower level. A must see!!!

    This property is not currently displayed as for sale or rent on Zillow. This may be different from what's on other websites or public sources.


    Facts & features

    Interior

    Bedrooms & bathrooms
    • Bedrooms: 3
    • Bathrooms: 3
    Heating
    • Radiant, Propane / Butane
    Cooling
    • None
    Features
    • Window Coverings, Double Pane Windows, Master Bath, Master Suite, Open Floor Plan, Remodeled, Foyer/Entry, Game Room, Jet Action Tub, Kitchen Island, Smoke Free, Wet Bar, Built-Ins, Cable Available, Eating Space / Kitchen, Utility Sink, Exercise Room, Jack & Jill Bath, Hot Tub/Spa
    • Flooring: Tile, Carpet, Hardwood
    • Basement: None
    • Has fireplace: Yes
    • Fireplace features: Gas/Gas Logs
    Interior area
    • Total interior livable area: 3,351 sqft

    Property

    Parking
    • Total spaces: 2
    • Parking features: Garage - Attached
    Features
    • Has spa: Yes
    Lot
    • Size: 35.02 Acres
    Details
    • Parcel number: 166700011

    Construction

    Type & style
    • Home type: SingleFamily
    • Architectural style: Contemporary
    • Property subtype: Detached Single Family
    Materials
    • Foundation: Concrete
    • Roof: Composition
    Condition
    • Year built: 1995

    Utilities & green energy

    • Sewer: Septic
    • Water: Public

    Community & HOA

    HOA
    • Has HOA: Yes
    • Services included: Capital Reserves, Road Maintenance, Snow Removal
    • HOA fee: $300 monthly
    Location
    • Region: Steamboat Springs

    Financial & listing details

    • Price per square foot: $827/sqft
    • Tax assessed value: $2,334,590
    • Annual tax amount: $10,330

    Price history

    DateEventPrice
    10/3/2018Sold$1,250,000-7.4%$373/sqft
    Source: Altitude Realtors #SS5399687 Report a problem
    8/27/2018Pending sale$1,350,000$403/sqft
    Source: COLORADO GROUP REALTY #5399687 Report a problem
    7/20/2018Listed for sale$1,350,000+63.6%$403/sqft
    Source: COLORADO GROUP REALTY #5399687 Report a problem
    11/5/2014Sold$825,000$246/sqft
    Source: Public Record Report a problem

    Public tax history

    YearProperty taxesTax assessment
    2024$10,330 -0.4%$156,420
    2023$10,368 +31.1%$156,420 +80.9%
    2022$7,910 -1.5%$86,470 -2.8%
    2021$8,032 +19.8%$88,960 +22.4%
    2020$6,704 +4%$72,660
    2019$6,449 +37.4%$72,660 +29.4%
    2017$4,695 -5.3%$56,140 -8.2%
    2016$4,957 +13.5%$61,140
    2015$4,367 -13.5%$61,140 -7.5%
    2014$5,046 +22.1%$66,120 -13.9%
    2012$4,131 $76,750 -35.7%
    2010-- $119,270
    2009-- $119,270 +34.4%
    2008-- $88,750
    2007-- $88,750 +43.7%
    2005-- $61,740
    Find assessor info on the county website

    Neighborhood: 80487

    Nearby schools

    GreatSchools rating
    Schools provided by the listing agent
    • Elementary: Soda Creek
    • Middle: Steamboat Springs
    • High: Steamboat Springs
    • District: Steamboat Springs RE-2

    Source: The MLS. This data may not be complete. We recommend contacting the local school district to confirm school assignments for this home.