Skip main navigation
Off market
  • $7,684,100

    32300 Preserve Drive North, Steamboat Springs, CO 80487

    5beds
    5,889sqft
    Single Family Residence
    Built in 1998
    35 Acres Lot
    $7,684,100 Zestimate®
    $1,305/sqft
    $7,074 Estimated rent

    Home value

    $7,684,100

    $5.46M - $10.99M

    $7,074/mo

    Zestimate® history
    Loading
    Loading...

    Owner options

    List your home for rent

    $7,074/mo

    Rent Zestimate®

    Find your next renter with Zillow Rental Manager. Plus, with online applications, you can quickly screen prospective tenants – for free.

    Learn more

    $7,074/mo

    Rent Zestimate®

    Refinance and save

    $38,199/mo

    Est. payment

    Refinancing to a lower rate could help reduce your monthly payments and save thousands over the life of the loan.

    See today's rates

    $38,199/mo

    Est. payment

    Explore your selling options

    Work with a Zillow partner agent

    Leverage their expertise and Zillow's premium Showcase listings to get your home seen by more buyers.

    Get started

    List with your own agent

    Get your home in front of millions of buyers by listing it on Zillow.

    Learn how to do it

    Sell it yourself

    Take full control of how buyers see your home on Zillow by listing For Sale by Owner (FSBO).

    List your home

    What's special

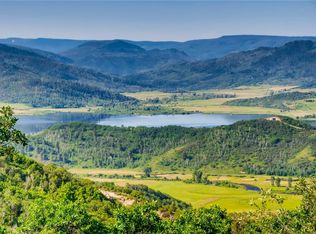
    Truly spectacular 360 degree views from this luxury home on 35 acres. The spacious open floor plan features a large great room with wet bar, custom kitchen with walk-in pantry, open dining area and cozy hearth room. The main level master offers a luxurious bath with steam shower and jetted tub, his and her walk-in closets and an inviting fireplace. A loft rec room offers additional living space and there is a caretaker apartment above the 3-car garage. And for the wine enthusiast, a magnificent climate controlled wine cellar compliments this amazing home. Summers are for spending time outdoors and whether you are enjoying a hot tub on the patio, an amazing time around the fire pit with family and friends, or trekking off for a hike and enjoying the National Forest access, this home is exceptional from inside to out.. Basement: CSPC,PRTL,WOAC

    This property is not currently displayed as for sale or rent on Zillow. This may be different from what's on other websites or public sources.

    Zillow last checked:

    Listing updated:

    Listed by:

    Pam Vanatta 970-879-8100,

    Steamboat Sotheby's International Realty

    Bought with:

    James Howser, FA040014594

    Steamboat Sotheby's International Realty

    Source: Altitude Realtors,MLS#: SSS170044MLS LogoOriginating MLS: Steamboat Springs Board of Realtors

    Facts & features

    Interior

    Bedrooms & bathrooms
    • Bedrooms: 5
    • Bathrooms: 6
    • Full bathrooms: 5
    • 1/2 bathrooms: 1
    Primary bedroom
    • Level: Main
    Bedroom
    • Level: Upper
    Bedroom
    • Level: Upper
    Bedroom
    • Level: Upper
    Bedroom
    • Level: Main
    Primary bathroom
    • Description: Master Bath
    Other
    • Level: Basement
    Other
    • Level: Upper
    Den
    • Level: Main
    Other
    • Description: 5 +
    • Level: Upper
    Other
    • Description: 5 +
    • Level: Main
    Other
    • Description: 5 +
    • Level: Upper
    Other
    • Description: 5 +
    • Level: Upper
    Other
    • Description: 5 +
    • Level: Main
    Half bath
    • Description: 1
    • Level: Main
    Laundry
    • Description: Main Level,Room
    • Level: Main
    Mud room
    • Level: Main
    Heating
    • Propane, Radiant
    Cooling
    • Evaporative Cooling
    Appliances
    • Included: Convection Oven, Cooktop, Down Draft, Double Oven, Dishwasher, Disposal, Gas Water Heater, Microwave, Oven, Refrigerator, Trash Compactor, Warming Drawer
    Features
    • Fireplace
    • Flooring: Carpet, Tile, Wood
    • Number of fireplaces: 3
    • Fireplace features: Gas
    Interior area
    • Total interior livable area: 5,889 sqft

    Property

    Parking
    • Total spaces: 3
    • Parking features: Attached, Concrete, Driveway, Garage
    • Garage spaces: 3
    Features
    • Has view: Yes
    • View description: Golf Course, Lake, Mountain(s), Ski Area, Valley
    • Has water view: Yes
    • Water view: Lake
    Lot
    • Size: 35 Acres
    Details
    • Additional structures: Carriage House
    • Parcel number: 301800001
    • Zoning description: Agricultural

    Construction

    Type & style
    • Home type: SingleFamily
    • Property subtype: Single Family Residence
    Materials
    • Frame, Log, Stone, Wood Siding
    • Roof: Composition
    Condition
    • Year built: 1998

    Utilities & green energy

    • Sewer: Septic Tank
    • Water: Public
    • Utilities for property: Electricity Available, Natural Gas Available, Propane, Septic Available

    Community & HOA

    Community
    • Subdivision: Timbers Preserve Subd
    HOA
    • Has HOA: Yes
    • Services included: Road Maintenance, Snow Removal
    • HOA fee: $3,600 annually
    • HOA name: Timbers Preserve
    Location
    • Region: Steamboat Springs

    Financial & listing details

    • Price per square foot: $1,305/sqft
    • Annual tax amount: $17,144
    • Date on market: 2/12/2024
    • Exclusions: No
    • Road surface type: Gravel

    Price history

    DateEventPrice
    12/18/2019Sold$3,350,000$569/sqft
    Source: Altitude Realtors #SSS170044 Report a problem

    Public tax history

    Tax history is unavailable.

    Neighborhood: 80487

    Nearby schools

    GreatSchools rating
    Schools provided by the listing agent
    • Elementary: Soda Creek
    • Middle: Steamboat Springs
    • High: Steamboat Springs

    Source: Altitude Realtors. This data may not be complete. We recommend contacting the local school district to confirm school assignments for this home.