Skip main navigation
Off market
  • $3,341,100

    32155 Preserve Drive N, Steamboat Springs, CO 80487

    3beds
    3,351sqft
    Single Family Residence
    Built in 1995
    35 Acres Lot
    $3,341,100 Zestimate®
    $997/sqft
    $5,406 Estimated rent

    Home value

    $3,341,100

    $2.54M - $4.48M

    $5,406/mo

    Zestimate® history
    Loading
    Loading...

    Owner options

    List your home for rent

    $5,406/mo

    Rent Zestimate®

    Find your next renter with Zillow Rental Manager. Plus, with online applications, you can quickly screen prospective tenants – for free.

    Learn more

    $5,406/mo

    Rent Zestimate®

    Refinance and save

    $18,644/mo

    Est. payment

    Refinancing to a lower rate could help reduce your monthly payments and save thousands over the life of the loan.

    See today's rates

    $18,644/mo

    Est. payment

    Explore your selling options

    Work with a Zillow partner agent

    Leverage their expertise and Zillow's premium Showcase listings to get your home seen by more buyers.

    Get started

    List with your own agent

    Get your home in front of millions of buyers by listing it on Zillow.

    Learn how to do it

    Sell it yourself

    Take full control of how buyers see your home on Zillow by listing For Sale by Owner (FSBO).

    List your home

    What's special

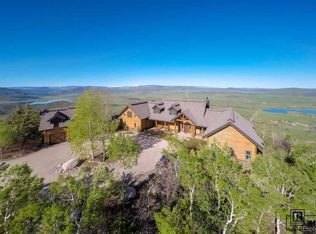
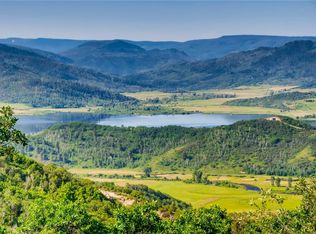
    Arguably the BEST views in the valley, overlooking Lake Catamount to the Flattops and surrounding mountains and valley. Privately situated on 35 acres in a small 12 lot enclave, this quality home sits on a ridge capturing unobstructed views as far as the eye can see. The 3,351 SF features an open layout, tall ceilings, lots of big windows, and main level living including a main level master suite with direct access to hot tub. TWO additional living spaces, two bedrooms with shared bath, large flex room with exterior access on the walk-out lower level. Large wrap around deck is perfect for entertaining and allows you to enjoy the sunsets and/or relax in the hot tub outside the master suite. Excellent private road maintained by HOA, accessible year-round and only 6 minutes to town, yet has the feeling that you are miles away.. Basement: FNSH,FULL,WOAC

    This property is not currently displayed as for sale or rent on Zillow. This may be different from what's on other websites or public sources.

    Zillow last checked:

    Listing updated:

    Listed by:

    Cindy MacGray 970-879-8100,

    Steamboat Sotheby's International Realty

    Bought with:

    Darlinda Baldinger, EA296351

    Steamboat Sotheby's International Realty

    Source: Altitude Realtors,MLS#: SS9835138MLS LogoOriginating MLS: Steamboat Springs Board of Realtors

    Facts & features

    Interior

    Bedrooms & bathrooms
    • Bedrooms: 3
    • Bathrooms: 3
    • Full bathrooms: 2
    • 1/2 bathrooms: 1
    Primary bedroom
    • Description: hot tub on deck directly off master
    • Level: Main
    Bedroom
    • Description: has exterior door to patio
    • Level: Basement
    Bedroom
    • Level: Basement
    Other
    • Description: private kitchen yet part of open floor plan
    • Level: Main
    Other
    • Level: Main
    Other
    • Description: two areas for hanging out, wet bar
    • Level: Basement
    Other
    • Description: storage
    • Level: Basement
    Bonus room
    • Description: flex room could be 4th bedroom, workout, craft/workshop
    • Level: Basement
    Other
    • Level: Basement
    Half bath
    • Level: Main
    Living room
    • Description: spacious area
    • Level: Main
    Other
    • Level: Main
    Heating
    • Hot Water, Propane, Radiant
    Cooling
    • None
    Appliances
    • Included: Bar Fridge, Dishwasher, Oven, Range, Refrigerator
    • Laundry: In Unit
    Features
    • Flooring: Tile, Wood
    • Number of fireplaces: 1
    • Furnished: Yes
    Interior area
    • Total interior livable area: 3,351 sqft

    Property

    Parking
    • Total spaces: 2
    • Parking features: Assigned, Attached, Concrete, Exterior Access Door, Garage, Lighted, Two Spaces
    • Garage spaces: 2
    Features
    • Patio & porch: Deck, Patio, Wrap Around
    • Has view: Yes
    • View description: Lake, Mountain(s), Valley
    • Has water view: Yes
    • Water view: Lake
    Lot
    • Size: 35 Acres
    Details
    • Parcel number: R6187109
    • Zoning description: See Remarks

    Construction

    Type & style
    • Home type: SingleFamily
    • Property subtype: Single Family Residence
    Materials
    • Frame, Wood Siding
    • Roof: Composition
    Condition
    • Year built: 1995

    Utilities & green energy

    • Sewer: Septic Tank
    • Water: Public
    • Utilities for property: Electricity Available, High Speed Internet Available, Propane, Septic Available

    Community & HOA

    Community
    • Subdivision: Timbers Preserve Subd
    HOA
    • Has HOA: Yes
    • Services included: Insurance, Road Maintenance, Snow Removal
    • HOA fee: $3,600 annually
    • HOA name: Timber Preserves Hoa
    Location
    • Region: Steamboat Springs

    Financial & listing details

    • Price per square foot: $997/sqft
    • Annual tax amount: $6,704
    • Date on market: 2/12/2024
    • Cumulative days on market: 52 days
    • Exclusions: No, Ask LA for list of exclusions. Most of the wall art work will be excluded
    • Road surface type: Dirt

    Price history

    DateEventPrice
    9/3/2021Sold$1,785,000+110%$533/sqft
    Source: Altitude Realtors #SS9835138 Report a problem
    11/5/2014Sold$850,000$254/sqft
    Source: Altitude Realtors #SSS138879 Report a problem

    Public tax history

    Tax history is unavailable.

    Neighborhood: 80487

    Nearby schools

    GreatSchools rating
    Schools provided by the listing agent
    • Elementary: Soda Creek
    • Middle: Steamboat Springs
    • High: Steamboat Springs

    Source: Altitude Realtors. This data may not be complete. We recommend contacting the local school district to confirm school assignments for this home.