OPPORTUNITY KNOCKS! A rare find for car enthusiasts, mechanics, hobbyists, or anyone needing incredible workspace! The standout feature of this property is the impressive 6+ car garage/workshop offering endless possibilities for a mechanic shop, car collection, studio, hobby space, or business needs. Equipped with additional electrical upgrades for heavy machinery, overhead lighting, and even a full bath! All set on a beautiful 1.20-acre level lot with plenty of room to spread out. The home offers a spacious floor plan with a large, bright living room featuring hardwood floors and an open connection to the formal dining room. The eat-in kitchen offers full wood cabinetry, dinette area overlooking the rear yard, and appliances included in as-is condition. The adjoining family room features solid wood-paneled walls and a raised-hearth wood-burning fireplace. Additional den/office with a wall of shelving provides flexible living space. Convenient first-floor powder room. Enjoy the outdoors from the enclosed screened porch featuring a vaulted ceiling. Upstairs are four nicely sized bedrooms and a full bath with tub/shower. The unfinished basement offers excellent storage and future possibilities, along with laundry and utility areas. Additional highlights include a roof approximately 2 years old, lush level yard, and additional storage sheds. A well-loved home with tremendous space, versatility, and potential both inside and out. Come explore the possibilities and make it your own!
Open house Saturday 11/21 11AM-12:30PM Offers negotiated 11/24/26 at 10AM.
Active
Price cut: $90K (11/18)
$185,000
3216 Lake Rd N, Brockport, NY 14420
4beds
2,310sqft
Single Family Residence
Built in 1968
1.2 Acres Lot
$-- Zestimate®
$80/sqft
$-- HOA
What's special
Lush level yardAdditional storage shedsSpacious floor planAppliances includedRaised-hearth wood-burning fireplaceConvenient first-floor powder roomLaundry and utility areas
- 9 days
- 121
- 23
Zillow last checked:
Listing updated:
Listed by:
RE/MAX Plus 585-279-8200,
Alan J. Wood 585-279-8282,
John W. Kline 585-279-8284,
RE/MAX Plus
Source: NYSAMLSs,MLS#: R1728259 Originating MLS: Rochester
Facts & features
Interior
Bedrooms & bathrooms
- Bedrooms: 4
- Bathrooms: 3
- Full bathrooms: 2
- 1/2 bathrooms: 1
- Main level bathrooms: 2
Heating
- Gas, Forced Air
Cooling
- Attic Fan, Central Air
Appliances
- Included: Built-In Range, Built-In Oven, Dryer, Dishwasher, Gas Cooktop, Gas Water Heater, Microwave, Refrigerator, Washer
- Laundry: In Basement
Features
- Breakfast Bar, Ceiling Fan(s), Separate/Formal Dining Room, Entrance Foyer, Eat-in Kitchen, Separate/Formal Living Room, Home Office, Storage, Walk-In Pantry, Natural Woodwork, Convertible Bedroom, Workshop
- Flooring: Carpet, Ceramic Tile, Hardwood, Varies, Vinyl
- Windows: Thermal Windows
- Basement: Full,Sump Pump
- Number of fireplaces: 1
Interior area
- Total structure area: 2,310
- Total interior livable area: 2,310 sqft
Property
Parking
- Total spaces: 2
- Parking features: Electricity, Garage, Workshop in Garage, Water Available, Driveway, Garage Door Opener
- Garage spaces: 2
Features
- Levels: Two
- Stories: 2
- Patio & porch: Covered, Patio, Porch
- Exterior features: Blacktop Driveway, Patio
Lot
- Size: 1.2 Acres
- Dimensions: 43 x 519
- Features: Agricultural, Irregular Lot, Residential Lot
Details
- Additional structures: Shed(s), Storage, Second Garage
- Parcel number: 2624890400300001034000
- Special conditions: Trust
Construction
Type & style
- Home type: SingleFamily
- Architectural style: Colonial,Two Story
- Property subtype: Single Family Residence
Materials
- Brick, Vinyl Siding, Copper Plumbing
- Foundation: Block
- Roof: Asphalt
Condition
- Resale
- Year built: 1968
Utilities & green energy
- Electric: Circuit Breakers
- Sewer: Connected
- Water: Connected, Public
- Utilities for property: Cable Available, High Speed Internet Available, Sewer Connected, Water Connected
Community & HOA
Location
- Region: Brockport
Financial & listing details
- Price per square foot: $80/sqft
- Tax assessed value: $245,400
- Annual tax amount: $8,245
- Date on market: 11/11/2026
- Listing terms: Cash,Conventional,FHA,USDA Loan,VA Loan
Estimated market value
Not available
Estimated sales range
Not available
Not available
Price history
| Date | Event | Price |
|---|---|---|
| 11/18/2026 | Price change | $185,000-32.7%$80/sqft |
Source:  NYSAMLSs #R1728259 Report a problem | ||
| 11/11/2026 | Listed for sale | $275,000$119/sqft |
Source: NYSAMLSs #R1728259 Report a problem | ||
Public tax history
| Year | Property taxes | Tax assessment |
|---|---|---|
| 2018 | $3,508 | $132,000 |
| 2017 | $3,508 | $132,000 |
| 2016 | -- | $132,000 |
| 2015 | -- | $132,000 |
| 2014 | -- | $132,000 |
Find assessor info on the county website
Monthly payment
Climate risks
Neighborhood: 14420
Nearby schools
Schools provided by the listing agent
- District: Brockport
Source: NYSAMLSs. This data may not be complete. We recommend contacting the local school district to confirm school assignments for this home.
Similar homes
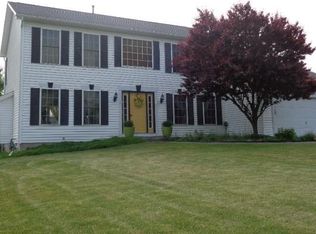
- $199,9004 bd2 ba1.2k sqft292 Euler Rd, Churchville, NY 14428For Sale

 MLS ID #R1729456, Michelle L. Falcone, Listing by: Harris Wilcox Inc. NYSAMLSs
- $189,9003 bd3 ba1.3k sqft87 Lyman St, Brockport, NY 14420For Sale
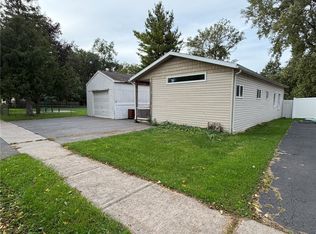 MLS ID #R1715228, Jarod Sevor, Listing by: Small City Realty WNY LLC. NYSAMLSs
- $224,9003 bd2 ba1.2k sqft312 Chadlee Dr, Brockport, NY 14420For Sale
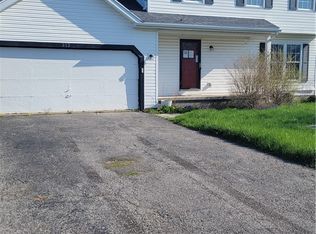 MLS ID #R1708801, Nicholas J Wenderlich, Listing by: Keller Williams Realty Greater Rochester. NYSAMLSs
- $189,9006 bd1 ba1.8k sqft5440 W Ridge Rd, Spencerport, NY 14559For Sale
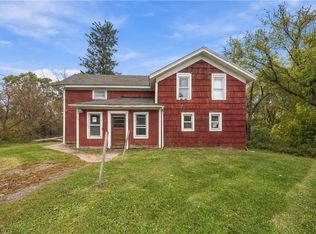 MLS ID #R1725436, Anthony C. Butera, Listing by: Keller Williams Realty Greater Rochester. NYSAMLSs
- $259,9003 bd2 ba1.5k sqft42 Woodstock Ln, Brockport, NY 14420For SaleMLS ID #R1725819, Diane Springer, Listing by: Howard Hanna. NYSAMLSs
- $264,9003 bd2 ba1.8k sqft3 Cloverwood Dr, Brockport, NY 14420For SaleMLS ID #R1726693, Joseph Andrew Avery, Listing by: RE/MAX Titanium LLC. NYSAMLSs
- $187,9005 bd2 ba1.9k sqft18 E Union St, Holley, NY 14470For SaleMLS ID #R1718139, Jennifer L. Passarell, Listing by: Peter Snell REALTORS. NYSAMLSs
- $184,7774 bd2 ba1.5k sqft305 Wolcott Ave, Rochester, NY 14606For SaleMLS ID #R1729171, Grant D. Pettrone, Listing by: Revolution Real Estate. NYSAMLSs
- $199,7776 bd3 ba1.6k sqft152 Monroe Ave, Brockport, NY 14420For SaleMLS ID #R1722300, Richard Miller, Listing by: RESULTS REALTORS. NYSAMLSs
- $190,0003 bd2 ba1.6k sqft653 Gillett Rd, Spencerport, NY 14559AuctionMLS ID #B1727212, Robert T Jantzi, Bontrager RE & Auction Service. NYSAMLSs
- $224,9003 bd3 ba1.8k sqft35 Crossroads Ln, Rochester, NY 14612For SaleMLS ID #R1729243, Jeffrey A. Scofield, Listing by: RE/MAX Plus. NYSAMLSs
- $189,9004 bd1 ba1.9k sqft466 Elmgrove Rd, Rochester, NY 14606For SaleMLS ID #R1727505, Susan Glenz, Listing by: Keller Williams Realty Gateway. NYSAMLSs
- $174,9003 bd2 ba1.4k sqft41 Sutorius Dr, Rochester, NY 14616For SaleMLS ID #R1729188, Richard J. Borrelli, Listing by: WCI Realty. NYSAMLSs
- $199,9003 bd1 ba1.6k sqft66 Hay Market Rd, Rochester, NY 14624For SaleMLS ID #R1729203, Justine R. Fox, Listing by: Empire Realty Group. NYSAMLSs
- $199,9004 bd3 ba1.9k sqft204 Norwood Ave, Rochester, NY 14606For SaleMLS ID #R1728650, Stephen J. Babbitt Jr. II, Listing by: Babbitt Realty. NYSAMLSs
- $199,9003 bd1 ba1.3k sqft29 Courtly Cir, Rochester, NY 14615For SaleMLS ID #R1727897, Richard J. Borrelli, Listing by: WCI Realty. NYSAMLSs
- $249,9004 bd3 ba3.1k sqft41 Park Ave, Brockport, NY 14420For SaleMLS ID #R1710626, Mark C. Updegraff, Listing by: Updegraff Group LLC. NYSAMLSs
- $185,0004 bd2 ba1.3k sqft107 Ayer St, Rochester, NY 14615For SaleMLS ID #R1728641, Brooke E. Mitchell, Listing by: Hunt Real Estate ERA/Columbus. NYSAMLSs
- $229,9003 bd2 ba1.3k sqft165 Kuhn Rd, Rochester, NY 14612For SaleMLS ID #R1729718, Ashley M. Zeiner, Listing by: RE/MAX Plus. NYSAMLSs
- $249,9004 bd2 ba1.6k sqft16 Ridgefield Dr, Churchville, NY 14428For SaleMLS ID #R1729382, Tonja Haugh, Listing by: Realty ONE Group Empower. NYSAMLSs
