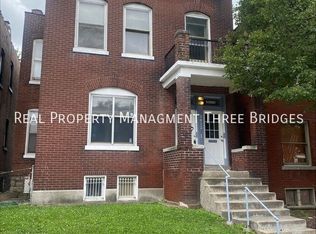
1 UNIT AVAILABLE ON THE SECOND FLOOR
2 bedroom, 1 bathroom unit! This space features an open layout.
The kitchen has stainless steel appliances and Formica countertops.
Both bedrooms are generously sized, with large walk-in closets.
In addition, this property also features a spacious backyard.
Street parking.
Unit has a washer & dryer and central air conditioning.
Pets are allowed: Dogs + Cats only (with additional fee)
LEASE TERMS:
Pets: Pets are allowed with a non-refundable pet deposit per pet, with a maximum of two pets per unit.
Smoking: Smoking is not allowed.
Utilities: The landlord covers the cost of landscaping, water, sewer, maintenance and trash removal. The tenants are responsible for gas, and electricity bills.
Lease length: The initial lease term will be for 12 months, with the option to renew at the end of the term.
Rent: The monthly rent is $1,200.00 due on the first day of each month. A late fee will be charged for rent payments received.
First Month's Rent: The first month's rent will be due at the time of signing the lease agreement.
Security deposit: A security deposit of $1,200.00 is due at the time of signing the lease agreement, which will be refunded at the end of the lease term, provided there is no damage to the unit.
Maintenance: The tenants are responsible for keeping the unit clean and in good condition. The landlord will cover the cost of repairs and maintenance for normal wear and tear. Tenants will be responsible for any damage caused by negligence or misuse.
Apartment for rent
Accepts Zillow applications
$1,200/moFees may apply
3216 Nebraska Ave, # A, Saint Louis, MO 63118
2beds
1,250sqft
Price may not include required fees and charges. Price shown reflects the lease term provided. Learn more|
Apartment
Available now
Cats, dogs OK
Air conditioner, central air
In unit laundry
Central
What's special
Street parkingSpacious backyardFormica countertopsCentral air conditioningLarge walk-in closetsOpen layoutWasher and dryer
- 32 days |
- -- |
- -- |
Zillow last checked:
Listing updated:
Travel times
Facts & features
Interior
Bedrooms & bathrooms
- Bedrooms: 2
- Bathrooms: 1
- Full bathrooms: 1
Heating
- Central
Cooling
- Air Conditioner, Central Air
Appliances
- Included: dryer, washer
- Laundry: In Unit
Interior area
- Total interior livable area: 1,250 sqft
Property
Parking
- Details: Contact manager
Lot
- Features: Back Yard
Construction
Type & style
- Home type: Apartment
- Property subtype: Apartment
Building
Management
- Pets allowed: Yes
Community & HOA
HOA
- Amenities included: Laundry
Location
- Region: Saint Louis
Financial & listing details
- Lease term: 1 Year
Nearby apartments for rent


Price history
| Date | Event | Price |
|---|---|---|
| 7/21/2026 | Price change | $1,200-7.7%$1/sqft |
Source: Zillow Rentals Report a problem | ||
| 6/30/2026 | Listed for rent | $1,300+8.3%$1/sqft |
Source: Zillow Rentals Report a problem | ||
| 11/11/2023 | Listing removed | -- |
Source: Zillow Rentals Report a problem | ||
| 9/19/2023 | Listed for rent | $1,200$1/sqft |
Source: Zillow Rentals Report a problem | ||
| 9/3/2023 | Listing removed | -- |
Source: Zillow Rentals Report a problem | ||
| 8/13/2023 | Listed for rent | $1,200$1/sqft |
Source: Zillow Rentals Report a problem | ||
| 6/19/2023 | Listing removed | -- |
Source: Zillow Rentals Report a problem | ||
| 5/22/2023 | Listed for rent | $1,200$1/sqft |
Source: Zillow Rentals Report a problem | ||
Neighborhood: Benton Park West
Nearby schools
GreatSchools rating
- 7/10Froebel Elementary SchoolGrades: PK-5Distance: 0.6 mi
- 4/10Carnahan MiddleGrades: 6-8Distance: 1.1 mi
- 1/10Roosevelt High SchoolGrades: 9-12Distance: 0.4 mi