Don't miss seeing this beautiful Traditional 2-story just outside of the city close to shopping and schools. Features open foyer, living room with french doors, den with cathedral ceiling, gas log fireplace, formal dining room, updated eat-in kitchen, stainless appliances and pantry. Upper level offers a large master with trey ceiling, large updated master bath, shower, jetted tub, double vanities, and walk-in closet. Beautifully landscaped with sprinkler system. Double garage, extra storage, outside storage or playhouse, large deck, and plenty of lawn to enjoy. All hardwood except carpet in bedrooms. Built-in generator. This desirable neighborhood also offers sidewalks. This is a must see!
Sold for $350,000
$350,000
3217 Leona Dr, Rocky Face, GA 30740
3beds
3baths
2,090sqft
Single Family Residence
Built in ----
0.53 Acres Lot
$371,500 Zestimate®
$167/sqft
$2,123 Estimated rent
Home value
$371,500
$353,000 - $390,000
$2,123/mo
Zestimate® history
Owner options
List your home for rent
$2,123/mo
Rent Zestimate®
Find your next renter with Zillow Rental Manager. Plus, with online applications, you can quickly screen prospective tenants – for free.
$2,123/mo
Rent Zestimate®
Refinance and save
$2,093/mo
Est. payment
Refinancing to a lower rate could help reduce your monthly payments and save thousands over the life of the loan.
$2,093/mo
Est. payment
Explore your selling options
Work with a Zillow partner agent
Leverage their expertise and Zillow's premium Showcase listings to get your home seen by more buyers.
Get startedList with your own agent
Get your home in front of millions of buyers by listing it on Zillow.
Learn how to do itSell it yourself
Take full control of how buyers see your home on Zillow by listing For Sale by Owner (FSBO).
List your homeWhat's special
Gas log fireplaceClose to shoppingLarge updated master bathFormal dining roomLarge masterLarge deckWalk-in closet
Zillow last checked:
Listing updated:
Listed by:
Sandy Duncan,
Coldwell Banker Kinard Realty - Dalton
Bought with:
Suzanne Hill, 36885
Coldwell Banker Kinard Realty - Dalton
Source: Carpet Capital AOR,MLS#: 124806
Facts & features
Interior
Bedrooms & bathrooms
- Bedrooms: 3
- Bathrooms: 3
Rooms
- Room types: Den
Primary bedroom
- Description: Trey Ceil
- Level: Second
Bedroom 2
- Level: Second
Bedroom 3
- Level: Second
Primary bathroom
- Description: Full/Main
- Features: Double Vanity, Separate Shower
Bathroom 2
- Description: Full/Main
Bathroom 3
- Description: Half/Main
Living room
- Level: First
Heating
- 2 or More Units, Heat Pump, Electric
Cooling
- Multi Units, Heat Pump
Appliances
- Included: Dishwasher, Disposal, Dryer, Microwave Built-in, Oven/Range Combo-Electric, Refrigerator w/Icemaker, Washer, Electric Water Heater
- Laundry: Laundry Room, Laundry Tub
Features
- Cathedral Ceiling(s), Smooth Ceiling(s), Ceiling Fan(s), Walk-In Closet(s), Pantry(s), Breakfast Area, Formal-Separate DR
- Flooring: Carpet
- Windows: Bay Window(s), Thermopane Windows, Window Treatments, Blinds
- Basement: None
- Attic: Pull Down Stairs,Other-See Remarks
- Has fireplace: Yes
- Fireplace features: Den, Gas Log
Interior area
- Total structure area: 2,090
- Total interior livable area: 2,090 sqft
- Finished area above ground: 0
- Finished area below ground: 0
Property
Parking
- Total spaces: 2
- Parking features: Attached Garage - 2 Cars, 1 Garage Door Opener
- Attached garage spaces: 2
- Has uncovered spaces: Yes
Features
- Levels: Two
- Patio & porch: Deck
- Exterior features: Sprinkler System
- Has spa: Yes
- Spa features: Bath
Lot
- Size: 0.53 Acres
- Features: Cleared, Level-Some
Details
- Parcel number: 1218924004
- Other equipment: Propane Tank-Owned
Construction
Type & style
- Home type: SingleFamily
- Architectural style: Traditional
- Property subtype: Single Family Residence
Materials
- Brick, Partial Siding, Vinyl Siding
- Foundation: Crawl Space/Masonry
- Roof: Architectural,Ridge Vent(s)
Utilities & green energy
- Sewer: Septic Tank
- Water: Public
Community & HOA
Community
- Security: Security System, Smoke Detector(s)
- Subdivision: Mill Creek Estates
Location
- Region: Rocky Face
Financial & listing details
- Price per square foot: $167/sqft
- Tax assessed value: $352,294
- Annual tax amount: $2,875
- Date on market: 1/31/2025
- Listing terms: Possession at Closing
Price history
| Date | Event | Price |
|---|---|---|
| 12/4/2023 | Sold | $350,000-2.5%$167/sqft |
Source:  Carpet Capital AOR #124806 Report a problem Carpet Capital AOR #124806 Report a problem | ||
| 11/6/2023 | Pending sale | $359,000$172/sqft |
Source: Carpet Capital AOR #124806 Report a problem | ||
| 11/3/2023 | Listed for sale | $359,000+79.5%$172/sqft |
Source: Carpet Capital AOR #124806 Report a problem | ||
| 11/13/2013 | Sold | $200,000+5.3%$96/sqft |
Source: Carpet Capital AOR #102267 Report a problem | ||
| 11/20/2009 | Listing removed | $189,999$91/sqft |
Source: CENTURY 21 Belk Realtors #92707 Report a problem | ||
| 7/3/2009 | Price change | $189,999-4.5%$91/sqft |
Source: CENTURY 21 Belk Realtors #92707 Report a problem | ||
| 6/6/2009 | Listed for sale | $198,900-0.3%$95/sqft |
Source: CENTURY 21 Belk Realtors #92707 Report a problem | ||
| 5/2/2009 | Listing removed | $199,500$95/sqft |
Source: Coldwell Banker** #90842 Report a problem | ||
| 10/1/2008 | Listed for sale | $199,500+1.3%$95/sqft |
Source: Coldwell Banker** #90842 Report a problem | ||
| 2/21/2006 | Sold | $197,000$94/sqft |
Source: Carpet Capital AOR #84539 Report a problem | ||
Public tax history
| Year | Property taxes | Tax assessment |
|---|---|---|
| 2025 | $2,875 +1.3% | $140,918 +29.7% |
| 2024 | $2,837 +303% | $108,677 +13.3% |
| 2023 | $704 +12% | $95,934 +22.2% |
| 2022 | $628 -8.6% | $78,513 |
| 2021 | $688 -4.1% | $78,513 |
| 2020 | $717 -3.9% | $78,513 |
| 2019 | $746 +4.1% | $78,513 +7.4% |
| 2018 | $717 +5.9% | $73,072 |
| 2017 | $677 +24.7% | $73,072 +9.1% |
| 2016 | $543 | $66,954 |
| 2014 | $543 +43.4% | $66,954 |
| 2013 | $378 | $66,954 |
| 2012 | -- | -- |
| 2011 | -- | -- |
| 2010 | -- | -- |
| 2009 | -- | -- |
Find assessor info on the county website
Neighborhood: 30740
Nearby homes
- $338,700-- bd2 ba1.5k sqft3219 Leona Dr, Rocky Face, GA 30740Off Market
- $399,7003 bd2 ba2.1k sqft3215 Leona Dr, Rocky Face, GA 30740Off Market
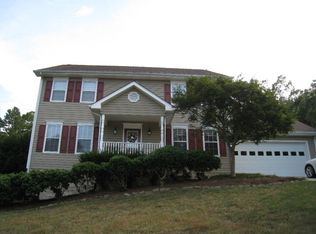
- $391,300-- bd3 ba2.8k sqft3221 Leona Dr, Rocky Face, GA 30740Off Market
- $326,6003 bd3 ba2k sqft3211 Leona Dr, Rocky Face, GA 30740Off Market
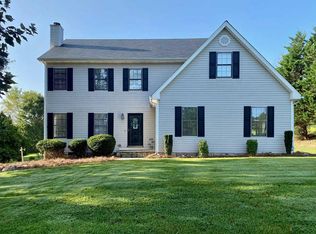
- $493,0005 bd3 ba3k sqft3216 Leona Dr, Rocky Face, GA 30740Sold
- $369,9004 bd3 ba2.6k sqft3218 Leona Dr, Rocky Face, GA 30740For Sale
- $228,50010.11 Acres714 Mill Creek Rd, Rocky Face, GA 30740Sold
- $428,2004 bd4 ba2.8k sqft3210 Leona Dr, Rocky Face, GA 30740Off Market
Nearby schools
GreatSchools rating
- 5/10Westside Elementary SchoolGrades: PK-5Distance: 0.7 mi
- 9/10Westside Middle SchoolGrades: 6-8Distance: 0.7 mi
- 7/10Northwest Whitfield County High SchoolGrades: 9-12Distance: 6.7 mi
Schools provided by the listing agent
- Elementary: Westside
- Middle: Westside
- High: Northwest
Source: Carpet Capital AOR. This data may not be complete. We recommend contacting the local school district to confirm school assignments for this home.
Get a cash offer in 3 minutes
Find out how much your home could sell for in as little as 3 minutes with a no-obligation cash offer.
Estimated market value
$371,500
Get a cash offer in 3 minutes
Find out how much your home could sell for in as little as 3 minutes with a no-obligation cash offer.
Estimated market value
$371,500
- Georgia
- Whitfield County
- Rocky Face
- 30740
- 3217 Leona Dr
Nearby cities
Nearby zip codes
Other Rocky Face Topics
