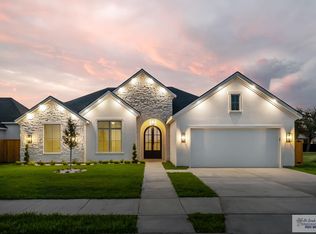
Beautiful new construction home featuring 4 bedrooms - 2.5 bath and a layout designed for comfort and efficiency. Features include foam insulation, a sprinkler system, a fully fenced yard for privacy and outdoor enjoyment, a welcoming front entrance, and an attached garage. Home is tiled throughout, quartz counters, high ceilings with beautiful wood beams, plenty of cabinet space, walk in pantry, coffee bar area with tiled design back splash, primary bedroom offers double vanity and a very spacious shower. This home is a must see. Schedule your showing today!
Pending
$399,500
3217 Shady Ln, Harlingen, TX 78552
4beds
2,107sqft
Single Family Residence
Built in 2026
0.28 Acres Lot
$-- Zestimate®
$190/sqft
$-- HOA
What's special
- 41 days
- 304
- 21
Zillow last checked:
Listing updated:
Listed by:
Bertha De La Rosa 956-434-9723,
LEGACY REALTY GROUP RGV
Source: RGVMLS,MLS#: 29779844
Facts & features
Interior
Bedrooms & bathrooms
- Bedrooms: 4
- Bathrooms: 3
- Full bathrooms: 2
- 1/2 bathrooms: 1
Primary bedroom
- Features: Walk-In Closet(s)
Primary bathroom
- Features: Double Vanity, Shower Only
Heating
- Central, Electric
Appliances
- Included: Electric Water Heater
Features
- Ceiling Fan(s), Bar
- Flooring: Tile
Interior area
- Total structure area: 2,107
- Total interior livable area: 2,107 sqft
Video & virtual tour
Property
Parking
- Total spaces: 2
- Parking features: Garage, Attached, Garage Faces Front
- Attached garage spaces: 2
Features
- Levels: One
- Patio & porch: Covered, Patio
- Exterior features: Sprinkler System
- Pool features: None
- Fencing: Privacy
Lot
- Size: 0.28 Acres
- Features: None
Construction
Type & style
- Home type: SingleFamily
- Property subtype: Single Family Residence
Materials
- Stone, Stucco
- Foundation: Slab
- Roof: Composition
Condition
- New Construction
- New construction: Yes
- Year built: 2026
Details
- Warranty included: Yes
Utilities & green energy
- Sewer: Public Sewer
- Water: Public
Community & HOA
Community
- Security: Smoke Detector(s)
- Subdivision: Allison Estates
HOA
- Has HOA: No
Location
- Region: Harlingen
Financial & listing details
- Price per square foot: $190/sqft
- Date on market: 9/26/2026
- Listing terms: Cash,Conventional,FHA,VA Loan
- Road surface type: Paved
Estimated market value
Not available
Estimated sales range
Not available
Not available
Price history
| Date | Event | Price |
|---|---|---|
| 10/20/2026 | Pending sale | $399,500$190/sqft |
Source: Greater McAllen AOR #516431 Report a problem | ||
| 9/26/2026 | Listed for sale | $399,500$190/sqft |
Source:  RGVMLS #29779844 Report a problem | ||
Public tax history
Tax history is unavailable.
Monthly payment
Est. payment
Payment breakdown
Explore the cost of this home by adjusting the details. Changes won't be saved.Climate risks
Neighborhood: 78552
Nearby schools
Schools provided by the listing agent
- Elementary: Milam
- Middle: Coakley
- High: Harlingen South
- District: Harlingen C.I.S.D.
Source: RGVMLS. This data may not be complete. We recommend contacting the local school district to confirm school assignments for this home.
- from $336,9903 bd3 ba2.1k sqftAbilene II Plan, Allison Estates, Harlingen, TX 78552New Construction

- from $309,9903 bd2 ba1.7k sqftDawson Plan, Allison Estates, Harlingen, TX 78552New Construction
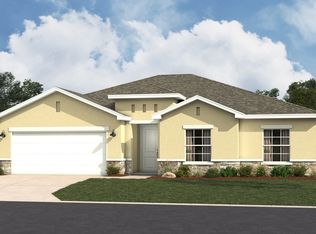
- from $375,9904 bd3 ba2.3k sqftOcotillo Plan, Allison Estates, Harlingen, TX 78552New Construction
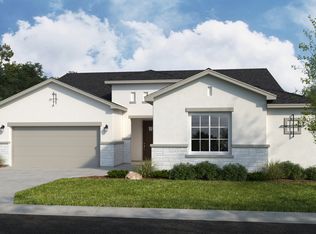
- from $324,9904 bd3 ba2k sqftCanyon Plan, Allison Estates, Harlingen, TX 78552New Construction

Similar homes
- $395,0004 bd3 ba2.2k sqft6213 Timberline Dr, Harlingen, TX 78552For Sale
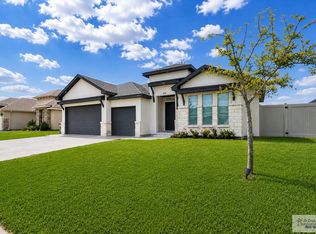
 MLS ID #29779495, Jacqueline Garza, Fox Real Estate Pros. RGVMLS
- $396,8254 bd3 ba2.1k sqft2906 Golden Bear Dr, Harlingen, TX 78550New Construction
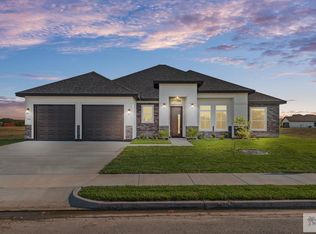 MLS ID #29770286, Connie Uribe, Realty One Group, Modern Edge. RGVMLS
- $475,0004 bd3 ba2.1k sqft4617 Resaca North St, Harlingen, TX 78552New Construction
 MLS ID #29780045, Jaime Lee Gonzalez, KELLER WILLIAMS REALTY RIO GRANDE VALLEY. RGVMLS
- $499,5004 bd4 ba2.4k sqft2106 Thacker Ln, Harlingen, TX 78552For Sale
 MLS ID #29779950, Jennifer Gresham, EXP Realty, LLC. RGVMLS
- $439,9994 bd3 ba2.4k sqft8601 Bellagio Cir, Harlingen, TX 78552For SaleMLS ID #29779988, Katelynn Sanchez, Real Broker, LLC. RGVMLS
- $412,5504 bd3 ba2.2k sqft3401 Kallie Ct, Harlingen, TX 78550New ConstructionMLS ID #29778937, Karim Zapatero, Realty One Group, Modern Edge. RGVMLS
- $398,5004 bd3 ba2.3k sqft9713 Heights S, Harlingen, TX 78550New ConstructionMLS ID #29779203, Gisela N. Padilla, Realty One Group, Modern Edge. RGVMLS
- $429,0004 bd3 ba1.7k sqft21078 Azalea St, Harlingen, TX 78550New ConstructionMLS ID #29780078, Amy-Noelle Gallo, Gallo Realty. RGVMLS
- $489,3254 bd3 ba2.6k sqft3617 Mattie Ln, Harlingen, TX 78550New ConstructionMLS ID #29780716, Mary Campos, Realty One Group, Modern Edge. RGVMLS
- $412,9004 bd4 ba2.1k sqft8514 Bellagio Cir, Harlingen, TX 78550New ConstructionMLS ID #29780286, Rachel Hernandez, Realty One Group, Modern Edge. RGVMLS
- $512,0004 bd4 ba2.6k sqft1709 Thacker Ln, Harlingen, TX 78552For SaleMLS ID #29776929, Michelle De Hoyos, ROCKING K REALTY & AUCTIONS. RGVMLS
- $446,0003 bd4 ba2.5k sqft2121 Su Casa Cir, Harlingen, TX 78552For SaleMLS ID #29778892, Debbie Del Bosque, CENTURY 21 JOHNSTON COMPANY. RGVMLS
- $285,0004 bd3 ba1.6k sqft4354 Casamigos St, Harlingen, TX 78552For SaleMLS ID #29780090, Andy Martinez, Stellar Equity Real Estate LLC. RGVMLS
- $462,5004 bd3 ba2.5k sqft3706 Mattie Ln, Harlingen, TX 78550New ConstructionMLS ID #29776936, Mary Campos, Realty One Group, Modern Edge. RGVMLS
- $308,9003 bd4 ba1.8k sqft510 Vanessa Cir, Harlingen, TX 78550New ConstructionMLS ID #29780044, Dalia Hernandez, Rio Realty. RGVMLS
- $264,5003 bd3 ba1.5k sqft4362 Casamigos St, Harlingen, TX 78552New ConstructionMLS ID #29780058, Dalia Fernandez, Coldwell Banker La Mansion Real Estate Har. RGVMLS
- $564,9004 bd4 ba2.7k sqft1209 Thacker Ln, Harlingen, TX 78552New ConstructionMLS ID #29777678, Glenda De Leon, Keller Williams Heritage. RGVMLS
