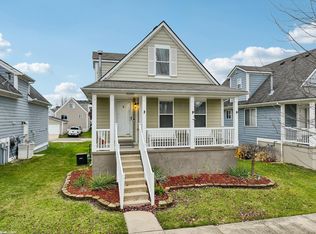
Great family home featuring 3 bedrooms and 2.5 baths with comfortable and functional layout. The home includes a spacious kitchen, dining area and family room, perfect for everyday living and entertaining. Both the primary and additional full bathroom have updated tile showers and flooring. The partially finished basement provides additional living space with a fourth bedroom, living area, storage room and laundry. Enjoy the fully fenced, private backyard featuring a deck with retractable awning, cement patio and two-car detached garage. Located in a welcoming community with access to a pool, park area and soccer field, making it a wonderful place for families. Home also features, ring cameras and a security system.
Sold for $260,000
$260,000
32176 Montclair St, New Haven, MI 48048
3beds
2,064sqft
Single Family Residence
Built in 2005
4,356 Square Feet Lot
$262,600 Zestimate®
$126/sqft
$2,260 Estimated rent
Home value
$262,600
$249,000 - $276,000
$2,260/mo
Zestimate® history
Owner options
List your home for rent
$2,260/mo
Rent Zestimate®
Find your next renter with Zillow Rental Manager. Plus, with online applications, you can quickly screen prospective tenants – for free.
$2,260/mo
Rent Zestimate®
Refinance and save
$1,774/mo
Est. payment
Refinancing to a lower rate could help reduce your monthly payments and save thousands over the life of the loan.
$1,774/mo
Est. payment
Explore your selling options
Work with a Zillow partner agent
Leverage their expertise and Zillow's premium Showcase listings to get your home seen by more buyers.
Get startedList with your own agent
Get your home in front of millions of buyers by listing it on Zillow.
Learn how to do itSell it yourself
Take full control of how buyers see your home on Zillow by listing For Sale by Owner (FSBO).
List your homeWhat's special
Two-car detached garageFully fenced private backyardCement patioDeck with retractable awningDining areaSpacious kitchenComfortable and functional layout
Zillow last checked:
Listing updated:
Listed by:
Michelle Nedvidek 586-382-0679,
Sine & Monaghan Realtors LLC Algonac
Bought with:
Salvatore Agrusa, 6506045822
Berkshire Hathaway HomeServices Kee Realty SCS
Source: MiRealSource,MLS#: 50201765 Originating MLS: MiRealSource
Originating MLS: MiRealSourceFacts & features
Interior
Bedrooms & bathrooms
- Bedrooms: 3
- Bathrooms: 3
- Full bathrooms: 2
- 1/2 bathrooms: 1
Bedroom 1
- Features: Carpet
- Level: Second
- Area: 154
- Dimensions: 14 x 11
Bedroom 2
- Features: Carpet
- Level: Second
- Area: 120
- Dimensions: 12 x 10
Bedroom 3
- Features: Carpet
- Level: Second
- Area: 121
- Dimensions: 11 x 11
Bathroom 1
- Features: Tile
- Level: Second
Bathroom 2
- Features: Tile
- Level: Second
Dining room
- Level: Entry
- Area: 100
- Dimensions: 10 x 10
Kitchen
- Level: Entry
- Area: 90
- Dimensions: 10 x 9
Living room
- Level: Entry
- Area: 400
- Dimensions: 20 x 20
Heating
- Forced Air, Natural Gas
Cooling
- Central Air
Appliances
- Included: Dishwasher, Disposal, Microwave, Range/Oven, Refrigerator
Features
- Flooring: Carpet
- Has basement: Yes
- Has fireplace: No
Interior area
- Total structure area: 2,064
- Total interior livable area: 2,064 sqft
- Finished area above ground: 1,392
- Finished area below ground: 672
Property
Parking
- Total spaces: 2
- Parking features: Detached
- Garage spaces: 2
Features
- Levels: Two
- Stories: 2
- Has private pool: Yes
- Pool features: Community
- Spa features: Community
- Frontage type: Road
- Frontage length: 40
Lot
- Size: 4,356 sqft
- Dimensions: 40 x 105
Details
- Parcel number: 0627301004
- Special conditions: Trust
Construction
Type & style
- Home type: SingleFamily
- Architectural style: Colonial
- Property subtype: Single Family Residence
Materials
- Wood Siding
- Foundation: Basement
Condition
- New construction: No
- Year built: 2005
Utilities & green energy
- Sewer: Public Sanitary
- Water: Public
Community & neighborhood
Location
- Region: New Haven
- Subdivision: Amherst Village
HOA & financial
HOA
- Has HOA: Yes
- HOA fee: $90 monthly
- Amenities included: Park
- Association name: Cassa Bella Management
- Association phone: 248-655-1500
Other
Other facts
- Listing agreement: Exclusive Right To Sell
- Listing terms: Cash,Conventional,FHA,VA Loan
- Ownership: Trust
Price history
| Date | Event | Price |
|---|---|---|
| 5/12/2026 | Sold | $260,000$126/sqft |
Source:  MiRealSource #50201765 Report a problem MiRealSource #50201765 Report a problem | ||
| 3/24/2026 | Pending sale | $260,000$126/sqft |
Source: MiRealSource #50201765 Report a problem | ||
| 3/17/2026 | Listed for sale | $260,000+23.9%$126/sqft |
Source: MiRealSource #50201765 Report a problem | ||
| 11/22/2022 | Sold | $209,900$102/sqft |
Source: Public Record Report a problem | ||
| 10/11/2022 | Pending sale | $209,900$102/sqft |
Source:  Realcomp II #20221037511 Report a problem Realcomp II #20221037511 Report a problem | ||
| 9/29/2022 | Listed for sale | $209,900$102/sqft |
Source: Realcomp II #20221037511 Report a problem | ||
Public tax history
| Year | Property taxes | Tax assessment |
|---|---|---|
| 2025 | $4,416 +5% | $112,600 +1.6% |
| 2024 | $4,205 +223.6% | $110,800 +11.7% |
| 2023 | $1,299 -35.9% | $99,200 +15.2% |
| 2022 | $2,029 +6.3% | $86,100 +9.4% |
| 2021 | $1,909 | $78,700 +7.5% |
| 2020 | $1,909 +4% | $73,200 +7.3% |
| 2019 | $1,836 | $68,200 +4.1% |
| 2018 | -- | $65,500 +4.3% |
| 2017 | -- | $62,800 |
| 2016 | -- | $62,800 +12.7% |
| 2015 | -- | $55,700 |
| 2014 | -- | -- |
| 2010 | -- | -- |
Find assessor info on the county website
Neighborhood: 48048


Nearby schools
GreatSchools rating
- 4/10New Haven Elementary SchoolGrades: K-4Distance: 1.1 mi
- 1/10Lake Huron Virtual & Hybrid High SchoolGrades: 1-12Distance: 1 mi
- 7/10New Haven High SchoolGrades: 9-12Distance: 1 mi
Schools provided by the listing agent
- District: New Haven Community Schools
Source: MiRealSource. This data may not be complete. We recommend contacting the local school district to confirm school assignments for this home.
Get a cash offer in 3 minutes
Find out how much your home could sell for in as little as 3 minutes with a no-obligation cash offer.
Estimated market value
$262,600
Get a cash offer in 3 minutes
Find out how much your home could sell for in as little as 3 minutes with a no-obligation cash offer.
Estimated market value
$262,600
- Michigan
- Macomb County
- New Haven
- 48048
- 32176 Montclair St
Nearby cities
Nearby zip codes
Other New Haven Topics
