Highest and Best Due Monday, May 5 by 6:00 pm.
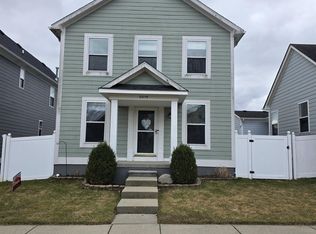
Welcome to this charming three-bedroom, one-and-a-half-bath colonial nestled in a vibrant community with access to a clubhouse and community pool. This home features a spacious primary bedroom with a large walk-in closet, an inviting open floor plan perfect for hosting gatherings, and a fully finished basement offering extra living space or a home office. Enjoy summer evenings in the fenced-in backyard or take advantage of the detached two-car garage for ample storage. A rare find with timeless curb appeal and modern comfort!
Sold for $270,000
$270,000
32293 E Brampton St, New Haven, MI 48048
3beds
1,836sqft
Single Family Residence
Built in 2004
4,356 Square Feet Lot
$279,100 Zestimate®
$147/sqft
$2,118 Estimated rent
Home value
$279,100
$257,000 - $301,000
$2,118/mo
Zestimate® history
Owner options
List your home for rent
$2,118/mo
Rent Zestimate®
Find your next renter with Zillow Rental Manager. Plus, with online applications, you can quickly screen prospective tenants – for free.
$2,118/mo
Rent Zestimate®
Refinance and save
$1,836/mo
Est. payment
Refinancing to a lower rate could help reduce your monthly payments and save thousands over the life of the loan.
$1,836/mo
Est. payment
Explore your selling options
Work with a Zillow partner agent
Leverage their expertise and Zillow's premium Showcase listings to get your home seen by more buyers.
Get startedList with your own agent
Get your home in front of millions of buyers by listing it on Zillow.
Learn how to do itSell it yourself
Take full control of how buyers see your home on Zillow by listing For Sale by Owner (FSBO).
List your homeWhat's special
Zillow last checked:
Listing updated:
Listed by:
Brian Carroll 586-932-4415,
EXP Realty Shelby Twp
Bought with:
Cheryl Gable, 6501439988
Keller Williams Realty-Great Lakes
Source: Realcomp II,MLS#: 20250030731
Facts & features
Interior
Bedrooms & bathrooms
- Bedrooms: 3
- Bathrooms: 2
- Full bathrooms: 1
- 1/2 bathrooms: 1
Primary bedroom
- Level: Second
- Area: 169
- Dimensions: 13 x 13
Bedroom
- Level: Second
- Area: 90
- Dimensions: 9 x 10
Bedroom
- Level: Second
- Area: 110
- Dimensions: 11 x 10
Other
- Level: Second
- Area: 45
- Dimensions: 5 x 9
Other
- Level: Entry
- Area: 32
- Dimensions: 4 x 8
Dining room
- Level: Entry
- Area: 110
- Dimensions: 11 x 10
Kitchen
- Level: Entry
- Area: 110
- Dimensions: 10 x 11
Living room
- Level: Entry
- Area: 228
- Dimensions: 19 x 12
Heating
- Forced Air, Hot Water, Natural Gas
Cooling
- Ceiling Fans, Central Air
Appliances
- Included: Convection Oven, Disposal, Dryer, Energy Star Qualified Dishwasher, Gas Cooktop, Self Cleaning Oven
Features
- Basement: Partial,Unfinished
- Has fireplace: No
Interior area
- Total interior livable area: 1,836 sqft
- Finished area above ground: 1,285
- Finished area below ground: 551
Property
Parking
- Total spaces: 2
- Parking features: Two Car Garage, Alley Access, Detached
- Garage spaces: 2
Features
- Levels: Two
- Stories: 2
- Entry location: LowerLevelwSteps
- Patio & porch: Patio, Porch
- Pool features: Community
- Fencing: Back Yard,Fenced
Lot
- Size: 4,356 sqft
- Dimensions: 45.00 x 105.00
Details
- Parcel number: 0627351265
- Special conditions: Short Sale No,Standard
Construction
Type & style
- Home type: SingleFamily
- Architectural style: Colonial
- Property subtype: Single Family Residence
Materials
- Vinyl Siding
- Foundation: Basement, Poured
- Roof: Asphalt
Condition
- New construction: No
- Year built: 2004
Utilities & green energy
- Sewer: Public Sewer
- Water: Public
Community & neighborhood
Security
- Security features: Smoke Detectors
Location
- Region: New Haven
- Subdivision: AMHERST #693
HOA & financial
HOA
- Has HOA: Yes
- HOA fee: $90 monthly
- Association phone: 248-655-1500
Other
Other facts
- Listing agreement: Exclusive Right To Sell
- Listing terms: Cash,Conventional,FHA,Va Loan
Price history
| Date | Event | Price |
|---|---|---|
| 6/2/2025 | Sold | $270,000+6.3%$147/sqft |
Source:  Realcomp II #20250030731 Report a problem Realcomp II #20250030731 Report a problem | ||
| 5/8/2025 | Pending sale | $254,000$138/sqft |
Source: Realcomp II #20250030731 Report a problem | ||
| 5/3/2025 | Listed for sale | $254,000+35.5%$138/sqft |
Source: Realcomp II #20250030731 Report a problem | ||
| 8/17/2020 | Sold | $187,500+1.4%$102/sqft |
Source:  MiRealSource #50017043 Report a problem MiRealSource #50017043 Report a problem | ||
| 7/16/2020 | Pending sale | $185,000$101/sqft |
Source: Real Living Kee Realty-Clinton Twp #50017043 Report a problem | ||
| 7/10/2020 | Listed for sale | $185,000$101/sqft |
Source: Real Living Kee Realty-Clinton Twp #50017043 Report a problem | ||
Public tax history
| Year | Property taxes | Tax assessment |
|---|---|---|
| 2025 | $3,863 +5% | $112,800 +1.6% |
| 2024 | $3,678 +56.6% | $111,000 +11.2% |
| 2023 | $2,348 -32.5% | $99,800 +14.6% |
| 2022 | $3,478 +72.5% | $87,100 +8.9% |
| 2021 | $2,016 | $80,000 +6.7% |
| 2020 | $2,016 +4% | $75,000 +7.6% |
| 2019 | $1,939 | $69,700 +7.7% |
| 2018 | -- | $64,700 +4.5% |
| 2017 | -- | $61,900 |
| 2016 | -- | $61,900 +11.9% |
| 2015 | -- | $55,300 |
| 2014 | -- | -- |
| 2010 | -- | -- |
Find assessor info on the county website
Neighborhood: 48048



Nearby schools
GreatSchools rating
- 4/10New Haven Elementary SchoolGrades: K-4Distance: 1 mi
- 1/10Lake Huron Virtual & Hybrid High SchoolGrades: 1-12Distance: 1 mi
- 7/10New Haven High SchoolGrades: 9-12Distance: 1 mi
Get a cash offer in 3 minutes
Find out how much your home could sell for in as little as 3 minutes with a no-obligation cash offer.
Estimated market value
$279,100
Get a cash offer in 3 minutes
Find out how much your home could sell for in as little as 3 minutes with a no-obligation cash offer.
Estimated market value
$279,100
- Michigan
- Macomb County
- New Haven
- 48048
- 32293 E Brampton St
Nearby cities
Nearby zip codes
Other New Haven Topics
