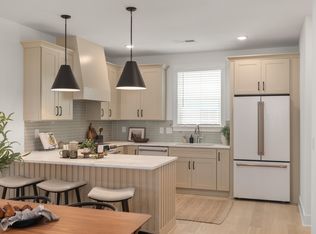

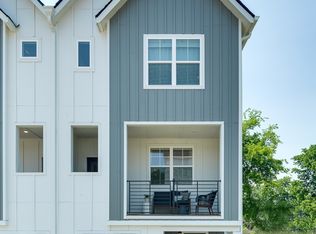
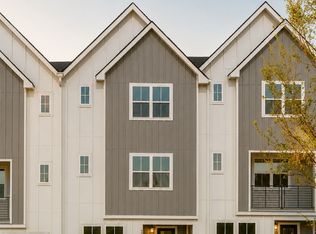
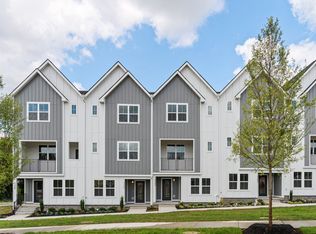
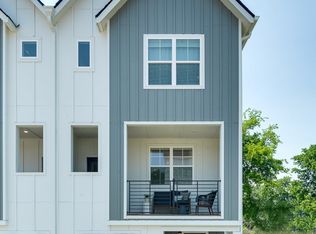
NEW CONSTRUCTION TO-BE-BUILT END UNIT***Please note images are of model home and include finishes that are not included in the list price.COMPLETION OCTOBER 2026!! Minutes from Oracle’s new $4B campus, the new Titans Stadium, and the heart of East Nashville.The Avery is a thoughtfully designed 2-bedroom, 2.5-bath home that can upgrade to a 3rd full bath for a roommate or in-laws. This is a to-be-built opportunity, allowing you to make all of your own design selections—from finishes to style—so the home reflects you from day one, not someone else’s choices. ***Please note images of model home include finishes that are not included in the list price.
Under contract - not showing
$449,395
3218 Conviser Lot 25, Nashville, TN 37207
3beds
1,874sqft
:
Get pre-qualified$2,916/mo
Horizontal Property Regime - Attached, Residential
Built in 2026
-- sqft lot
$-- Zestimate®
$240/sqft
$203/mo HOA
What's special
- 89 days |
- 0 |
- 0 |
Zillow last checked:
Listing updated:
Listed by:
Lilah Lehning 615-294-4818,
Legacy South Brokerage 615-551-4505
Source: RealTracs MLS as distributed by MLS GRID,MLS#: 3183705
Facts & features
Interior
Bedrooms & bathrooms
- Bedrooms: 3
- Bathrooms: 4
- Full bathrooms: 3
- 1/2 bathrooms: 1
- Main level bedrooms: 1
Heating
- Electric
Cooling
- Central Air
Appliances
- Included: Electric Range, Dishwasher, Disposal, Microwave, Refrigerator, Stainless Steel Appliance(s)
- Laundry: Electric Dryer Hookup, Washer Hookup
Features
- Entrance Foyer, Open Floorplan, Pantry, Walk-In Closet(s)
- Flooring: Carpet, Laminate, Tile
- Basement: None
Interior area
- Total structure area: 1,874
- Total interior livable area: 1,874 sqft
- Finished area above ground: 1,874
Property
Parking
- Total spaces: 2
- Parking features: Garage Faces Rear
- Attached garage spaces: 2
Features
- Levels: Three Or More
- Stories: 3
- Pool features: Association
Details
- Parcel number: 060120D02700CO
- Special conditions: Standard
Construction
Type & style
- Home type: SingleFamily
- Property subtype: Horizontal Property Regime - Attached, Residential
- Attached to another structure: Yes
Materials
- Fiber Cement
Condition
- New construction: Yes
- Year built: 2026
Utilities & green energy
- Sewer: Public Sewer
- Water: Public
- Utilities for property: Electricity Available, Water Available, Underground Utilities
Community & HOA
Community
- Subdivision: Taylor
HOA
- Has HOA: Yes
- Amenities included: Clubhouse, Park, Pool, Underground Utilities
- Services included: Maintenance Grounds, Recreation Facilities, Trash
- HOA fee: $203 monthly
- Second HOA fee: $350 one time
Location
- Region: Nashville
Financial & listing details
- Price per square foot: $240/sqft
- Annual tax amount: $1
- Date on market: 4/28/2026
- Date available: 07/31/2026
- Electric utility on property: Yes
Estimated market value
Not available
Estimated sales range
Not available
Not available
Price history
| Date | Event | Price |
|---|---|---|
| 4/28/2026 | Pending sale | $449,395$240/sqft |
Source:  RealTracs MLS as distributed by MLS GRID #3183705 Report a problem RealTracs MLS as distributed by MLS GRID #3183705 Report a problem | ||
Public tax history
Tax history is unavailable.
Monthly payment
Est. payment
Payment breakdown
Explore the cost of this home by adjusting the details. Changes won't be saved.Climate risks
Neighborhood: 37207
Nearby schools
GreatSchools rating
- 4/10Tom Joy Elementary SchoolGrades: PK-5Distance: 1 mi
- 4/10Jere Baxter Middle SchoolGrades: 6-8Distance: 0.4 mi
- 3/10Maplewood Comp High SchoolGrades: 9-12Distance: 0.8 mi
Schools provided by the listing agent
- Elementary: Tom Joy Elementary
- Middle: Jere Baxter Middle
- High: Maplewood Comp High School
Source: RealTracs MLS as distributed by MLS GRID. This data may not be complete. We recommend contacting the local school district to confirm school assignments for this home.
- $100,000-- bd-- ba-- sqft3302 Conviser Dr, Nashville, TN 37207Off Market
- $456,8003 bd4 ba1.8k sqft3314 Conviser Dr LOT 33, Nashville, TN 37207New Construction
- $455,8503 bd4 ba1.8k sqft3304 Conviser Dr LOT 28, Nashville, TN 37207Pending
- $419,9003 bd4 ba1.8k sqft3212 Conviser LOT 22, Nashville, TN 37207Pending
- $539,4503 bd4 ba2k sqft3505 Keller Ln LOT 19, Nashville, TN 37207New Construction
- $379,9002 bd3 ba1.4k sqft137 Hart Ln LOT 9, Nashville, TN 37207Pending
- $400,0002 bd3 ba1.4k sqft125 Hart Ln LOT 3, Nashville, TN 37207Pending
- $459,9003 bd4 ba1.8k sqft3216 Conviser Dr LOT 24, Nashville, TN 37207New Construction
A local agent can set up tours, give advice and negotiate with sellers.
Similar homes
- $459,9003 bd4 ba1.8k sqft3216 Conviser Dr Lot 24, Nashville, TN 37207New Construction

 RealTracs MLS as distributed by MLS GRID
 - $419,9003 bd3 ba1.8k sqft129 Hart Lot 5, Nashville, TN 37207New Construction
 RealTracs MLS as distributed by MLS GRID
 - $452,4503 bd3 ba1.9k sqft129 Hart Ln Lot 5, Nashville, TN 37207New Construction
 Legacy South
 - $461,0503 bd3 ba1.9k sqft131 Hart Ln Lot 6, Nashville, TN 37207New Construction
 Legacy South
 - from $419,9003 bd3 ba1.9k sqftThe Avery Plan, Taylor, Nashville, TN 37207New ConstructionLegacy South
- $441,9004 bd3 ba1.8k sqft1109 Marlowe Lndg Lot 3, Nashville, TN 37207New ConstructionLegacy South
- $440,0004 bd4 ba1.7k sqft1905 Westchester Dr, Nashville, TN 37207New ConstructionMLS ID #3246111, John Omer. RealTracs MLS as distributed by MLS GRID
- $440,0004 bd4 ba1.7k sqft1907 Westchester Dr, Nashville, TN 37207New ConstructionMLS ID #3243629, John Omer. RealTracs MLS as distributed by MLS GRID
- $425,8003 bd3 ba1.5k sqft1108 Marlowe Lndg Lot 27, Nashville, TN 37207New ConstructionLegacy South
- $574,9003 bd4 ba1.7k sqft504 Edwin St #28, Nashville, TN 37207New ConstructionRealTracs MLS as distributed by MLS GRID
- $403,9003 bd3 ba1.5k sqft1113 Marlowe Lndg Lot 4, Nashville, TN 37207New ConstructionLegacy South
- $514,9003 bd4 ba1.9k sqft600 Summit Trl Lot 29, Nashville, TN 37207New ConstructionMLS ID #3245392, Ben Wilson. RealTracs MLS as distributed by MLS GRID
- $398,9003 bd3 ba1.4k sqft1116 Marlowe Lndg Lot 25, Nashville, TN 37207New ConstructionRealTracs MLS as distributed by MLS GRID
- from $399,9003 bd3 ba1.5k sqftWillow Plan, The Marlowe, Nashville, TN 37207New ConstructionLegacy South
- $569,9904 bd4 ba1.7k sqft504 Edwin St #39, Nashville, TN 37207New ConstructionLegacy South
- from $569,9004 bd3 ba1.7k sqftThe Sutton Plan, Highland Gardens, Nashville, TN 37207New ConstructionLegacy South
- $409,0002 bd3 ba1.2k sqft455 Wildwood Hts, Nashville, TN 37207New ConstructionMLS ID #3262686, Margaret Davidson. RealTracs MLS as distributed by MLS GRID
- from $359,9003 bd3 ba1.2k sqftElmwood Plan, The Marlowe, Nashville, TN 37207New ConstructionLegacy South
- from $429,9004 bd3 ba1.7k sqftThe Sutton Plan, The Chadwick, Madison, TN 37115New ConstructionLegacy South
- $525,0003 bd4 ba1.8k sqft975 Dozier Pl #4, Nashville, TN 37216New ConstructionMLS ID #3250213, David Maxwell. RealTracs MLS as distributed by MLS GRID
