Skip main navigation
Sold
  • $815,000

    32181 SW Lake Dr, Wilsonville, OR 97070

    2beds
    1,770sqft
    Residential, Single Family Residence
    Built in 1990
    5,227 Square Feet Lot
    $810,200 Zestimate®
    $460/sqft
    $2,786 Estimated rent

    Home value

    $810,200

    $753,000 - $867,000

    $2,786/mo

    Zestimate® history
    Loading
    Loading...

    Owner options

    List your home for rent

    $2,786/mo

    Rent Zestimate®

    Find your next renter with Zillow Rental Manager. Plus, with online applications, you can quickly screen prospective tenants – for free.

    Learn more

    $2,786/mo

    Rent Zestimate®

    Refinance and save

    $5,048/mo

    Est. payment

    Refinancing to a lower rate could help reduce your monthly payments and save thousands over the life of the loan.

    See today's rates

    $5,048/mo

    Est. payment

    Explore your selling options

    Work with a Zillow partner agent

    Leverage their expertise and Zillow's premium Showcase listings to get your home seen by more buyers.

    Get started

    List with your own agent

    Get your home in front of millions of buyers by listing it on Zillow.

    Learn how to do it

    Sell it yourself

    Take full control of how buyers see your home on Zillow by listing For Sale by Owner (FSBO).

    List your home

    What's special

    Front and back patiosDetached one-level home
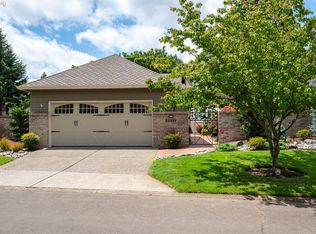
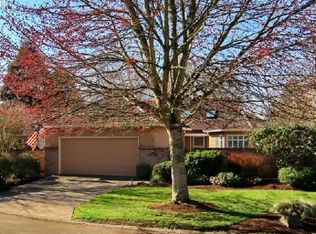
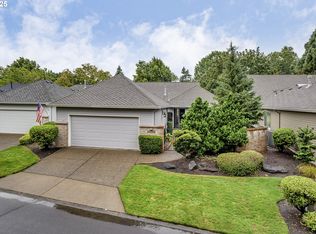
    Welcome to this stunning, updated, detached one-level home, perfectly positioned on the 6th Fairway of the Green Course, in the Fountain Lakes section of Charbonneau. This lovely residence has been thoughtfully enhanced with recent upgrades, including a beautifully remodeled kitchen and bathrooms, offering the perfect blend of modern luxury and functionality. The home also boasts a new furnace (2017) and a new AC unit (2020) for optimal comfort year-round. The exterior was freshly painted in 2023, ensuring the home radiates curb appeal. There is also a 2 car "attached" garage for the convenience of avoiding rainy days when unpacking your groceries. Front and back patios promote relaxation and tranquility. Indulge in resort-style living at Charbonneau, a community renowned for its exceptional amenities. Enjoy access to the Activity Center, Club House, the Golf Course Pro Shop and practice facility. Savor light meals at the Market Café, or treat yourself to fresh pastries from the on-site Bakery. Pamper yourself at the Salon, and take advantage of a variety of exercise classes, tennis and pickleball courts. With book and card clubs available, there’s always something to enjoy in this vibrant, welcoming neighborhood. This home offers a truly elevated lifestyle – come experience it for yourself!

    Zillow last checked:

    Listing updated:

    Listed by:

    Tricia Smith 503-805-1460,

    Cascade Hasson Sotheby's International Realty

    Bought with:

    Pat Bangerter, 850400095

    Eleete Real Estate

    Source: RMLS (OR),MLS#: 768887461MLS Logo

    Facts & features

    Interior

    Bedrooms & bathrooms
    • Bedrooms: 2
    • Bathrooms: 2
    • Full bathrooms: 2
    • Main level bathrooms: 2
    Rooms
    • Room types: Entry, Laundry, Bedroom 2, Dining Room, Family Room, Kitchen, Living Room, Primary Bedroom
    Primary bedroom
    • Features: Bathroom, Sliding Doors, Updated Remodeled, Bathtub, Shower, Vaulted Ceiling, Walkin Closet, Walkin Shower, Wallto Wall Carpet
    • Level: Main
    • Area: 195
    • Dimensions: 15 x 13
    Bedroom 2
    • Features: Double Closet, High Ceilings, Wallto Wall Carpet
    • Level: Main
    • Area: 143
    • Dimensions: 13 x 11
    Dining room
    • Features: Coved, Exterior Entry, Hardwood Floors
    • Level: Main
    • Area: 143
    • Dimensions: 13 x 11
    Family room
    • Features: Eat Bar, Exterior Entry, Hardwood Floors, Sliding Doors, Solar Tube
    • Level: Main
    • Area: 221
    • Dimensions: 17 x 13
    Kitchen
    • Features: Dishwasher, Disposal, Eat Bar, Gas Appliances, Hardwood Floors, Microwave, Pantry, Updated Remodeled, Builtin Oven, Free Standing Refrigerator, High Ceilings, Quartz
    • Level: Main
    • Area: 132
    • Width: 11
    Living room
    • Features: Fireplace, Hardwood Floors, Sliding Doors, Vaulted Ceiling
    • Level: Main
    • Area: 238
    • Dimensions: 17 x 14
    Heating
    • Forced Air, Fireplace(s)
    Cooling
    • Central Air
    Appliances
    • Included: Built In Oven, Built-In Range, Dishwasher, Disposal, Free-Standing Refrigerator, Gas Appliances, Microwave, Plumbed For Ice Maker, Range Hood, Stainless Steel Appliance(s), Washer/Dryer, Gas Water Heater
    • Laundry: Laundry Room
    Features
    • Quartz, Soaking Tub, Solar Tube(s), Vaulted Ceiling(s), Built-in Features, Double Closet, High Ceilings, Coved, Eat Bar, Pantry, Updated Remodeled, Bathroom, Bathtub, Shower, Walk-In Closet(s), Walkin Shower
    • Flooring: Hardwood, Wall to Wall Carpet
    • Doors: Sliding Doors
    • Windows: Double Pane Windows, Vinyl Frames, Skylight(s)
    • Basement: Crawl Space
    • Number of fireplaces: 1
    • Fireplace features: Gas
    Interior area
    • Total structure area: 1,770
    • Total interior livable area: 1,770 sqft

    Property

    Parking
    • Total spaces: 2
    • Parking features: Driveway, Garage Door Opener, Attached
    • Attached garage spaces: 2
    • Has uncovered spaces: Yes
    Accessibility
    • Accessibility features: Garage On Main, Main Floor Bedroom Bath, Minimal Steps, One Level, Walkin Shower, Accessibility
    Features
    • Levels: One
    • Stories: 1
    • Patio & porch: Patio
    • Exterior features: Yard, Exterior Entry
    • Has view: Yes
    • View description: Golf Course
    Lot
    • Size: 5,227 Square Feet
    • Features: Golf Course, Level, Sprinkler, SqFt 5000 to 6999
    Details
    • Parcel number: 01410654

    Construction

    Type & style
    • Home type: SingleFamily
    • Property subtype: Residential, Single Family Residence
    Materials
    • Cedar
    • Foundation: Concrete Perimeter
    • Roof: Composition
    Condition
    • Updated/Remodeled
    • New construction: No
    • Year built: 1990

    Utilities & green energy

    • Gas: Gas
    • Sewer: Public Sewer
    • Water: Public
    • Utilities for property: Cable Connected

    Community & HOA

    Community
    • Subdivision: Charbonneau - Fountain Lakes
    HOA
    • Has HOA: Yes
    • Amenities included: Commons, Front Yard Landscaping, Gym, Library, Maintenance Grounds, Management, Meeting Room, Party Room, Pool, Tennis Court, Weight Room
    • HOA fee: $119 monthly
    • Second HOA fee: $296 monthly
    Location
    • Region: Wilsonville

    Financial & listing details

    • Price per square foot: $460/sqft
    • Tax assessed value: $801,309
    • Annual tax amount: $7,330
    • Date on market: 3/9/2025
    • Cumulative days on market: 3 days
    • Listing terms: Cash,Conventional
    • Road surface type: Paved

    Price history

    DateEventPrice
    4/16/2025Sold$815,000$460/sqft
    Source: RMLS (OR) #768887461 Report a problem
    3/12/2025Pending sale$815,000$460/sqft
    Source: RMLS (OR) #768887461 Report a problem
    3/9/2025Listed for sale$815,000+43.2%$460/sqft
    Source: RMLS (OR) #768887461 Report a problem
    3/24/2021Listing removed--
    Source: Owner Report a problem
    7/31/2020Sold$569,000$321/sqft
    Source: Public Record Report a problem
    6/24/2020Pending sale$569,000$321/sqft
    Source: Owner Report a problem
    6/18/2020Listed for sale$569,000+40.5%$321/sqft
    Source: Owner Report a problem
    8/3/2015Sold$405,000$229/sqft
    Source: RMLS (OR) #15379186 Report a problem
    8/1/2015Pending sale$405,000$229/sqft
    Source: Hasson Company Realtors #15379186 Report a problem
    8/1/2015Listed for sale$405,000+19.1%$229/sqft
    Source: Hasson Company Realtors #15379186 Report a problem
    10/23/2003Sold$340,000+31.3%$192/sqft
    Source: Public Record Report a problem
    11/26/1997Sold$259,000$146/sqft
    Source: Public Record Report a problem

    Public tax history

    YearProperty taxesTax assessment
    2025$7,994 +9%$485,912 +7.7%
    2024$7,331 +2.4%$451,099 +3%
    2023$7,161 +3.3%$437,961 +3%
    2022$6,934 +3.9%$425,205 +3%
    2021$6,675 +1.7%$412,821 +3%
    2020$6,566 +5%$400,798 +3%
    2019$6,255 +1.9%$389,125 +3%
    2018$6,141 $377,791 +3%
    2017$6,141 +6.6%$366,787 +3%
    2016$5,763 $356,104 +3%
    2015$5,763 +2%$345,732 +3%
    2014$5,648 +8.5%$335,662 +3%
    2013$5,206 +1.4%$325,885 +1%
    2012$5,134 +0.7%$322,695 +2.4%
    2011$5,099 +2.2%$315,106 +3%
    2010$4,990 +2.3%$305,928 +3%
    2009$4,876 +8.5%$297,017 +3%
    2008$4,492 +1.9%$288,366 +3%
    2007$4,407 +4.7%$279,967 +3%
    2006$4,209 -0.8%$271,813 +3%
    2005$4,245 +1.2%$263,896 +3%
    2004$4,193 +3%$256,210 +3%
    2003$4,072 -51.5%$248,748 +3%
    2002$8,400 +104.1%$241,503 +3%
    2001$4,116 +6.4%$234,469 +3%
    2000$3,867 $227,640
    Find assessor info on the county website

    Neighborhood: 97070

    Nearby schools

    GreatSchools rating
    Schools provided by the listing agent
    • Elementary: Eccles
    • High: Canby

    Source: RMLS (OR). This data may not be complete. We recommend contacting the local school district to confirm school assignments for this home.

    Get a cash offer in 3 minutes
    Find out how much your home could sell for in as little as 3 minutes with a no-obligation cash offer.
    Estimated market value
    $810,200
    Get a cash offer in 3 minutes
    Find out how much your home could sell for in as little as 3 minutes with a no-obligation cash offer.
    Estimated market value
    $810,200