Coming Soon! Beautifully updated 3BR/3BA, two-story home with expansive golf course views, ideally situated on the 6th fairway of the Green Course. Designed for easy main-level living, this home features a spacious primary suite with walk-in closet and ensuite bath, plus a second bedroom, den, full bath, laundry room, and attached garage access. Upstairs offers a large bonus room with built-ins, sink, and mini refrigerator—perfect for entertaining—along with a third bedroom and full bath for guests. Numerous upgrades throughout the home, inside and out. Relax or entertain on the inviting outdoor patios while enjoying the peaceful golf course setting. A wonderful opportunity to enjoy comfort, style, and all the amenities this exceptional community has to offer.
Coming soon/no showing 07/29
$879,900
32195 SW Lake Dr, Wilsonville, OR 97070
3beds
2,458sqft
:
Get pre-qualified$6,537/mo
Residential, Single Family Residence
Built in 1990
5,227 Square Feet Lot
$-- Zestimate®
$358/sqft
$429/mo HOA
What's special
- 3 days |
- 215 |
- 12 |
Zillow last checked:
Listing updated:
Listed by:
Tricia Smith 503-805-1460,
Cascade Hasson Sotheby's International Realty
Source: RMLS (OR),MLS#: 752778919
Facts & features
Interior
Bedrooms & bathrooms
- Bedrooms: 3
- Bathrooms: 3
- Full bathrooms: 3
- Main level bathrooms: 2
Rooms
- Room types: Den, Laundry, Bedroom 2, Bedroom 3, Dining Room, Family Room, Kitchen, Living Room, Primary Bedroom
Primary bedroom
- Features: Double Sinks, Shower, Soaking Tub, Walkin Closet, Wallto Wall Carpet
- Level: Main
- Area: 210
- Dimensions: 15 x 14
Bedroom 2
- Features: Closet
- Level: Main
- Area: 132
- Dimensions: 12 x 11
Bedroom 3
- Features: Closet
- Level: Upper
- Area: 140
- Dimensions: 14 x 10
Dining room
- Features: Hardwood Floors
- Level: Main
- Area: 132
- Dimensions: 12 x 11
Family room
- Features: Builtin Features, Wallto Wall Carpet, Wet Bar
- Level: Upper
- Area: 168
- Dimensions: 14 x 12
Kitchen
- Features: Builtin Range, Dishwasher, Disposal, Island, Microwave, Builtin Oven, Granite, High Ceilings
- Level: Main
- Area: 180
- Width: 9
Living room
- Features: Fireplace, Hardwood Floors, Vaulted Ceiling
- Level: Main
- Area: 336
- Dimensions: 24 x 14
Heating
- Forced Air, Fireplace(s)
Cooling
- Central Air
Appliances
- Included: Built In Oven, Cooktop, Dishwasher, Disposal, Down Draft, Free-Standing Refrigerator, Microwave, Plumbed For Ice Maker, Stainless Steel Appliance(s), Built-In Range, Gas Water Heater
Features
- Built-in Features, Sink, Closet, Wet Bar, Kitchen Island, Granite, High Ceilings, Vaulted Ceiling(s), Double Vanity, Shower, Soaking Tub, Walk-In Closet(s), Pantry, Quartz
- Flooring: Hardwood, Wood, Wall to Wall Carpet
- Doors: Storm Door(s)
- Basement: Crawl Space
- Number of fireplaces: 1
- Fireplace features: Gas
Interior area
- Total structure area: 2,458
- Total interior livable area: 2,458 sqft
Video & virtual tour
Property
Parking
- Total spaces: 2
- Parking features: Driveway, Off Street, Garage Door Opener, Attached
- Attached garage spaces: 2
- Has uncovered spaces: Yes
Features
- Levels: Two
- Stories: 2
- Patio & porch: Covered Patio
- Exterior features: Yard
- Has view: Yes
- View description: Golf Course
Lot
- Size: 5,227 Square Feet
- Features: Golf Course, Level, Trees, SqFt 5000 to 6999
Details
- Parcel number: 01410663
Construction
Type & style
- Home type: SingleFamily
- Architectural style: Traditional
- Property subtype: Residential, Single Family Residence
Materials
- Brick, Cedar
- Foundation: Concrete Perimeter
- Roof: Composition
Condition
- Updated/Remodeled
- New construction: No
- Year built: 1990
Utilities & green energy
- Gas: Gas
- Sewer: Public Sewer
- Water: Public
Community & HOA
Community
- Subdivision: Fountain Lakes, Charbonneau
HOA
- Has HOA: Yes
- Amenities included: Commons, Front Yard Landscaping, Pool
- HOA fee: $305 monthly
- Second HOA fee: $124 monthly
Location
- Region: Wilsonville
Financial & listing details
- Price per square foot: $358/sqft
- Tax assessed value: $851,289
- Annual tax amount: $8,610
- Date on market: 7/29/2026
- Listing terms: Cash,Conventional
- Road surface type: Paved
Estimated market value
Not available
Estimated sales range
Not available
Not available
Price history
| Date | Event | Price |
|---|---|---|
| 2/15/2019 | Sold | $512,500-6.8%$209/sqft |
Source:  RMLS (OR) #19037213 Report a problem RMLS (OR) #19037213 Report a problem | ||
| 1/5/2019 | Pending sale | $550,000$224/sqft |
Source: Hasson Company Realtors #19037213 Report a problem | ||
| 10/18/2018 | Price change | $550,000-4.3%$224/sqft |
Source: Hasson Company Realtors #18485255 Report a problem | ||
| 8/9/2018 | Price change | $575,000-4%$234/sqft |
Source: Hasson Company Realtors #18485255 Report a problem | ||
| 6/26/2018 | Price change | $599,000-3.2%$244/sqft |
Source: Hasson #18485255 Report a problem | ||
| 5/11/2018 | Listed for sale | $619,000+74.4%$252/sqft |
Source: Hasson #18485255 Report a problem | ||
| 2/28/2003 | Sold | $355,000$144/sqft |
Source: Public Record Report a problem | ||
Public tax history
| Year | Property taxes | Tax assessment |
|---|---|---|
| 2025 | $8,610 +4.3% | $523,387 +3% |
| 2024 | $8,258 +2.4% | $508,143 +3% |
| 2023 | $8,066 +3.3% | $493,343 +3% |
| 2022 | $7,811 +3.9% | $478,974 +3% |
| 2021 | $7,519 +1.7% | $465,024 +3% |
| 2020 | $7,397 +5% | $451,480 +3% |
| 2019 | $7,046 +1.9% | $438,331 +3% |
| 2018 | $6,918 | $425,564 +3% |
| 2017 | $6,918 +6.6% | $413,169 +3% |
| 2016 | $6,492 | $401,135 +3% |
| 2015 | $6,492 +2% | $389,451 +3% |
| 2014 | $6,362 +8.5% | $378,108 +3% |
| 2013 | $5,864 +1.5% | $367,095 +1.1% |
| 2012 | $5,779 -0.9% | $363,225 +0.8% |
| 2011 | $5,829 +2.2% | $360,176 +3% |
| 2010 | $5,704 +2.3% | $349,685 +3% |
| 2009 | $5,573 +8.5% | $339,500 +3% |
| 2008 | $5,135 +1.9% | $329,612 +3% |
| 2007 | $5,037 +4.7% | $320,012 +3% |
| 2006 | $4,812 -0.8% | $310,691 +3% |
| 2005 | $4,852 +1.2% | $301,642 +3% |
| 2004 | $4,793 +3% | $292,856 +3% |
| 2003 | $4,655 -51.5% | $284,326 +3% |
| 2002 | $9,602 +104.1% | $276,045 +3% |
| 2001 | $4,705 +6.4% | $268,005 +3% |
| 2000 | $4,421 | $260,199 |
Find assessor info on the county website
Monthly payment
Est. payment
Payment breakdown
Explore the cost of this home by adjusting the details. Changes won't be saved.Climate risks
Neighborhood: 97070
Nearby schools
GreatSchools rating
- 3/10Howard Eccles Elementary SchoolGrades: K-6Distance: 2.8 mi
- 3/10Baker Prairie Middle SchoolGrades: 7-8Distance: 4.4 mi
- 7/10Canby High SchoolGrades: 9-12Distance: 3.3 mi
Schools provided by the listing agent
- Elementary: Eccles
- Middle: Wood
- High: Canby
Source: RMLS (OR). This data may not be complete. We recommend contacting the local school district to confirm school assignments for this home.
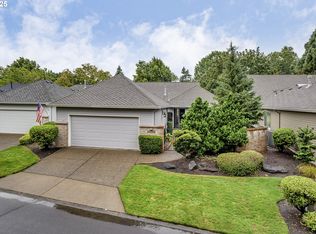
- $733,5002 bd2 ba1.6k sqft32209 SW Lake Dr, Wilsonville, OR 97070Sold
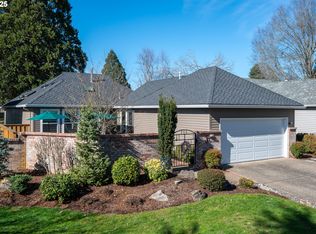
- $815,0002 bd2 ba1.7k sqft32181 SW Lake Dr, Wilsonville, OR 97070Sold
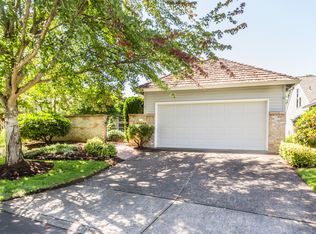
- $756,5002 bd2 ba1.7k sqft32223 SW Lake Dr, Wilsonville, OR 97070Off Market
- $736,7002 bd2 ba1.7k sqft32167 SW Lake Dr, Wilsonville, OR 97070Off Market
- $662,6002 bd2 ba1.6k sqft32170 SW Lake Dr, Wilsonville, OR 97070Off Market
- $736,2002 bd2 ba1.8k sqft32237 SW Lake Dr, Wilsonville, OR 97070Off Market
- $800,4002 bd2 ba1.9k sqft32153 SW Lake Dr, Wilsonville, OR 97070Off Market
- $810,0002 bd2 ba1.6k sqft32230 SW Lake Dr, Wilsonville, OR 97070Sold
A local agent can set up tours, give advice and negotiate with sellers.
Similar homes
- $735,0004 bd4 ba2.3k sqft7532 Wimbledon Cir S, Wilsonville, OR 97070Active

 MLS ID #163717176, Mary West, All Professionals Real Estate. RMLS (OR)
 - $949,9904 bd4 ba3.5k sqft30845 SW Rogue Ct, Wilsonville, OR 97070Active
 MLS ID #556683199, Ashley McConnaughey, HomeSmart Realty Group. RMLS (OR)
 - $675,0003 bd3 ba2.2k sqft7145 SW Bouchaine St, Wilsonville, OR 97070Active
 MLS ID #189475540, Alexander Clark, Keller Williams Realty Portland Premiere. RMLS (OR)
 - $824,9003 bd4 ba3.2k sqft8550 SW Rogue Ln, Wilsonville, OR 97070Active
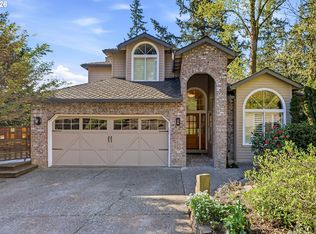 MLS ID #724327322, Jaimy Beltran, Keller Williams Realty Portland Premiere. RMLS (OR)
 - $949,9004 bd3 ba2.5k sqft8062 SW Edgewater W, Wilsonville, OR 97070ActiveMLS ID #797867594, Darryl Bodle, Keller Williams Realty Portland Premiere. RMLS (OR)
- $705,0002 bd2 ba1.7k sqft7465 SW Downs Post Rd, Wilsonville, OR 97070ActiveMLS ID #369121765, Mitchell Peterson, Better Homes & Gardens Realty. RMLS (OR)
- $975,0003 bd4 ba3.4k sqft8220 SW Fairway Dr, Wilsonville, OR 97070ActiveMLS ID #684629666, John Cronkrite, Windermere Heritage. RMLS (OR)
- $599,9004 bd3 ba1.9k sqft28043 SW Wagner St, Wilsonville, OR 97070ActiveMLS ID #209321627, Kathleen Goldsmith, MORE Realty. RMLS (OR)
- $729,9002 bd2 ba1.9k sqft32400 SW Arbor Lake Dr, Wilsonville, OR 97070ActiveMLS ID #105377089, Tracy Peterson, Better Homes & Gardens Realty. RMLS (OR)
- $685,0002 bd3 ba2.1k sqft31110 SW Country View Loop, Wilsonville, OR 97070ActiveMLS ID #402334953, Alexandra Page, Where, Inc. RMLS (OR)
- $755,0004 bd3 ba2.6k sqft10680 SW London Ln, Wilsonville, OR 97070ActiveMLS ID #796432067, Austin Ramey, Keller Williams Realty Portland Premiere. RMLS (OR)
- $880,0004 bd3 ba2.7k sqft31320 SW Parkway Ave, Wilsonville, OR 97070For Sale
 MLS ID #220222565, Paul J Terjeson, Keller Williams Realty Mid-Willamette. Oregon Datashare
 - $749,9005 bd4 ba2.9k sqft30930 SW Magnolia Ave, Wilsonville, OR 97070ActiveMLS ID #613123088, Nik Kulikov, Cascade Hasson Sotheby's International Realty. RMLS (OR)
- $899,9994 bd3 ba3.5k sqft7889 SW Rockbridge St, Wilsonville, OR 97070ActiveMLS ID #777412520, Rick Brainard, Premiere Property Group, LLC. RMLS (OR)
- $859,9994 bd4 ba3.6k sqft28537 SW Morningside Ave, Wilsonville, OR 97070ActiveMLS ID #761821656, Rick Brainard, Premiere Property Group, LLC. RMLS (OR)
- $599,9004 bd3 ba2.2k sqft28635 Greenway Dr, Wilsonville, OR 97070ActiveMLS ID #121186193, Marcus Brown, Realty One Group Prestige. RMLS (OR)
- $675,0004 bd4 ba2.2k sqft31505 SW Country View Ln, Wilsonville, OR 97070ActiveMLS ID #280779351, Nick Shivers, eXp Realty, LLC. RMLS (OR)
- from $789,9904 bd3 ba2.5k sqftKanazawa Plan, Miyabi at Frog Pond, Wilsonville, OR 97070New ConstructionIchijo USA
- $749,9995 bd3 ba2.6k sqft31373 SW Chia Loop, Wilsonville, OR 97070ActiveMLS ID #434536561, Evan Nelson, eXp Realty, LLC. RMLS (OR)
- $750,0005 bd3 ba2.4k sqft28461 SW Meadows Loop, Wilsonville, OR 97070ActiveMLS ID #206555791, Jennifer Noble, Windermere Realty Trust. RMLS (OR)
