Skip main navigation
Sold
  • $733,500

    32209 SW Lake Dr, Wilsonville, OR 97070

    2beds
    1,687sqft
    Residential, Single Family Residence
    Built in 1990
    5,227 Square Feet Lot
    $730,400 Zestimate®
    $435/sqft
    $2,709 Estimated rent

    Home value

    $730,400

    $694,000 - $767,000

    $2,709/mo

    Zestimate® history
    Loading
    Loading...

    Owner options

    List your home for rent

    $2,709/mo

    Rent Zestimate®

    Find your next renter with Zillow Rental Manager. Plus, with online applications, you can quickly screen prospective tenants – for free.

    Learn more

    $2,709/mo

    Rent Zestimate®

    Refinance and save

    $4,732/mo

    Est. payment

    Refinancing to a lower rate could help reduce your monthly payments and save thousands over the life of the loan.

    See today's rates

    $4,732/mo

    Est. payment

    Explore your selling options

    Work with a Zillow partner agent

    Leverage their expertise and Zillow's premium Showcase listings to get your home seen by more buyers.

    Get started

    List with your own agent

    Get your home in front of millions of buyers by listing it on Zillow.

    Learn how to do it

    Sell it yourself

    Take full control of how buyers see your home on Zillow by listing For Sale by Owner (FSBO).

    List your home

    What's special

    Private front courtyardDouble closetsVaulted ceilingsAbundant natural lightPlantation shuttersSoaking tubOpen concept
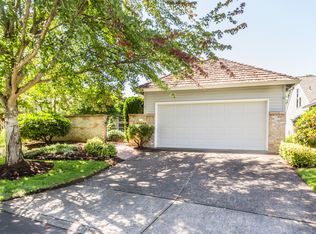
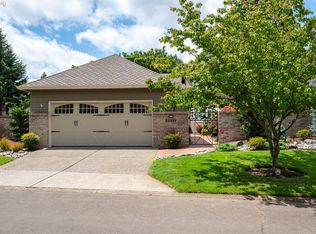
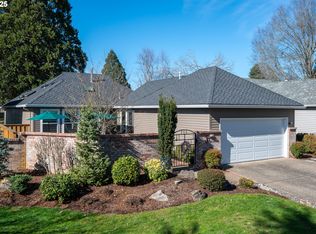
    Welcome home! Single-level living on the 6th tee w/vaulted ceilings and abundant natural light. Primary suite has soaking tub, vanity w/dual sinks and double closets. Open concept w/separate living and dining rooms, plus a versatile den/office w/built-ins. Plantation shutters throughout, and custom built-ins in bedroom closets. Enjoy both a private front courtyard and a back patio overlooking the fairway. A rare opportunity in this sought-after community!

    Zillow last checked:

    Listing updated:

    Listed by:

    Victoria Strand 503-692-5000,

    A Group Real Estate

    Bought with:

    Lisa Willett, 980800079

    Cascade Hasson Sotheby's International Realty

    Source: RMLS (OR),MLS#: 338753899MLS Logo

    Facts & features

    Interior

    Bedrooms & bathrooms
    • Bedrooms: 2
    • Bathrooms: 2
    • Full bathrooms: 2
    • Main level bathrooms: 2
    Rooms
    • Room types: Den, Laundry, Bedroom 2, Dining Room, Family Room, Kitchen, Living Room, Primary Bedroom
    Primary bedroom
    • Features: Hardwood Floors, Bathtub, Double Closet, Double Sinks, Ensuite, Marble, Shower
    • Level: Main
    • Area: 224
    • Dimensions: 14 x 16
    Bedroom 2
    • Features: Builtin Features, Closet, Laminate Flooring
    • Level: Main
    • Area: 240
    • Dimensions: 12 x 20
    Dining room
    • Features: Great Room, Hardwood Floors, High Ceilings, Vaulted Ceiling
    • Level: Main
    • Area: 110
    • Dimensions: 10 x 11
    Kitchen
    • Features: Disposal, Eat Bar, Gas Appliances, Kitchen, Free Standing Range, Free Standing Refrigerator, High Ceilings, Marble, Plumbed For Ice Maker, Vaulted Ceiling
    • Level: Main
    • Area: 182
    • Width: 14
    Living room
    • Features: Fireplace, Great Room, Hardwood Floors, Patio, High Ceilings, Vaulted Ceiling
    • Level: Main
    • Area: 324
    • Dimensions: 18 x 18
    Heating
    • Forced Air, Fireplace(s)
    Cooling
    • Central Air
    Appliances
    • Included: Dishwasher, Disposal, Free-Standing Gas Range, Gas Appliances, Plumbed For Ice Maker, Stainless Steel Appliance(s), Washer/Dryer, Free-Standing Range, Free-Standing Refrigerator, Gas Water Heater
    • Laundry: Laundry Room
    Features
    • High Ceilings, Marble, Soaking Tub, Vaulted Ceiling(s), Built-in Features, Bathtub With Shower, Closet, Great Room, Eat Bar, Kitchen, Bathtub, Double Closet, Double Vanity, Shower, Tile
    • Flooring: Hardwood, Laminate, Wall to Wall Carpet
    • Doors: Sliding Doors
    • Windows: Double Pane Windows
    • Number of fireplaces: 1
    • Fireplace features: Gas
    Interior area
    • Total structure area: 1,687
    • Total interior livable area: 1,687 sqft

    Property

    Parking
    • Total spaces: 2
    • Parking features: Driveway, On Street, Attached
    • Attached garage spaces: 2
    • Has uncovered spaces: Yes
    Accessibility
    • Accessibility features: Ground Level, Minimal Steps, Accessibility
    Features
    • Levels: One
    • Stories: 1
    • Patio & porch: Patio
    • Exterior features: Garden, Exterior Entry
    • Has view: Yes
    • View description: Golf Course
    Lot
    • Size: 5,227 Square Feet
    • Features: Golf Course, Level, Sprinkler, SqFt 5000 to 6999
    Details
    • Parcel number: 01410672

    Construction

    Type & style
    • Home type: SingleFamily
    • Property subtype: Residential, Single Family Residence
    Materials
    • Brick, Wood Siding
    • Roof: Composition
    Condition
    • Resale
    • New construction: No
    • Year built: 1990

    Utilities & green energy

    • Gas: Gas
    • Sewer: Public Sewer
    • Water: Public

    Community & HOA

    Community
    • Security: Fire Sprinkler System
    • Subdivision: Charbonneau
    HOA
    • Has HOA: Yes
    • Amenities included: Commons, Concierge, Front Yard Landscaping, Maintenance Grounds, Management, Meeting Room, Pool, Recreation Facilities, Tennis Court, Weight Room
    • HOA fee: $296 monthly
    • Second HOA fee: $119 monthly
    Location
    • Region: Wilsonville

    Financial & listing details

    • Price per square foot: $435/sqft
    • Tax assessed value: $747,339
    • Annual tax amount: $7,123
    • Date on market: 9/18/2025
    • Cumulative days on market: 78 days
    • Listing terms: Cash,Conventional,FHA
    • Road surface type: Paved

    Price history

    DateEventPrice
    3/6/2026Sold$733,500-0.9%$435/sqft
    Source: RMLS (OR) #338753899 Report a problem
    12/6/2025Pending sale$739,900$439/sqft
    Source: RMLS (OR) #338753899 Report a problem
    10/27/2025Price change$739,900-4.5%$439/sqft
    Source: RMLS (OR) #338753899 Report a problem
    10/2/2025Price change$775,000-3%$459/sqft
    Source: RMLS (OR) #338753899 Report a problem
    9/18/2025Listed for sale$799,000+145.8%$474/sqft
    Source: RMLS (OR) #338753899 Report a problem
    7/27/2012Sold$325,000-37.4%$193/sqft
    Source: RMLS (OR) #12520642 Report a problem
    10/10/2006Sold$519,000$308/sqft
    Source: Public Record Report a problem

    Public tax history

    YearProperty taxesTax assessment
    2025$7,428 +4.3%$451,499 +3%
    2024$7,124 +2.4%$438,349 +3%
    2023$6,958 +3.3%$425,582 +3%
    2022$6,738 +3.9%$413,187 +3%
    2021$6,486 +1.7%$401,153 +3%
    2020$6,381 +5%$389,469 +3%
    2019$6,078 +1.9%$378,126 +3%
    2018$5,967 $367,113 +3%
    2017$5,967 +6.6%$356,420 +3%
    2016$5,600 $346,039 +3%
    2015$5,600 +2%$335,960 +3%
    2014$5,489 +8.5%$326,175 +3%
    2013$5,059 +1.3%$316,675 +0.9%
    2012$4,994 -1.2%$313,865 +0.5%
    2011$5,054 +2.2%$312,332 +3%
    2010$4,946 +2.3%$303,235 +3%
    2009$4,833 +8.5%$294,403 +3%
    2008$4,452 +1.9%$285,828 +3%
    2007$4,368 +4.7%$277,503 +3%
    2006$4,172 -0.8%$269,420 +3%
    2005$4,207 +1.2%$261,573 +3%
    2004$4,156 +3%$253,954 +3%
    2003$4,036 -51.5%$246,557 +3%
    2002$8,326 +104.1%$239,376 +3%
    2001$4,080 +10.7%$232,404 +7.1%
    2000$3,685 $216,918
    Find assessor info on the county website

    Neighborhood: 97070

    Nearby schools

    GreatSchools rating
    Schools provided by the listing agent
    • Elementary: Eccles
    • Middle: Baker Prairie
    • High: Canby

    Source: RMLS (OR). This data may not be complete. We recommend contacting the local school district to confirm school assignments for this home.

    Get a cash offer in 3 minutes
    Find out how much your home could sell for in as little as 3 minutes with a no-obligation cash offer.
    Estimated market value
    $730,400
    Get a cash offer in 3 minutes
    Find out how much your home could sell for in as little as 3 minutes with a no-obligation cash offer.
    Estimated market value
    $730,400