LOCATION, LOCATION, LOCATION! Best value on the golf course. Exceptional fairway setting in this well-kept one-level patio home with golf frontage. In a protected spot near the Green Course 6th Tee, it features three lovely, large and fully usable patios for outdoor living in every season, all with extensive brick work. Start and end your day in a gorgeous setting. Coffee or cocktails, or both...on your incredible back patio. Every guest will want to visit and dine overlooking the fairway. Central patio footprint may be converted to 300+SF den. Soaring ceiling in the great room, and tons of updates already, both cosmetic and mechanical. Upscale and stylish with plantation shutters throughout. Kitchen and bathrooms updated. Presidential roof. Very lightly lived in with two king-size bedrooms, high ceilings and open feel. Generous second bedroom accommodates bed and seating or office space. Storage cabinets in garage, plus workbench, and overhead access by built-in ladder. This one is a true gem!
Sold
$719,000
32251 SW Lake Dr, Wilsonville, OR 97070
2beds
1,523sqft
Residential, Single Family Residence
Built in 1990
5,227 Square Feet Lot
$748,100 Zestimate®
$472/sqft
$2,885 Estimated rent
Home value
$748,100
$703,000 - $793,000
$2,885/mo
Zestimate® history
Owner options
List your home for rent
$2,885/mo
Rent Zestimate®
Find your next renter with Zillow Rental Manager. Plus, with online applications, you can quickly screen prospective tenants – for free.
$2,885/mo
Rent Zestimate®
Refinance and save
$4,723/mo
Est. payment
Refinancing to a lower rate could help reduce your monthly payments and save thousands over the life of the loan.
$4,723/mo
Est. payment
Explore your selling options
Work with a Zillow partner agent
Leverage their expertise and Zillow's premium Showcase listings to get your home seen by more buyers.
Get startedList with your own agent
Get your home in front of millions of buyers by listing it on Zillow.
Learn how to do itSell it yourself
Take full control of how buyers see your home on Zillow by listing For Sale by Owner (FSBO).
List your homeWhat's special
Golf frontageStorage cabinets in garageTons of updatesIncredible back patioGenerous second bedroomWell-kept one-level patio homePresidential roof
Zillow last checked:
Listing updated:
Listed by:
Mike Hall 503-341-5915,
Cascade Hasson Sotheby's International Realty,
Jenna Hall 503-970-3557,
Cascade Hasson Sotheby's International Realty
Bought with:
Willis Damkroger, 201244147
Cascade Hasson Sotheby's International Realty
Source: RMLS (OR),MLS#: 24053798
Facts & features
Interior
Bedrooms & bathrooms
- Bedrooms: 2
- Bathrooms: 2
- Full bathrooms: 2
- Main level bathrooms: 2
Rooms
- Room types: Laundry, Bedroom 2, Dining Room, Family Room, Kitchen, Living Room, Primary Bedroom
Primary bedroom
- Features: Double Closet, Ensuite, Wallto Wall Carpet
- Level: Main
- Area: 224
- Dimensions: 16 x 14
Bedroom 2
- Features: Ceiling Fan, Closet, Wallto Wall Carpet
- Level: Main
- Area: 192
- Dimensions: 16 x 12
Dining room
- Features: Vaulted Ceiling, Wallto Wall Carpet
- Level: Main
- Area: 121
- Dimensions: 11 x 11
Kitchen
- Features: Builtin Range, Cook Island, Dishwasher, Eat Bar, Hardwood Floors, Microwave, Nook, Builtin Oven, Free Standing Refrigerator, Granite, Solid Surface Countertop, Vaulted Ceiling
- Level: Main
- Area: 210
- Width: 14
Living room
- Features: Fireplace, Patio, Vaulted Ceiling, Wallto Wall Carpet
- Level: Main
- Area: 378
- Dimensions: 21 x 18
Heating
- Forced Air, Fireplace(s)
Cooling
- Central Air
Appliances
- Included: Built In Oven, Built-In Range, Cooktop, Dishwasher, Disposal, Free-Standing Refrigerator, Microwave, Stainless Steel Appliance(s), Washer/Dryer, Electric Water Heater, Gas Water Heater
- Laundry: Laundry Room
Features
- Ceiling Fan(s), Granite, Soaking Tub, Vaulted Ceiling(s), Built-in Features, Pantry, Closet, Cook Island, Eat Bar, Nook, Double Closet, Kitchen Island
- Flooring: Hardwood, Tile, Wall to Wall Carpet
- Windows: Double Pane Windows, Vinyl Frames
- Basement: Crawl Space
- Number of fireplaces: 1
- Fireplace features: Gas
Interior area
- Total structure area: 1,523
- Total interior livable area: 1,523 sqft
Property
Parking
- Total spaces: 2
- Parking features: Driveway, Off Street, Detached
- Garage spaces: 2
- Has uncovered spaces: Yes
Accessibility
- Accessibility features: Ground Level, Main Floor Bedroom Bath, Minimal Steps, One Level, Parking, Utility Room On Main, Walkin Shower, Accessibility
Features
- Levels: One
- Stories: 1
- Patio & porch: Patio
- Has view: Yes
- View description: Golf Course
Lot
- Size: 5,227 Square Feet
- Dimensions: 51 x 105
- Features: Golf Course, Level, SqFt 5000 to 6999
Details
- Parcel number: 01410707
Construction
Type & style
- Home type: SingleFamily
- Architectural style: Contemporary
- Property subtype: Residential, Single Family Residence
Materials
- Brick, Cedar
- Foundation: Concrete Perimeter
- Roof: Composition
Condition
- Updated/Remodeled
- New construction: No
- Year built: 1990
Utilities & green energy
- Gas: Gas
- Sewer: Public Sewer
- Water: Public
Community & HOA
Community
- Security: Security System
- Subdivision: Charbonneau
HOA
- Has HOA: Yes
- Amenities included: Athletic Court, Boat Slip, Commons, Concierge, Gym, Maintenance Grounds, Management, Meeting Room, Pool, Recreation Facilities, Tennis Court
- HOA fee: $110 monthly
- Second HOA fee: $287 monthly
Location
- Region: Wilsonville
Financial & listing details
- Price per square foot: $472/sqft
- Tax assessed value: $726,229
- Annual tax amount: $6,823
- Date on market: 7/25/2024
- Cumulative days on market: 132 days
- Listing terms: Call Listing Agent,Cash,Conventional,FHA,VA Loan
- Road surface type: Paved
Price history
| Date | Event | Price |
|---|---|---|
| 1/30/2025 | Sold | $719,000$472/sqft |
Source:  RMLS (OR) #24053798 Report a problem RMLS (OR) #24053798 Report a problem | ||
| 1/22/2025 | Pending sale | $719,000+48.2%$472/sqft |
Source: RMLS (OR) #24053798 Report a problem | ||
| 8/19/2019 | Sold | $485,000+76.4%$318/sqft |
Source: Public Record Report a problem | ||
| 9/23/2002 | Sold | $275,000$181/sqft |
Source: Public Record Report a problem | ||
Public tax history
| Year | Property taxes | Tax assessment |
|---|---|---|
| 2025 | $7,114 +4.3% | $432,468 +3% |
| 2024 | $6,823 +2.4% | $419,872 +3% |
| 2023 | $6,665 +3.3% | $407,643 +3% |
| 2022 | $6,454 +3.9% | $395,770 +3% |
| 2021 | $6,213 +1.7% | $384,243 +3% |
| 2020 | $6,112 +5% | $373,052 +3% |
| 2019 | $5,822 +1.9% | $362,187 +3% |
| 2018 | $5,716 | $351,638 +3% |
| 2017 | $5,716 +6.6% | $341,396 +3% |
| 2016 | $5,364 | $331,452 +3% |
| 2015 | $5,364 +2% | $321,798 +3% |
| 2014 | $5,257 +8.5% | $312,425 +3% |
| 2013 | $4,846 +1.3% | $303,325 +0.9% |
| 2012 | $4,785 -1% | $300,745 +0.7% |
| 2011 | $4,835 +2.2% | $298,741 +3% |
| 2010 | $4,731 +2.3% | $290,040 +3% |
| 2009 | $4,623 +8.5% | $281,592 +3% |
| 2008 | $4,259 +1.9% | $273,390 +3% |
| 2007 | $4,178 +4.7% | $265,427 +3% |
| 2006 | $3,991 -0.8% | $257,696 +3% |
| 2005 | $4,024 +1.2% | $250,190 +3% |
| 2004 | $3,975 +3% | $242,903 +3% |
| 2003 | $3,861 -51.5% | $235,828 +3% |
| 2002 | $7,964 +104.1% | $228,959 +3% |
| 2001 | $3,903 +6.4% | $222,290 +3% |
| 2000 | $3,667 | $215,816 |
Find assessor info on the county website
Neighborhood: 97070
Nearby homes
- $695,0002 bd2 ba1.8k sqft32237 SW Lake Dr, Wilsonville, OR 97070Sold
- $660,0002 bd2 ba1.6k sqft32265 SW Lake Dr, Wilsonville, OR 97070Off Market
- $743,4002 bd2 ba1.7k sqft32223 SW Lake Dr, Wilsonville, OR 97070Off Market
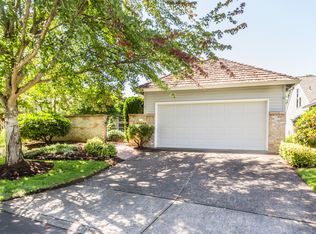
- $780,0003 bd3 ba2.1k sqft32279 SW Lake Dr, Wilsonville, OR 97070For Sale

- $733,5002 bd2 ba1.6k sqft32209 SW Lake Dr, Wilsonville, OR 97070Sold
- $681,6003 bd2 ba1.6k sqft32293 SW Lake Dr, Wilsonville, OR 97070Off Market
- $810,0002 bd2 ba1.6k sqft32230 SW Lake Dr, Wilsonville, OR 97070Sold
- $925,5003 bd3 ba2.4k sqft32195 SW Lake Dr, Wilsonville, OR 97070Sold
Nearby schools
GreatSchools rating
- 3/10Howard Eccles Elementary SchoolGrades: K-6Distance: 2.8 mi
- 3/10Baker Prairie Middle SchoolGrades: 7-8Distance: 4.4 mi
- 7/10Canby High SchoolGrades: 9-12Distance: 3.3 mi
Schools provided by the listing agent
- Elementary: Eccles
- Middle: Baker Prairie
- High: Canby
Source: RMLS (OR). This data may not be complete. We recommend contacting the local school district to confirm school assignments for this home.
Get a cash offer in 3 minutes
Find out how much your home could sell for in as little as 3 minutes with a no-obligation cash offer.
Estimated market value
$748,100
Get a cash offer in 3 minutes
Find out how much your home could sell for in as little as 3 minutes with a no-obligation cash offer.
Estimated market value
$748,100
- Oregon
- Clackamas County
- Wilsonville
- 97070
- 32251 SW Lake Dr
