Skip main navigation
Off market
  • Price Unknown

    3219 142nd Ave NW, Edmonton, AB T5Y 1H9

    3beds
    1baths
    1,260sqft
    Townhouse
    Built in ----
    -- sqft lot
    $-- Zestimate®
    C$--/sqft
    C$1,634 Estimated rent

    Home value

    Not available

    Estimated sales range

    Not available

    Not available

    Loading
    Loading...

    Owner options

    List your home for rent

    C$1,634/mo

    Rent Zestimate®

    Find your next renter with Zillow Rental Manager. Plus, with online applications, you can quickly screen prospective tenants – for free.

    Learn more

    C$1,634/mo

    Rent Zestimate®

    Refinance and save

    Refinancing to a lower rate could help reduce your monthly payments and save thousands over the life of the loan.

    See today's rates

    Explore your selling options

    Work with a Zillow partner agent

    Leverage their expertise and Zillow's premium Showcase listings to get your home seen by more buyers.

    Get started

    List with your own agent

    Get your home in front of millions of buyers by listing it on Zillow.

    Learn how to do it

    Sell it yourself

    Take full control of how buyers see your home on Zillow by listing For Sale by Owner (FSBO).

    List your home

    What's special


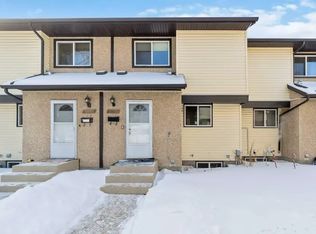
    RentBoard Canada Ad ID: 3219 GENEROUS Layout ~ CONTEMPORARY Finishes ~ Super CLEAN ~ Family COMMUNITY. Lease Terms: 1 Year. clean ; safe ; affordable PLEASE NOTE (not shown): This home has recently been repainted Fossil Grey throughout, with New Laminate main floor! Enjoy this enormous 1260 square foot 3 Bedroom end-unit arguably the best location in the complex nestled adjacent to a quiet, single-family residential neighbourhood. You'll love the feeling of gleaming laminate, clean carpet, and coordinated linoleum. Get cozy in front of a decadent GAS FIREPLACE. Impress your family and guests with a fully integrated decor package where everything just works! Prepare meals on custom countertops in your renovated Kitchen. Experience the convenience of 5 contemporary appliances: Fridge, Stove, Dishwasher, Washer & Dryer. Benefit from an extra main-floor half-Bathroom. Upstairs, Bathe in a squeaky-clean bathtub. Store clothes in closet organizers concealed by custom mirrored doors. Downstairs dual-purpose (work/play) development includes an enclosed Laundry area with WASHER & DRYER, plenty of storage, and a Family Room! Experience the comfort and savings of a sexy HIGH EFFICIENCY FURNACE and OVER-SIZED HIGH-EFFICIENCY HOT WATER HEATER. Keep the heat in with fitted vinyl windows. There are TWO energized Parking Stalls just outside your Fenced Yard, and plenty of easy on-street parking for guests. Your private space includes a Patio and a Garden Area. The Rock Glen community is semi-surrounded by schoolyards, and there is a very FUN enclosed interior playground so you can watch your kids from the kitchen window. This is it! Discover this premium condo in Northeast Edmonton cleverly close to an amazing array of amenities: schools, parks, playgrounds, shopping, transportation, Clareview Recreation Centre, and more Available (almost) immediately to a qualified & happy Applicant. Small pets subject to approval and $35/month pet fee No smoking in this impeccable home Tenant pays all utilities CALL TODAY for an Appointment to VIEW

    This property is off market, which means it's not currently listed for sale or rent on Zillow. This may be different from what's available on other websites or public sources.
    Facts & features

    Interior

    Bedrooms & bathrooms
    • Bedrooms: 3
    • Bathrooms: 1.5
    Appliances
    • Included: Dishwasher, Dryer, Range / Oven, Refrigerator, Washer
    • Laundry: In Unit
    Features
    • Has fireplace: Yes
    Interior area
    • Total interior livable area: 1,260 sqft

    Property

    Parking
    • Parking features: None

    Construction

    Type & style
    • Home type: Townhouse

    Community & HOA

    Location
    • Region: Edmonton

    Price history

    DateEventPrice
    10/12/2020Listing removedC$1,375C$1/sqft
    Source: Original listing posted on RentBoard.ca Report a problem
    10/9/2020Listed for rentC$1,375C$1/sqft
    Source: Original listing posted on RentBoard.ca Report a problem

    Public tax history

    Tax history is unavailable.

    Neighborhood: Claireview

    Nearby schools

    GreatSchools rating

    No schools nearby

    We couldn't find any schools near this home.