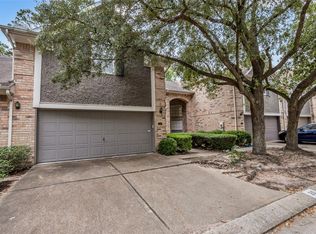
Discover the charm of this very well-maintained 2-story townhome! It offers 3 bedrooms, 2.5 bathrooms and 1,683 sq ft of thoughtfully designed floor plan offering comfortable living spaces and abundant storage. Located within a gated community, it offers an added sense of privacy and security. Conveniently situated near shopping, dining, entertainment and major roadways, this home is a wonderful opportunity for buyers looking for comfort, convenience and value. HOA fees include maintenance/replacement of the roof and exterior of the house. Schedule your showing today!
For sale
$179,900
3219 Palston Bend Ln, Houston, TX 77014
3beds
1,683sqft
Townhouse
Built in 2004
3,140 Square Feet Lot
$177,200 Zestimate®
$107/sqft
$185/mo HOA
What's special
Comfortable living spacesAbundant storage
- 15 hours
- 52
- 6
Zillow last checked:
Listing updated:
Listed by:
Delia Flanagan TREC #0661051 713-376-9665,
VAM Real Estate Solutions
Source: HAR,MLS#: 64037982
Facts & features
Interior
Bedrooms & bathrooms
- Bedrooms: 3
- Bathrooms: 3
- Full bathrooms: 2
- 1/2 bathrooms: 1
Primary bedroom
- Level: Second
- Area: 196
- Dimensions: 14x14
Bedroom
- Level: Second
- Area: 132
- Dimensions: 11x12
Bedroom
- Level: Second
- Area: 110
- Dimensions: 11x10
Kitchen
- Level: First
- Area: 110
- Dimensions: 11x10
Living room
- Level: First
- Area: 208
- Dimensions: 16x13
Heating
- Natural Gas
Cooling
- Electric
Appliances
- Included: Disposal, Electric Oven, Microwave, Electric Range, Dryer, Refrigerator, Washer, Dishwasher, Washer/Dryer
- Laundry: Inside
Features
- All Bedrooms Up, En-Suite Bath, Walk-In Closet(s)
- Flooring: Carpet, Tile
Interior area
- Total structure area: 1,683
- Total interior livable area: 1,683 sqft
Property
Parking
- Parking features: Attached
- Has attached garage: Yes
Features
- Levels: Levels 1 and 2
- Stories: 2
Lot
- Size: 3,140 Square Feet
Details
- Parcel number: 1233310050025
Construction
Type & style
- Home type: Townhouse
- Architectural style: Traditional
- Property subtype: Townhouse
Materials
- Unknown
- Foundation: Slab
- Roof: Composition
Condition
- New construction: No
- Year built: 2004
Details
- Builder name: Lennar
Utilities & green energy
- Water: Water District
Community & HOA
Community
- Subdivision: Villas At Northpark Sec 1
HOA
- Amenities included: Clubhouse, Controlled Access
- HOA fee: $185 monthly
Location
- Region: Houston
Financial & listing details
- Price per square foot: $107/sqft
- Tax assessed value: $202,236
- Annual tax amount: $4,546
- Date on market: 10/1/2026
- Listing terms: Cash,Conventional,FHA,Investor,VA Loan
- Ownership: Full Ownership
- Road surface type: Concrete
Estimated market value
$177,200
$168,000 - $186,000
$1,777/mo
Price history
| Date | Event | Price |
|---|---|---|
| 10/1/2026 | Listed for sale | $179,900$107/sqft |
Source:  HAR #64037982 Report a problem HAR #64037982 Report a problem | ||
Public tax history
| Year | Property taxes | Tax assessment |
|---|---|---|
| 2025 | $70 +21% | $202,236 -1.1% |
| 2024 | $58 | $204,398 -2.8% |
| 2023 | -- | $210,242 +16.9% |
| 2022 | $36 | $179,904 +23.1% |
| 2021 | -- | $146,134 +9.1% |
| 2020 | $36 +22.6% | $133,943 +11.8% |
| 2019 | $30 -98.2% | $119,858 +5.3% |
| 2018 | $1,663 | $113,811 |
| 2017 | $1,663 +10.5% | $113,811 +15.5% |
| 2016 | $1,505 +11.7% | $98,565 |
| 2015 | $1,348 | $98,565 +42.3% |
| 2014 | $1,348 | $69,263 +32.9% |
| 2013 | -- | $52,117 -7.7% |
| 2012 | -- | $56,469 -6% |
| 2011 | -- | $60,058 -5.6% |
| 2010 | -- | $63,632 -14.2% |
| 2009 | -- | $74,167 -28.2% |
| 2007 | -- | $103,315 |
| 2006 | -- | $103,315 +46.7% |
| 2005 | -- | $70,440 |
Find assessor info on the county website
Monthly payment
Est. payment
Payment breakdown
Explore the cost of this home by adjusting the details. Changes won't be saved.Climate risks
Neighborhood: 77014
Nearby schools
Schools provided by the listing agent
- Elementary: Major Elementary School
- Middle: Edwin M Wells Middle School
- High: Westfield High School
Source: HAR. This data may not be complete. We recommend contacting the local school district to confirm school assignments for this home.

Similar homes
- $190,0003 bd3 ba1.6k sqft14420 Walters Rd Unit 30, Houston, TX 77014For Sale
 MLS ID #93733686, Terri Coleman, Coldwell Banker Realty - Lake Conroe/Willis. HAR
 - $190,0003 bd3 ba1.6k sqft14322 Fairbuff Ln, Houston, TX 77014For Sale
 MLS ID #86513976, William Klingberg, AIM Realty, Inc.. HAR
 - $190,0003 bd3 ba1.6k sqft14318 Fairbuff Ln, Houston, TX 77014For Sale
 MLS ID #86904132, William Klingberg, AIM Realty, Inc.. HAR
 - $165,0003 bd3 ba1.5k sqft14334 Fairbuff Ln, Houston, TX 77014For Sale
 MLS ID #34171908, John Prell, Creekview Realty. HAR
