3 bedroom, 2.5 bath, 2 garage townhouse in a gated community with fresh interior & exterior paint, new carpet, and new furnace, evaporator coil, and condensing unit. The downstairs boasts a large living space adjacent to the kitchen and dining area. Upstairs you are greeted by a loft study and 3 bedrooms. The primary bedroom is spacious with an ensuite bath featuring double sinks, soaking tub, and shower. The back yard is fenced.
For sale
Price cut: $5K (10/1)
$190,000
14318 Fairbuff Ln, Houston, TX 77014
3beds
1,683sqft
Townhouse
Built in 2005
3,994 Square Feet Lot
$188,100 Zestimate®
$113/sqft
$185/mo HOA
What's special
Loft studyLarge living spaceNew carpetSoaking tubKitchen and dining areaEnsuite bathDouble sinks
- 52 days
- 57
- 3
Zillow last checked:
Listing updated:
Listed by:
William Klingberg TREC #0416425 281-960-5491,
AIM Realty, Inc.
Source: HAR,MLS#: 86904132
Facts & features
Interior
Bedrooms & bathrooms
- Bedrooms: 3
- Bathrooms: 3
- Full bathrooms: 2
- 1/2 bathrooms: 1
Primary bedroom
- Level: Second
- Area: 196
- Dimensions: 14x14
Bedroom
- Level: Second
- Area: 132
- Dimensions: 11x12
Bedroom
- Level: Second
- Area: 110
- Dimensions: 10x11
Other
- Level: Second
- Area: 72
- Dimensions: 8x9
Breakfast
- Level: First
- Area: 110
- Dimensions: 10x11
Den
- Level: First
- Area: 280
- Dimensions: 14x20
Utility room
- Level: Second
- Area: 24
- Dimensions: 4x6
Heating
- Natural Gas
Cooling
- Electric
Appliances
- Included: Disposal, Microwave, Free-Standing Range, Gas Range, Dishwasher, Washer/Dryer
- Laundry: Electric Dryer Hookup, Gas Dryer Hookup
Features
- All Bedrooms Up, Walk-In Closet(s)
- Flooring: Carpet, Tile
- Windows: Window Coverings
Interior area
- Total structure area: 1,683
- Total interior livable area: 1,683 sqft
Property
Parking
- Total spaces: 2
- Parking features: Attached
- Attached garage spaces: 2
Features
- Levels: Levels 1 and 2
- Stories: 2
- Fencing: Fenced
Lot
- Size: 3,994 Square Feet
- Features: Back Yard
Details
- Parcel number: 1241630020005
Construction
Type & style
- Home type: Townhouse
- Architectural style: Traditional
- Property subtype: Townhouse
Materials
- Cement Siding, Wood Siding
- Foundation: Slab
- Roof: Composition
Condition
- New construction: No
- Year built: 2005
Utilities & green energy
- Sewer: Public Sewer
- Water: Public
Community & HOA
Community
- Subdivision: Villas At Northpark
HOA
- HOA fee: $185 monthly
Location
- Region: Houston
Financial & listing details
- Price per square foot: $113/sqft
- Tax assessed value: $205,524
- Annual tax amount: $5,193
- Date on market: 8/21/2026
- Listing terms: Cash,Conventional,FHA,VA Loan
- Road surface type: Concrete
Estimated market value
$188,100
$179,000 - $198,000
$1,832/mo
Price history
| Date | Event | Price |
|---|---|---|
| 10/1/2026 | Price change | $190,000-2.6%$113/sqft |
Source:  HAR #86904132 Report a problem HAR #86904132 Report a problem | ||
| 8/21/2026 | Listed for sale | $195,000$116/sqft |
Source: HAR #86904132 Report a problem | ||
Public tax history
| Year | Property taxes | Tax assessment |
|---|---|---|
| 2025 | $1,691 +1.2% | $205,524 -1% |
| 2024 | $1,671 +9% | $207,686 -2.8% |
| 2023 | $1,533 +16.7% | $213,576 +17% |
| 2022 | $1,314 | $182,576 +23.1% |
| 2021 | -- | $148,365 +9.1% |
| 2020 | $1,082 +8.8% | $136,007 +10.7% |
| 2019 | $994 -70.7% | $122,911 +6.3% |
| 2018 | $3,388 | $115,577 |
| 2017 | $3,388 +13.8% | $115,577 +15.4% |
| 2016 | $2,977 +40% | $100,134 |
| 2015 | $2,126 | $100,134 +42% |
| 2014 | $2,126 | $70,493 +31.8% |
| 2013 | -- | $53,481 -6.5% |
| 2012 | -- | $57,172 -7.2% |
| 2011 | -- | $61,581 -4.3% |
| 2010 | -- | $64,335 -15.3% |
| 2009 | -- | $75,973 -27% |
| 2007 | -- | $104,018 |
| 2006 | -- | $104,018 |
Find assessor info on the county website
Monthly payment
Est. payment
Payment breakdown
Explore the cost of this home by adjusting the details. Changes won't be saved.Climate risks
Neighborhood: 77014
Nearby schools
Schools provided by the listing agent
- Elementary: Major Elementary School
- Middle: Edwin M Wells Middle School
- High: Westfield High School
Source: HAR. This data may not be complete. We recommend contacting the local school district to confirm school assignments for this home.
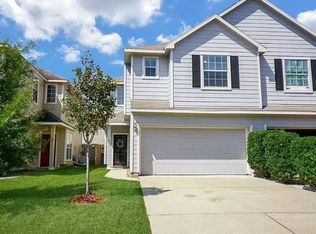
Similar homes
- $195,0003 bd3 ba1.7k sqft3211 Atherton Canyon Ln, Houston, TX 77014For Sale
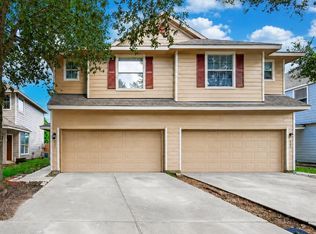 MLS ID #89693016, Jennifer Larsen, Compass RE Texas, LLC - Memorial. HAR
 - $190,0003 bd3 ba1.6k sqft14322 Fairbuff Ln, Houston, TX 77014For Sale
 MLS ID #86513976, William Klingberg, AIM Realty, Inc.. HAR
 - $179,9003 bd3 ba1.6k sqft3219 Palston Bend Ln, Houston, TX 77014For Sale
 MLS ID #64037982, Delia Flanagan, VAM Real Estate Solutions. HAR
 - $190,0003 bd3 ba1.6k sqft14411 Fairbuff Ln, Houston, TX 77014For Sale
 MLS ID #67338660, William Klingberg, AIM Realty, Inc.. HAR
