This log cabin is everything you picture when you think of a mountain escape : stacked log walls, exposed timber and plank ceilings, and 2 cozy stone fireplaces. Tucked away in the heart of the Smokies, this 6-bedroom, 5-bathroom cabin comfortably sleeps 12 to 16 guests; a rare find and a huge advantage for short-term rental income.
The open-concept main level connects the living room, kitchen, and dining area, creating the perfect gathering space. Upstairs, the loft overlooks the living room and features a large wall of windows, bringing in natural light and forest views, while leading to its own private porch.
In the walkout basement, guests will enjoy an entertainment room complete with seating around the second fireplace and a billiards area — a big hit for groups and families. The wraparound porch, complete with a hot tub and rocking chairs, along with the basement-level porch, offers multiple spots to relax and take in the peaceful forest surroundings.
Offered fully furnished, this cabin is prepped and ready to hit the rental market or become your personal mountain getaway. With its size, layout, and rustic character, this is a prime opportunity for investors looking for a high-occupancy property in the Gatlinburg area.
For sale
$999,000
322 Brown Wren Way, Gatlinburg, TN 37738
6beds
3,192sqft
Single Family Residence
Built in 1998
435 Square Feet Lot
$-- Zestimate®
$313/sqft
$55/mo HOA
What's special
Basement-level porchPeaceful forest surroundingsBilliards areaStacked log walls
- 54 days |
- 193 |
- 7 |
Zillow last checked:
Listing updated:
Listed by:
Pete McClain 865-363-6331,
Realty Executives Associates 865-588-3232
Source: East Tennessee Realtors,MLS#: 1345648
Facts & features
Interior
Bedrooms & bathrooms
- Bedrooms: 6
- Bathrooms: 5
- Full bathrooms: 5
Rooms
- Room types: Bonus Room
Heating
- Central, Electric
Cooling
- Central Air
Appliances
- Included: Dishwasher, Dryer, Microwave, Range, Refrigerator, Washer
Features
- Cathedral Ceiling(s), Kitchen Island, Breakfast Bar, Eat-in Kitchen, Bonus Room
- Flooring: Hardwood, Vinyl
- Windows: Wood Frames, Insulated Windows, Drapes
- Basement: Walk-Out Access,Finished
- Number of fireplaces: 2
- Fireplace features: Stone, Gas Log
Interior area
- Total structure area: 3,192
- Total interior livable area: 3,192 sqft
Property
Parking
- Parking features: Off Street, Designated Parking
Features
- Has view: Yes
- View description: Other, Country Setting
Lot
- Size: 435 Square Feet
- Features: Cul-De-Sac
Details
- Parcel number: 117M E 001.00
Construction
Type & style
- Home type: SingleFamily
- Architectural style: Log
- Property subtype: Single Family Residence
Materials
- Log
Condition
- Year built: 1998
Utilities & green energy
- Sewer: Public Sewer
- Water: Public
- Utilities for property: Cable Available
Community & HOA
Community
- Security: Smoke Detector(s)
- Subdivision: Mountain Shadows
HOA
- Has HOA: Yes
- Services included: Maintenance Grounds
- HOA fee: $55 monthly
Location
- Region: Gatlinburg
Financial & listing details
- Price per square foot: $313/sqft
- Tax assessed value: $535,800
- Annual tax amount: $3,441
- Date on market: 6/23/2026
- Listing terms: Cash,Conventional
Estimated market value
Not available
Estimated sales range
Not available
Not available
Price history
| Date | Event | Price |
|---|---|---|
| 6/23/2026 | Listed for sale | $999,000$313/sqft |
Source:  East Tennessee Realtors #1345648 Report a problem East Tennessee Realtors #1345648 Report a problem | ||
| 11/11/2025 | Listing removed | $999,000$313/sqft |
Source: East Tennessee Realtors #1300626 Report a problem | ||
| 9/19/2025 | Listed for sale | $999,000$313/sqft |
Source: East Tennessee Realtors #1300626 Report a problem | ||
| 8/6/2025 | Listing removed | $999,000$313/sqft |
Source: East Tennessee Realtors #1300626 Report a problem | ||
| 6/16/2025 | Price change | $999,000-4.9%$313/sqft |
Source: East Tennessee Realtors #1300626 Report a problem | ||
| 6/11/2025 | Price change | $1,050,000-8.7%$329/sqft |
Source: East Tennessee Realtors #1300626 Report a problem | ||
| 5/12/2025 | Listed for sale | $1,150,000+46.5%$360/sqft |
Source: East Tennessee Realtors #1300626 Report a problem | ||
| 5/10/2021 | Sold | $785,000-13.8%$246/sqft |
Source:  RealTracs MLS as distributed by MLS GRID #3116922 Report a problem RealTracs MLS as distributed by MLS GRID #3116922 Report a problem | ||
| 3/10/2021 | Pending sale | $910,900$285/sqft |
Source: East Tennessee Realtors #1140809 Report a problem | ||
| 1/23/2021 | Listed for sale | $910,900+2127.1%$285/sqft |
Source: East Tennessee Realtors #1140809 Report a problem | ||
| 8/11/1998 | Sold | $40,900$13/sqft |
Source: Public Record Report a problem | ||
Public tax history
| Year | Property taxes | Tax assessment |
|---|---|---|
| 2025 | $3,441 | $214,320 |
| 2024 | $3,441 | $214,320 |
| 2023 | $3,441 +60% | $214,320 +60% |
| 2022 | $2,151 | $133,950 |
| 2021 | -- | $133,950 +96.6% |
| 2020 | $1,376 +8.6% | $68,125 |
| 2019 | $1,267 -7.9% | $68,125 |
| 2018 | $1,376 0% | $68,125 |
| 2017 | $1,376 +0.1% | $68,125 |
| 2016 | $1,375 | $68,125 -4.5% |
| 2015 | -- | $71,350 +0% |
| 2014 | $1,277 | $71,349 |
| 2013 | $1,277 0% | $71,349 |
| 2012 | $1,277 +0% | $71,349 |
| 2011 | $1,277 | $71,349 |
| 2010 | -- | $71,349 -26.3% |
| 2009 | $1,635 | $96,806 |
| 2008 | $1,635 | $96,806 |
| 2007 | $1,635 +13.4% | $96,806 |
| 2006 | $1,442 -19% | $96,806 |
| 2005 | $1,779 +20.1% | $96,806 +20.1% |
| 2004 | $1,482 +12.9% | $80,638 |
| 2002 | $1,313 | $80,638 |
| 2001 | -- | $80,638 -75% |
| 2000 | -- | $322,553 |
Find assessor info on the county website
Monthly payment
Est. payment
Payment breakdown
Explore the cost of this home by adjusting the details. Changes won't be saved.Climate risks
Neighborhood: 37738
Nearby schools
GreatSchools rating
- 6/10Pittman Center ElementaryGrades: PK-6Distance: 3.1 mi
- 4/10Pigeon Forge Middle SchoolGrades: 7-9Distance: 8.6 mi
- 8/10Gatlinburg Pittman High SchoolGrades: 10-12Distance: 0.8 mi
- $602,5003 bd2 ba1.4k sqft321 Brown Wren Way, Gatlinburg, TN 37738Off Market
- $661,500-- bd3 ba2.2k sqft323 Brown Wren Way, Gatlinburg, TN 37738Off Market
- $636,5005 bd3 ba2.8k sqft320 Brown Wren Way, Gatlinburg, TN 37738Off Market
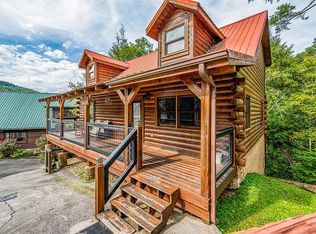
- $382,5001 bd1 ba504 sqft318 Brown Wren Way, Gatlinburg, TN 37738Off Market

- $461,0001 bd2 ba875 sqft407 Montview Way, Gatlinburg, TN 37738Off Market
- $345,5001 bd1 ba504 sqft411 Montview Way, Gatlinburg, TN 37738Off Market
- $435,5002 bd2 ba1.1k sqft413 Montview Way, Gatlinburg, TN 37738Off Market
- $430,800-- bd1 ba504 sqft415 Montview Way, Gatlinburg, TN 37738Off Market
A local agent can set up tours, give advice and negotiate with sellers.
A local lender can help you make sure your offer is ready when you are.
Similar homes
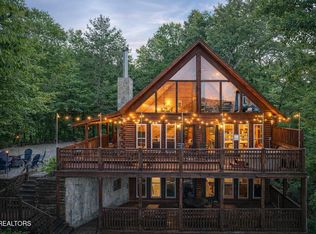
- $950,0005 bd3 ba2.8k sqft531 Gatlin Dr, Gatlinburg, TN 37738For Sale
 MLS ID #1328940, Janet Giffee, eXp Realty, LLC. East Tennessee Realtors
 - $1,075,0005 bd4 ba3.5k sqft314 Brown Wren Way, Gatlinburg, TN 37738For Sale

 MLS ID #3278208, Beau Stegall. RealTracs MLS as distributed by MLS GRID
 - $875,0003 bd5 ba2.1k sqft804 Resort Way, Gatlinburg, TN 37738For Sale By Owner

- $949,9004 bd4 ba3k sqft1318 N Baden Dr, Gatlinburg, TN 37738For Sale
 MLS ID #3305346, Madeline Blom. RealTracs MLS as distributed by MLS GRID
 - $844,9003 bd3 ba2.5k sqft569 Forest Springs Dr, Gatlinburg, TN 37738For SaleMLS ID #3267503, Dennis Brooks. RealTracs MLS as distributed by MLS GRID
- $1,295,0006 bd5 ba3.2k sqft943 Crooked Ridge Rd, Gatlinburg, TN 37738For SaleMLS ID #3276614, Steve Frye. RealTracs MLS as distributed by MLS GRID
- $869,0003 bd3 ba2.4k sqft4536 Powdermill Estates Rd, Sevierville, TN 37876For SaleMLS ID #1351923, Phil Hopewell, ResultsMLS.com. East Tennessee Realtors
- $699,9003 bd3 ba2.7k sqft509 Hawks Trl, Gatlinburg, TN 37738For SaleMLS ID #3305355, Madeline Blom. RealTracs MLS as distributed by MLS GRID
- $949,0004 bd5 ba2.7k sqft1218 N Baden Dr, Gatlinburg, TN 37738For SaleMLS ID #3304518, Brandon Thompson. RealTracs MLS as distributed by MLS GRID
- $599,9994 bd4 ba2.4k sqft833 Spirit Loop Way, Gatlinburg, TN 37738For Sale By Owner
- $929,9993 bd3 ba3.4k sqft449 Lucerne Way, Gatlinburg, TN 37738For SaleMLS ID #3278224, AJ Alford. RealTracs MLS as distributed by MLS GRID
- $1,274,0005 bd5 ba3.6k sqft1167 Upper Alpine Way, Gatlinburg, TN 37738For SaleMLS ID #3305344, Madeline Blom. RealTracs MLS as distributed by MLS GRID
- $1,149,0004 bd5 ba2.9k sqft1219 Hemlock Dr, Gatlinburg, TN 37738For SaleMLS ID #1345195, Jonathan Sanders, Keller Williams West Knoxville. East Tennessee Realtors
- $949,9003 bd3 ba1.8k sqft1154 Villa Overlook Way, Gatlinburg, TN 37738For SaleMLS ID #3240145, Patrick Malone. RealTracs MLS as distributed by MLS GRID
- $934,9004 bd5 ba3.7k sqft2428 Breezy Rd, Sevierville, TN 37876For SaleMLS ID #3304428, Kaitlin Glenn. RealTracs MLS as distributed by MLS GRID
- $699,0004 bd2 ba1.8k sqft1116 Alpenrose Rd, Gatlinburg, TN 37738For SaleMLS ID #3510505, Jason White. RealTracs MLS as distributed by MLS GRID
- $925,0003 bd3 ba2.1k sqft856 Crest View Dr, Gatlinburg, TN 37738For SaleMLS ID #3269846, Gavin Schmid. RealTracs MLS as distributed by MLS GRID
- $1,389,9996 bd7 ba3.5k sqft776 Mountain Stream Way, Gatlinburg, TN 37738For SaleMLS ID #3243161, Matthew Maloney | The Maloney Team. RealTracs MLS as distributed by MLS GRID
- $998,0003 bd3 ba3.3k sqft3341 Sugar Maple Loop Rd, Sevierville, TN 37862For SaleMLS ID #3322512, Jared Sotuyo. RealTracs MLS as distributed by MLS GRID
- $1,130,0003 bd4 ba3.2k sqft834 Pine Top Ln, Gatlinburg, TN 37738For SaleMLS ID #3298327, Amber Korlin Brown. RealTracs MLS as distributed by MLS GRID
