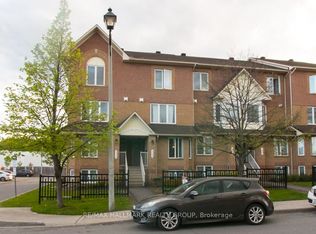
Spacious upper terrace home centrally located in Chapman Mills offers 2 bedrooms and 2.5 bathrooms. Close to public transits, parks, schools, shopping, and recreation. Open concept living/dining room with a gas fireplace. Eat in kitchen with loads of storage space and patio doors to a large balcony providing a great view of the green space. Two bedrooms, each with their own ensuite. 2nd balcony off master bedroom. Laundry room conveniently locates at the same level as the two bedrooms. One parking lot. Approximately 1,357 sqf as per builder's plans. Carpets in the living/dining area are to be replaced by luxury vinyl. Walls are to be painted with neural color. Copyright Ottawa Real Estate Board (OREB). All rights reserved. Information is deemed reliable but not guaranteed.
This property is off market, which means it's not currently listed for sale or rent on Zillow. This may be different from what's available on other websites or public sources.