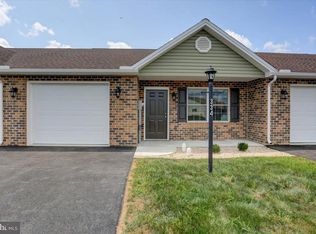
Enjoy the ease of one-story, low-maintenance living in this beautifully maintained 2-bedroom, 2-full bath townhouse located in Thornwood Village community in Shippensburg, PA. The open-concept floor plan is designed for comfortable everyday living and entertaining, featuring a spacious kitchen with a center island, upgraded granite countertops, and a beautiful tile backsplash. The primary suite offers a peaceful retreat with double closets and a private full bath complete with a large vanity and walk-in shower. A second bedroom and full bath provide comfortable accommodations for guests or a home office. Additional highlights include a spacious laundry area, an oversized two-car garage, a welcoming covered front porch, and a private rear patio with a fenced yard—perfect for relaxing or enjoying time outdoors. The HOA provides low-maintenance living by taking care of exterior maintenance, lawn care, and snow removal, allowing you more time to enjoy your home and community. Conveniently located near shopping, dining, medical facilities, and major commuter routes, this move-in-ready home is one you won’t want to miss!
Pending
$290,000
322 Franklin Way #101, Shippensburg, PA 17257
2beds
1,450sqft
:
Get pre-qualified$1,964/mo
Townhouse
Built in 2022
5,227 Square Feet Lot
$285,800 Zestimate®
$200/sqft
$120/mo HOA
What's special
Welcoming covered front porchSpacious laundry areaOpen-concept floor planOversized two-car garageBeautiful tile backsplashUpgraded granite countertops
- 12 days |
- 145 |
- 3 |
Zillow last checked:
Listing updated:
Listed by:
JESSICA HOCKERSMITH 717-422-0944,
RE/MAX 1st Advantage (717) 591-5555,
Listing Team: The Kris Kelly Team
Source: Bright MLS,MLS#: PAFL2035948
Facts & features
Interior
Bedrooms & bathrooms
- Bedrooms: 2
- Bathrooms: 2
- Full bathrooms: 2
- Main level bathrooms: 2
- Main level bedrooms: 2
Rooms
- Room types: Living Room, Kitchen
Kitchen
- Features: Granite Counters, Dining Area, Flooring - Luxury Vinyl Plank, Kitchen Island
- Level: Main
Living room
- Level: Main
Heating
- Heat Pump, Electric
Cooling
- Central Air, Ceiling Fan(s), Electric
Appliances
- Included: Dishwasher, Dryer, Microwave, Refrigerator, Washer, Electric Water Heater
- Laundry: Main Level
Features
- Bathroom - Stall Shower, Bathroom - Walk-In Shower, Ceiling Fan(s), Combination Kitchen/Dining, Open Floorplan, Upgraded Countertops
- Flooring: Luxury Vinyl, Carpet
- Has basement: No
- Has fireplace: No
Interior area
- Total structure area: 1,450
- Total interior livable area: 1,450 sqft
- Finished area above ground: 1,450
- Finished area below ground: 0
Property
Parking
- Total spaces: 2
- Parking features: Garage Faces Front, Driveway, Attached
- Attached garage spaces: 2
- Has uncovered spaces: Yes
Accessibility
- Accessibility features: None
Features
- Levels: One
- Stories: 1
- Pool features: None
Lot
- Size: 5,227 Square Feet
Details
- Additional structures: Above Grade, Below Grade
- Parcel number: 210N10B267.000000
- Zoning: RESIDENTIAL
- Special conditions: Standard
Construction
Type & style
- Home type: Townhouse
- Architectural style: Ranch/Rambler
- Property subtype: Townhouse
Materials
- Brick, Brick Front, Vinyl Siding
- Foundation: Slab
Condition
- Excellent
- New construction: No
- Year built: 2022
Utilities & green energy
- Sewer: Public Sewer
- Water: Public
Community & HOA
Community
- Subdivision: Thornwood Village
HOA
- Has HOA: Yes
- Services included: Maintenance Grounds, Lawn Care Front, Snow Removal
- HOA fee: $120 monthly
Location
- Region: Shippensburg
- Municipality: SOUTHAMPTON TWP
Financial & listing details
- Price per square foot: $200/sqft
- Tax assessed value: $18,180
- Annual tax amount: $2,804
- Date on market: 7/16/2026
- Listing agreement: Exclusive Right To Sell
- Inclusions: Washer, Dryer, Refrigerator, Patio Set, Raised Gardening Box
- Ownership: Fee Simple
Estimated market value
$285,800
$272,000 - $300,000
$1,694/mo
Price history
| Date | Event | Price |
|---|---|---|
| 7/28/2026 | Pending sale | $290,000$200/sqft |
Source:  Bright MLS #PAFL2035948 Report a problem Bright MLS #PAFL2035948 Report a problem | ||
| 7/16/2026 | Listed for sale | $290,000$200/sqft |
Source: Bright MLS #PAFL2035948 Report a problem | ||
Public tax history
Tax history is unavailable.
Monthly payment
Est. payment
Payment breakdown
Explore the cost of this home by adjusting the details. Changes won't be saved.Climate risks
Neighborhood: 17257
Nearby schools
GreatSchools rating
- 4/10Nancy Grayson El SchoolGrades: K-3Distance: 1.6 mi
- 6/10Shippensburg Area Middle SchoolGrades: 6-8Distance: 1.3 mi
- 6/10Shippensburg Area Senior High SchoolGrades: 9-12Distance: 1.1 mi
Schools provided by the listing agent
- District: Shippensburg Area
Source: Bright MLS. This data may not be complete. We recommend contacting the local school district to confirm school assignments for this home.
- $214,0002 bd2 ba1.2k sqft334 Franklin Way, Shippensburg, PA 17257Sold
- $288,0002 bd2 ba1.4k sqft336 Franklin Way, Shippensburg, PA 17257Sold

- $270,0002 bd2 ba1.4k sqft341 Franklin Way, Shippensburg, PA 17257Sold

- $295,900-- bd2 ba1.4k sqft339 Franklin Way, Shippensburg, PA 17257Off Market
- $270,0002 bd2 ba1.4k sqft343 Franklin Way, Shippensburg, PA 17257Sold
- $243,1002 bd2 ba1.2k sqft337 Franklin Way, Shippensburg, PA 17257Off Market
- $298,800-- bd2 ba1.4k sqft401 Kara Way, Shippensburg, PA 17257Off Market
- $267,4002 bd2 ba1.4k sqft345 Franklin Way, Shippensburg, PA 17257Off Market
A local agent can set up tours, give advice and negotiate with sellers.
A local lender can help you make sure your offer is ready when you are.
Similar homes
- $--3 bd3 ba2k sqft409 Wagners Dr, Shippensburg, PA 17257Auction
 Xome
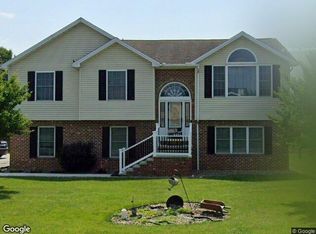
Xome - $299,9002 bd3 ba1.8k sqft103 Blackbird Ln, Shippensburg, PA 17257For Sale

 MLS ID #PACB2055218, Kelley Bjorkland, Coldwell Banker Realty. Bright MLS
 - $319,9003 bd2 ba1.6k sqft15 Lippizan Dr, Shippensburg, PA 17257For Sale
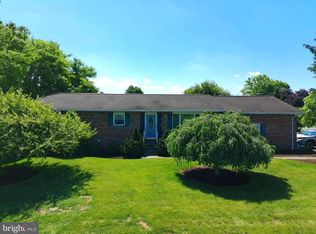 MLS ID #PAFL2035472, Tim Smith, Samson Properties. Bright MLS
 - $309,9993 bd3 ba1.9k sqft123 Blackbird Ln, Shippensburg, PA 17257For Sale
 MLS ID #PACB2054352, NARAD DHAKAL, Ghimire Homes. Bright MLS
 - $309,9004 bd2 ba1.8k sqft9768 Molly Pitcher Hwy, Shippensburg, PA 17257For SaleMLS ID #PAFL2033882, Padam kadariya, Berkshire Hathaway HomeServices Homesale Realty. Bright MLS
- $349,0003 bd3 ba1.7k sqft258 Grove Dr, Shippensburg, PA 17257New ConstructionMLS ID #PAFL2035698, Roxanne ASPER, Berkshire Hathaway HomeServices Homesale Realty. Bright MLS
- $269,9003 bd2 ba1.2k sqft311 E Garfield St, Shippensburg, PA 17257For SaleMLS ID #PACB2046096, James Thomas, Coldwell Banker Realty. Bright MLS
- $269,9002 bd2 ba1.6k sqft24 Burke Dr, Shippensburg, PA 17257For SaleMLS ID #PACB2051880, Jeremy Burkholder, JAK Real Estate. Bright MLS
- $345,0003 bd2 ba1.8k sqft10050 McCreary Rd, Shippensburg, PA 17257For SaleMLS ID #PAFL2030484, Lisa Mack, Coldwell Banker Realty. Bright MLS
- $229,0003 bd3 ba1.3k sqft805 Baltimore Rd, Shippensburg, PA 17257For SaleMLS ID #PACB2053492, Amber Pradhan, Ghimire Homes. Bright MLS
- $314,9994 bd3 ba1.4k sqft749 Frey Rd, Chambersburg, PA 17202For SaleMLS ID #PAFL2036090, L'Erin Epps, EXP Realty, LLC. Bright MLS
- $275,0003 bd3 ba1.8k sqft3003 Sundown Dr, Chambersburg, PA 17202For SaleMLS ID #PAFL2035212, Phedra Barbour, Iron Valley Real Estate of Chambersburg. Bright MLS
- $272,5002 bd2 ba1.6k sqft17 Burke Dr, Shippensburg, PA 17257For SaleMLS ID #PACB2051886, Jeremy Burkholder, JAK Real Estate. Bright MLS
- $375,0003 bd2 ba1.7k sqft505 Glenn St, Shippensburg, PA 17257For SaleMLS ID #PACB2055950, Josh Ragno, Berkshire Hathaway HomeServices Homesale Realty. Bright MLS
- $274,9002 bd2 ba1.6k sqft127 Chancellor Dr, Chambersburg, PA 17201For SaleMLS ID #PAFL2035916, Amanda Henry, Samson Properties. Bright MLS
- $302,0003 bd2 ba1.5k sqft19 Burke Dr, Shippensburg, PA 17257New ConstructionMLS ID #PACB2045274, OwnerEntry.com White, OwnerEntry.com. Bright MLS
- $256,2002 bd2 ba1.1k sqft26 Burke Dr, Shippensburg, PA 17257For SaleMLS ID #PACB2051890, Jeremy Burkholder, JAK Real Estate. Bright MLS
- $420,0004 bd3 ba2.1k sqft304 Lexington Ln, Shippensburg, PA 17257For SaleMLS ID #PACB2056254, Nicki Brantner, Inch & Co. Real Estate, LLC. Bright MLS
- $335,0003 bd3 ba1.4k sqft307 Rine Dr, Shippensburg, PA 17257New ConstructionMLS ID #PACB2054084, Ron Clever, Cedar Spring Realty. Bright MLS
- $229,9003 bd2 ba1.3k sqft3598 Pinecrest Ct, Fayetteville, PA 17222For SaleMLS ID #PAFL2035712, Ashley Itnyre, Coldwell Banker Realty. Bright MLS
