Expand your investment portfolio with this fantastic three-unit income-producing property in Avonmore Borough, located in Kiski Area School District. All three units are currently rented, providing immediate rental income from Day 1. The front building features two side-by-side ranch-style units, each offering two bedrooms and a full bath, a full basement and a covered porch. The rear building is a two-bedroom, one-bath raised ranch with a comfortable layout that's attractive to tenants. Situated on corner lots in a convenient location close to schools, shopping and recreation, this well-positioned property offers excellent long-term investment potential. Whether you're looking to grow your rental portfolio or make your first investment purchase, this turnkey income-producing property is an opportunity you won't want to miss! Start generating rental income immediately and add this outstanding investment to your portfolio today!
For sale
Price cut: $5.1K (9/28)
$149,900
322 Indiana Ave, Avonmore, PA 15618
6beds
--sqft
Single Family Residence
Built in 1920
4,965 Square Feet Lot
$143,900 Zestimate®
$--/sqft
$-- HOA
What's special
Two-bedroom one-bath raised ranchTwo side-by-side ranch-style unitsFull basementCorner lotsComfortable layoutCovered porch
- 71 days
- 205
- 8
Zillow last checked:
Listing updated:
Listed by:
Denise Lewandowski 724-842-2200,
HOWARD HANNA REAL ESTATE SERVICES 724-842-2200
Source: WPMLS,MLS#: 1766978 Originating MLS: West Penn Multi-List
Originating MLS: West Penn Multi-ListFacts & features
Interior
Bedrooms & bathrooms
- Bedrooms: 6
- Bathrooms: 3
- Full bathrooms: 3
Heating
- Gas
Appliances
- Included: Some Electric Appliances, Refrigerator, Stove
Features
- Flooring: Tile, Carpet
- Windows: Multi Pane, Screens
- Basement: Full,Walk-Up Access
Video & virtual tour
Property
Parking
- Total spaces: 6
Features
- Levels: One
- Stories: 1
- Pool features: None
Lot
- Size: 4,965 Square Feet
- Dimensions: 40 x 124
Details
- Parcel number: 0401110026
Construction
Type & style
- Home type: SingleFamily
- Architectural style: Ranch
- Property subtype: Single Family Residence
Materials
- Frame
- Roof: Asphalt
Condition
- Resale
- Year built: 1920
Utilities & green energy
- Sewer: Public Sewer
- Water: Public
Community & HOA
Community
- Features: Public Transportation
Location
- Region: Avonmore
Financial & listing details
- Tax assessed value: $18,020
- Annual tax amount: $1,415
- Date on market: 7/28/2026
Estimated market value
$143,900
$137,000 - $151,000
$1,928/mo
Price history
| Date | Event | Price |
|---|---|---|
| 9/28/2026 | Price change | $149,900-3.3% |
Source:  WPMLS #1766978 Report a problem WPMLS #1766978 Report a problem | ||
| 7/28/2026 | Listed for sale | $155,000+19.2% |
Source: WPMLS #1766978 Report a problem | ||
| 10/11/2021 | Sold | $130,000-7.1% |
Source: WPMLS #1512966 Report a problem | ||
| 9/23/2021 | Contingent | $139,900 |
Source: WPMLS #1512973 Report a problem | ||
Public tax history
| Year | Property taxes | Tax assessment |
|---|---|---|
| 2025 | $2,423 +2.6% | $15,160 |
| 2024 | $2,361 +12% | $15,160 |
| 2023 | $2,107 +4% | $15,160 |
| 2022 | $2,026 +2.3% | $15,160 |
| 2021 | $1,981 +0.6% | $15,160 |
| 2020 | $1,968 | $15,160 |
| 2019 | $1,968 +1.6% | $15,160 |
| 2018 | $1,938 +2.4% | $15,160 |
| 2017 | $1,893 +1.5% | $15,160 |
| 2016 | $1,865 | $15,160 |
| 2015 | $1,865 +0.5% | $15,160 |
| 2014 | $1,855 +0% | $15,160 |
| 2013 | $1,855 +0.6% | $15,160 |
| 2012 | $1,843 | $15,160 |
| 2011 | $1,843 +1.3% | $15,160 |
| 2010 | $1,819 +2.7% | $15,160 |
| 2009 | $1,771 +1.6% | $15,160 |
| 2008 | $1,744 | $15,160 |
| 2007 | $1,744 | $15,160 |
| 2006 | $1,744 +2.3% | $15,160 |
| 2005 | $1,705 +9.4% | $15,160 |
| 2004 | $1,558 +10.3% | $15,160 |
| 2003 | $1,412 +3.2% | $15,160 |
| 2002 | $1,368 +3.4% | $15,160 |
| 2000 | $1,323 | $15,160 |
Find assessor info on the county website
Monthly payment
Est. payment
Payment breakdown
Explore the cost of this home by adjusting the details. Changes won't be saved.Climate risks
Neighborhood: 15618
Nearby schools
Schools provided by the listing agent
- District: Kiski Area
Source: WPMLS. This data may not be complete. We recommend contacting the local school district to confirm school assignments for this home.
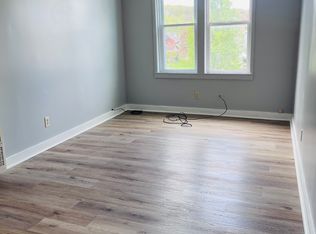

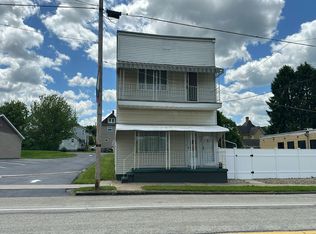
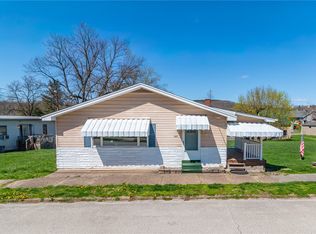
Similar homes
- $--4 bd3 ba2.4k sqft524 Westmoreland Ave, Avonmore, PA 15618Auction
 Auction.com 2
 - $89,9003 bd2 ba1.2k sqft323 Indiana Ave, Avonmore, PA 15618For Sale
 MLS ID #1777985, Nicolas Supik. WPMLS
 - $150,0004 bd2 ba5.5k sqft1820 State Route 56, Spring Church, PA 15686For Sale
 MLS ID #1769362, Antoinette Pampena. WPMLS
 - $200,0003 bd2 ba-- sqft4302 State Route 156, Avonmore, PA 15618For Sale
 MLS ID #1774446, Denise Lewandowski. WPMLS
