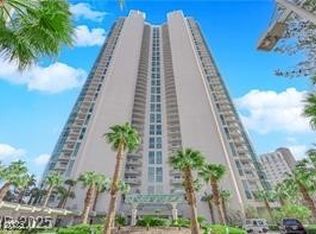
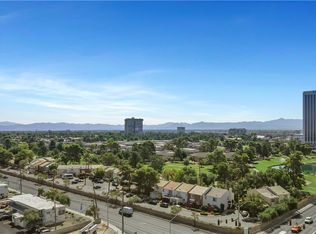
Experience elevated Las Vegas high-rise living from the 24th floor at Turnberry Towers. This beautiful 2-bedroom residence stands out with two impressive view corridors—one showcasing the Sphere and another capturing the STRAT and iconic Las Vegas skyline. Enjoy a bright, comfortable layout in one of the city’s most recognizable guard-gated luxury high-rise communities, just moments from the Las Vegas Strip, dining, entertainment, the Convention Center corridor, and major resort destinations.
Turnberry Towers offers a full-service lifestyle with guard-gated security, concierge, valet, controlled-access elevators, resort-style pools, fitness center, tennis courts, putting greens, and beautifully maintained grounds. This residence also includes assigned garage parking and a storage locker. HOA includes water, sewer, trash, and internet. A great opportunity to own a Las Vegas high-rise condo with standout views, secure access, resort-style amenities, and a prime central location.
Active under contract
$538,500
322 Karen Ave Unit 2402, Las Vegas, NV 89109
2beds
1,405sqft
Condominium
Built in 2006
-- sqft lot
$-- Zestimate®
$383/sqft
$846/mo HOA
What's special
- 75 days |
- 42 |
- 0 |
Zillow last checked:
Listing updated:
Listed by:
Yvonne Khoo S.0069489 (702)819-0035,
eXp Realty
Source: LVR,MLS#: 2785377 Originating MLS: Greater Las Vegas Association of Realtors Inc
Originating MLS: Greater Las Vegas Association of Realtors IncFacts & features
Interior
Bedrooms & bathrooms
- Bedrooms: 2
- Bathrooms: 2
- Full bathrooms: 2
Primary bedroom
- Description: Balcony,Walk-In Closet(s)
- Dimensions: 16X14
Bedroom 2
- Description: Closet,With Bath
- Dimensions: 15X12
Great room
- Dimensions: 20X16
Kitchen
- Description: Breakfast Bar/Counter,Granite Countertops
Heating
- Central, Electric
Cooling
- Electric, 1 Unit
Appliances
- Included: Built-In Electric Oven, Dryer, Dishwasher, Electric Cooktop, Disposal, Microwave, Refrigerator, Stainless Steel Appliance(s), Washer
- Laundry: Electric Dryer Hookup, Laundry Closet
Features
- Window Treatments, Programmable Thermostat
- Windows: Blinds, Low-Emissivity Windows
- Has fireplace: No
Interior area
- Total structure area: 1,405
- Total interior livable area: 1,405 sqft
Video & virtual tour
Property
Parking
- Total spaces: 1
- Parking features: Assigned, Covered, Valet, Guest
Features
- Patio & porch: Terrace
- Pool features: Community
- Has view: Yes
- View description: City, Golf Course, Mountain(s)
Details
- Parcel number: 16210114170
Construction
Type & style
- Home type: Condo
- Architectural style: High Rise
- Property subtype: Condominium
Condition
- Resale
- Year built: 2006
Utilities & green energy
- Utilities for property: Electricity Available
Green energy
- Energy efficient items: Windows
Community & HOA
Community
- Features: Pool
- Security: Floor Access Control, 24 Hour Security, Security Guard
- Subdivision: Turnberry Towers At Paradise Road & Karen Ave
HOA
- Has HOA: Yes
- Amenities included: Business Center, Dog Park, Fitness Center, Gated, Barbecue, Pool, Recreation Room, Guard, Spa/Hot Tub, Storage, Tennis Court(s)
- Services included: Internet, Sewer, Water
- HOA fee: $631 monthly
- HOA name: Turnberry East
- HOA phone: 702-369-4130
- Second HOA fee: $215 monthly
Location
- Region: Las Vegas
Financial & listing details
- Price per square foot: $383/sqft
- Tax assessed value: $606,611
- Annual tax amount: $5,727
- Date on market: 6/21/2026
- Listing agreement: Exclusive Right To Sell
- Listing terms: Cash,Conventional,FHA,VA Loan
- Electric utility on property: Yes
Estimated market value
Not available
Estimated sales range
Not available
Not available
Price history
| Date | Event | Price |
|---|---|---|
| 7/16/2026 | Contingent | $538,500$383/sqft |
Source:  LVR #2785377 Report a problem LVR #2785377 Report a problem | ||
| 6/4/2026 | Listed for sale | $538,500-16.5%$383/sqft |
Source: LVR #2785377 Report a problem | ||
| 2/12/2025 | Sold | $645,000-2.3%$459/sqft |
Source: LVR #2647442 Report a problem | ||
| 1/19/2025 | Pending sale | $660,000$470/sqft |
Source: LVR #2647442 Report a problem | ||
| 1/19/2025 | Listed for sale | $660,000$470/sqft |
Source: LVR #2647442 Report a problem | ||
Public tax history
| Year | Property taxes | Tax assessment |
|---|---|---|
| 2026 | $5,730 +8% | $212,314 +1.3% |
| 2025 | $5,306 +8% | $209,689 +8.3% |
| 2024 | $4,913 +8% | $193,567 +12.3% |
| 2023 | $4,549 +8% | $172,333 +0.1% |
| 2022 | $4,213 +7.7% | $172,215 +0.2% |
| 2021 | $3,911 +6.7% | $171,887 +10.6% |
| 2020 | $3,665 +4.8% | $155,348 +2.2% |
| 2019 | $3,497 +6.9% | $152,077 |
| 2018 | $3,271 | $152,077 -7.2% |
| 2017 | $3,271 | $163,878 +15.2% |
| 2016 | $3,271 +3.4% | $142,251 +14.9% |
| 2015 | $3,164 | $123,811 +15.3% |
| 2014 | $3,164 | $107,352 |
| 2013 | -- | $107,352 +6.9% |
| 2012 | -- | $100,450 -10.9% |
| 2011 | -- | $112,700 +10.6% |
| 2010 | -- | $101,879 -56.6% |
| 2009 | -- | $234,989 |
| 2008 | -- | $234,989 |
Find assessor info on the county website
Monthly payment
Est. payment
Payment breakdown
Explore the cost of this home by adjusting the details. Changes won't be saved.Climate risks
Neighborhood: Winchester
Nearby schools
GreatSchools rating
- 4/10John S Park Elementary SchoolGrades: PK-5Distance: 1.1 mi
- 3/10Roy West Martin Middle SchoolGrades: 6-8Distance: 2.8 mi
- 1/10Valley High SchoolGrades: 9-12Distance: 1.7 mi
Schools provided by the listing agent
- Elementary: Lake, Robert E.,Lake, Robert E.
- Middle: Fremont John C.
- High: Valley
Source: LVR. This data may not be complete. We recommend contacting the local school district to confirm school assignments for this home.
- $410,0001 bd2 ba814 sqft322 Karen Ave UNIT 2003, Las Vegas, NV 89109Sold
- $380,0001 bd2 ba814 sqft322 Karen Ave UNIT 1006, Las Vegas, NV 89109Sold

- $500,0002 bd2 ba1.4k sqft322 Karen Ave UNIT 1001, Winchester, NV 89109Sold
- $520,0002 bd2 ba1.4k sqft322 Karen Ave UNIT 202, Las Vegas, NV 89109Sold

- $2,2501 bd2 ba814 sqft322 Karen Ave UNIT 1405, Winchester, NV 89109For Rent
- $314,0001 bd2 ba814 sqft322 Karen Ave UNIT 505, Las Vegas, NV 89109Sold
- $430,0001 bd2 ba814 sqft322 Karen Ave UNIT 2203, Las Vegas, NV 89109Sold
- $550,0002 bd2 ba1.4k sqft322 Karen Ave UNIT 2501, Las Vegas, NV 89109Sold
- $325,0001 bd2 ba814 sqft322 Karen Ave UNIT 206, Las Vegas, NV 89109Sold
A local agent can set up tours, give advice and negotiate with sellers.
Similar homes
- $525,0002 bd2 ba1.4k sqftTURNBERRY TOWERS, Las Vegas, NV 89109For Sale
 MLS ID #2786971, Kristine M. Murray, Award Realty. LVR
 - $550,0002 bd2 ba1.4k sqftTURNBERRY TOWERS, Las Vegas, NV 89109For Sale
 MLS ID #2791032, Tamra J. Trainer, Platinum Real Estate Prof. LVR
 - $569,9992 bd2 ba1.4k sqftTURNBERRY TOWERS, Las Vegas, NV 89109For Sale
 MLS ID #2773892, Karina Giraldo Mirkovich, Alchemy Investments RE. LVR
 - $545,0002 bd2 ba1.4k sqftTURNBERRY TOWERS, Las Vegas, NV 89109For Sale
 MLS ID #2721297, Andrew Guiant, Simply Vegas. LVR
 - $529,0002 bd3 ba1.5k sqftTURNBERRY PLACE, Las Vegas, NV 89109For SaleMLS ID #2773560, Cristine Rosa Lefkowitz, BHHS Nevada Properties. LVR
- $515,0002 bd2 ba1.4k sqftTURNBERRY TOWERS, Winchester, NV 89109For SaleMLS ID #2782347, Frank Napoli II, BHHS Nevada Properties. LVR
- $500,0002 bd2 ba1.4k sqftTURNBERRY TOWERS, Las Vegas, NV 89109For SaleMLS ID #2768732, Noah F. Herrera, Platinum Real Estate Prof. LVR
- $599,0002 bd2 ba1.4k sqftTURNBERRY TOWERS, Las Vegas, NV 89109For SaleMLS ID #2798234, Wing Sin Yu, Nevada Real Estate Corp. LVR
- $715,0002 bd3 ba1.4k sqftSKY LAS VEGAS, Winchester, NV 89109For SaleMLS ID #2806764, Frank Napoli II, BHHS Nevada Properties. LVR
- $555,0002 bd3 ba1.8k sqftREGENCY TOWERS, Las Vegas, NV 89109For SaleMLS ID #2807037, Olga Moreno, eXp Realty. LVR
- $675,0002 bd2 ba1.4k sqftTURNBERRY TOWERS, Las Vegas, NV 89109For SaleMLS ID #2785826, Richard A. Woods, IS Luxury. LVR
- $485,0002 bd3 ba1.8k sqftREGENCY TOWERS, Las Vegas, NV 89109For SaleMLS ID #2806151, Giovanna R. Piccoli, Platinum Real Estate Prof. LVR
- $688,0002 bd2 ba1.4k sqftTURNBERRY TOWERS, Las Vegas, NV 89109For SaleMLS ID #2802740, Monica Nalbantoglu, Rob Jensen Company. LVR
- $600,0002 bd3 ba1.4k sqftSKY LAS VEGAS, Las Vegas, NV 89109For SaleMLS ID #2789500, Jeremy S. Day, LPT Realty, LLC. LVR
- $648,0002 bd2 ba1.7k sqftTURNBERRY PLACE, Las Vegas, NV 89109For SaleMLS ID #2805857, Gina Chen, Evolve Realty. LVR
- $735,0002 bd2 ba1.6k sqftTURNBERRY TOWERS, Las Vegas, NV 89109For SaleMLS ID #2804847, Richard A. Woods, IS Luxury. LVR
- $630,0002 bd2 ba1.5k sqftTURNBERRY PLACE, Las Vegas, NV 89109For SaleMLS ID #2793079, Tamra J. Trainer, Platinum Real Estate Prof. LVR
- $735,0002 bd2 ba1.3k sqftTURNBERRY TOWERS, Las Vegas, NV 89109For SaleMLS ID #2763311, Zainab Hamza, Advantage Realty. LVR
- $800,0002 bd2 ba1.6k sqftTURNBERRY TOWERS, Las Vegas, NV 89109For SaleMLS ID #2805450, Avichai Dan Goor, Douglas Elliman of Nevada LLC. LVR
- $732,0002 bd2 ba1.6k sqftTURNBERRY TOWERS, Las Vegas, NV 89109For SaleMLS ID #2796892, Rachael Tharp, Huntington & Ellis, A Real Est. LVR
