This well-maintained Craftsman home blends timeless character with an unbeatable location just moments from the waterfront. Framed by an impressive 7’ x 27’ covered front porch, this 3-bedroom, 1.5-bath residence welcomes you with original natural woodwork, stunning leaded glass windows, soaring ceilings, and generously sized rooms throughout. The formal dining room, w beautiful bow window, flows seamlessly into the inviting living room, while a separate family room features a French door leading to a private backyard deck surrounded by mature privacy bushes and flowering landscaping — the perfect setting for relaxing or entertaining. The 2nd flr features 3 spacious BRs and a walk-up attic provides abundant storage and exciting potential for additional living space. Situated on a huge double lot w 2 car garage, this property offers rare outdoor space just two blocks from the beach and less than a mile from the Dunkirk Marina and Pier offering restaurants and shopping. Important updates include new gutters (2021), hot water tank (2022), basement waterproofing and sump pump (2019), roof (2011), and several newer windows throughout. A truly special home filled with warmth, charm, and opportunity, it’s just waiting for your personal touches.
Pending
Price cut: $13K (7/6)
$175,000
322 Lake Shore Dr E, Dunkirk, NY 14048
3beds
1,816sqft
Single Family Residence
Built in 1920
10,454 Square Feet Lot
$-- Zestimate®
$96/sqft
$-- HOA
What's special
Soaring ceilingsGenerously sized rooms throughoutRare outdoor spaceStunning leaded glass windowsOriginal natural woodworkHuge double lotSeveral newer windows throughout
- 80 days |
- 496 |
- 38 |
Zillow last checked:
Listing updated:
Listed by:
WNY Metro Roberts Realty 716-646-6400,
Jennifer M Hobson 7165365716
Source: NYSAMLSs,MLS#: B1684827 Originating MLS: Buffalo
Originating MLS: BuffaloFacts & features
Interior
Bedrooms & bathrooms
- Bedrooms: 3
- Bathrooms: 2
- Full bathrooms: 1
- 1/2 bathrooms: 1
- Main level bathrooms: 1
Bedroom 1
- Level: Second
- Dimensions: 10.00 x 14.00
Bedroom 2
- Level: Second
- Dimensions: 12.00 x 14.00
Bedroom 3
- Level: Second
- Dimensions: 14.00 x 16.00
Dining room
- Level: First
- Dimensions: 14.00 x 15.00
Family room
- Level: First
- Dimensions: 14.00 x 15.00
Living room
- Level: First
- Dimensions: 16.00 x 16.00
Heating
- Gas, Radiator(s), Radiant
Appliances
- Included: Built-In Range, Built-In Oven, Exhaust Fan, Gas Cooktop, Gas Water Heater, Range Hood
- Laundry: In Basement
Features
- Ceiling Fan(s), Den, Separate/Formal Dining Room, Eat-in Kitchen, Separate/Formal Living Room, Living/Dining Room, Pantry, Natural Woodwork, Window Treatments, Convertible Bedroom, Programmable Thermostat
- Flooring: Carpet, Hardwood, Laminate, Tile, Varies
- Windows: Drapes, Leaded Glass
- Basement: Full,Sump Pump
- Has fireplace: No
Interior area
- Total structure area: 1,816
- Total interior livable area: 1,816 sqft
Property
Parking
- Total spaces: 2
- Parking features: Detached, Garage, Storage, Driveway, Garage Door Opener
- Garage spaces: 2
Accessibility
- Accessibility features: Other
Features
- Stories: 3
- Patio & porch: Covered, Deck, Porch
- Exterior features: Concrete Driveway, Deck
Lot
- Size: 10,454 Square Feet
- Dimensions: 82 x 150
- Features: Near Public Transit, Rectangular, Rectangular Lot
Details
- Parcel number: 0603000790080005016000
- Special conditions: Standard
Construction
Type & style
- Home type: SingleFamily
- Architectural style: Craftsman,Two Story
- Property subtype: Single Family Residence
Materials
- Composite Siding, PEX Plumbing
- Foundation: Block, Poured
- Roof: Asphalt
Condition
- Resale
- Year built: 1920
Utilities & green energy
- Electric: Circuit Breakers
- Sewer: Connected
- Water: Connected, Public
- Utilities for property: Cable Available, Electricity Connected, High Speed Internet Available, Sewer Connected, Water Connected
Green energy
- Energy efficient items: Lighting
Community & HOA
Community
- Subdivision: City/Dunkirk
Location
- Region: Dunkirk
Financial & listing details
- Price per square foot: $96/sqft
- Tax assessed value: $54,500
- Annual tax amount: $4,288
- Date on market: 5/27/2026
- Cumulative days on market: 73 days
- Listing terms: Cash,Conventional,FHA,VA Loan
Estimated market value
Not available
Estimated sales range
Not available
$1,723/mo
Price history
| Date | Event | Price |
|---|---|---|
| 8/6/2026 | Pending sale | $175,000$96/sqft |
Source:  NYSAMLSs #B1684827 Report a problem NYSAMLSs #B1684827 Report a problem | ||
| 7/6/2026 | Price change | $175,000-6.9%$96/sqft |
Source: NYSAMLSs #B1684827 Report a problem | ||
| 5/27/2026 | Listed for sale | $188,000$104/sqft |
Source: NYSAMLSs #B1684827 Report a problem | ||
Public tax history
| Year | Property taxes | Tax assessment |
|---|---|---|
| 2025 | -- | $54,500 |
| 2024 | -- | $54,500 |
| 2023 | -- | $54,500 |
| 2022 | -- | $54,500 |
| 2021 | -- | $54,500 |
| 2020 | -- | $54,500 |
| 2019 | -- | $54,500 |
| 2018 | -- | $54,500 |
| 2017 | $703 | $54,500 |
| 2016 | -- | $54,500 |
| 2015 | -- | $54,500 |
| 2014 | -- | $54,500 |
| 2013 | -- | $54,500 |
| 2012 | -- | $54,500 |
| 2011 | -- | $54,500 |
| 2010 | -- | $54,500 |
| 2009 | -- | $54,500 |
| 2008 | -- | $54,500 |
| 2007 | -- | $54,500 |
| 2006 | -- | $54,500 |
| 2005 | -- | $54,500 |
| 2004 | -- | $54,500 |
| 2003 | -- | $54,500 |
| 2002 | -- | $54,500 |
Find assessor info on the county website
Monthly payment
Climate risks
Neighborhood: 14048
Nearby schools
GreatSchools rating
- NASchool 7Grades: K-3Distance: 0.1 mi
- 2/10Dunkirk Senior High SchoolGrades: 7-12Distance: 1.6 mi
- NASchool 3Grades: PK-2Distance: 1.1 mi
Schools provided by the listing agent
- District: Dunkirk
Source: NYSAMLSs. This data may not be complete. We recommend contacting the local school district to confirm school assignments for this home.
- $54,8003 bd1 ba1.5k sqft324 Lake Shore Dr E, Dunkirk, NY 14048Off Market
- $3,8642 bd1 ba1.1k sqft320 Lake Shore Dr E, Dunkirk, NY 14048Off Market
- $80,9003 bd2 ba1.7k sqft326 Lake Shore Dr E, Dunkirk, NY 14048Off Market
- $168,300-- bd-- ba2.4k sqft318 Lake Shore Dr E, Dunkirk, NY 14048Off Market
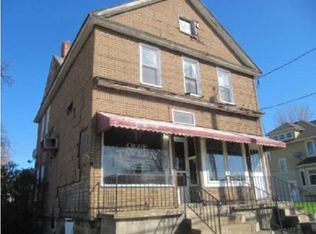
- $163,8004 bd2 ba2.5k sqft328 Lake Shore Dr E, Dunkirk, NY 14048Off Market
- $100,1003 bd1 ba1.1k sqft12 N Martin St, Dunkirk, NY 14048Off Market
- $70,2273 bd1 ba1.1k sqft7 N Ocelot St, Dunkirk, NY 14048Off Market
- $110,9003 bd1 ba1.2k sqft14 N Martin St, Dunkirk, NY 14048Off Market
A local agent can set up tours, give advice and negotiate with sellers.
Similar homes
- $179,9993 bd3 ba2k sqft520 Central Ave, Dunkirk, NY 14048For Sale
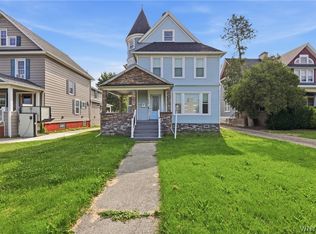
 MLS ID #B1695412, Tyler Ciffa, Listing by: Symphony Real Estate LLC. NYSAMLSs
 - $155,0004 bd2 ba2.4k sqft173 Stegelske Ave, Dunkirk, NY 14048For Sale
 MLS ID #R1685829, Renee Pchelka, Listing by: Howard Hanna Holt - Fredonia. NYSAMLSs
 - $164,9003 bd2 ba2k sqft513 McKinley Ave, Dunkirk, NY 14048For Sale
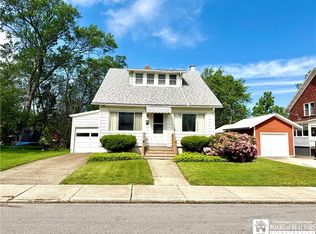 MLS ID #R1688490, Anne LaPaglia, Listing by: Howard Hanna Holt - Fredonia. NYSAMLSs
 - $152,5003 bd2 ba1.6k sqft152 Maple Ave, Dunkirk, NY 14048For Sale
 MLS ID #R1685399, Tammy Hess Schmitt, Listing by: Howard Hanna Holt - Fredonia. NYSAMLSs
 - $199,9003 bd2 ba2k sqft16 Taft Pl, Dunkirk, NY 14048For SaleMLS ID #R1702220, Brittany Cerrie, Listing by: Howard Hanna Holt - Fredonia. NYSAMLSs
- $139,0004 bd2 ba1.8k sqft103 Sisson St, Dunkirk, NY 14048For SaleMLS ID #R1701795, Renee Pchelka, Listing by: Howard Hanna Holt - Fredonia. NYSAMLSs
- $120,0003 bd1 ba1.7k sqft781 Park Ave, Dunkirk, NY 14048For SaleMLS ID #B1704768, Skylar Pratt, Listing by: Keller Williams Realty WNY. NYSAMLSs
- $129,0006 bd2 ba2.3k sqft315 Lord St, Dunkirk, NY 14048For SaleMLS ID #B1705713, Robert Rusch, Listing by: eXp Realty. NYSAMLSs
- $119,9004 bd2 ba1.6k sqft48 E Pine St, Dunkirk, NY 14048For SaleMLS ID #R1686672, Michael Heald, Listing by: Main Street Management & Development. NYSAMLSs
- $249,9003 bd2 ba1.4k sqft3479 Werle Rd, Dunkirk, NY 14048For SaleMLS ID #R1702208, Brittany Cerrie, Listing by: Howard Hanna Holt - Fredonia. NYSAMLSs
- $149,9004 bd2 ba1.2k sqft32 Willowbrook Ave, Dunkirk, NY 14048For SaleMLS ID #R1702742, Anne LaPaglia, Listing by: Howard Hanna Holt - Fredonia. NYSAMLSs
- $214,9003 bd2 ba1.8k sqft243 Lincoln Ave, Dunkirk, NY 14048For SaleMLS ID #R1695817, Brenda Burgstrom, Listing by: Premier Realty & Investments. NYSAMLSs
- $109,9004 bd1 ba1.6k sqft146 Hoyt St, Dunkirk, NY 14048For SaleMLS ID #R1705490, Louis Dispenza, Listing by: Midtown Realty. NYSAMLSs
- $219,0003 bd2 ba1.6k sqft10356 Chestnut Rd, Dunkirk, NY 14048For SaleMLS ID #R1701794, Renee Pchelka, Listing by: Howard Hanna Holt - Fredonia. NYSAMLSs
- $109,9993 bd20 ba1.3k sqft84 Ruggles St, Dunkirk, NY 14048For SaleMLS ID #R1694462, Crystal Benejan, Listing by: Premier Realty & Investments. NYSAMLSs
- $119,9003 bd1 ba1.4k sqft226 King St, Dunkirk, NY 14048For SaleMLS ID #R1702380, Kara Saletta, Listing by: Midtown Realty. NYSAMLSs
- $152,9003 bd2 ba1.4k sqft63 Eagle St, Fredonia, NY 14063For SaleMLS ID #R1667973, Tammy Hess Schmitt, Listing by: Howard Hanna Holt - Fredonia. NYSAMLSs
- $114,9002 bd1 ba954 sqft23 N Roberts Rd, Dunkirk, NY 14048For SaleMLS ID #R1705428, Brittany Cerrie, Listing by: Howard Hanna Holt - Fredonia. NYSAMLSs
- $259,9003 bd2 ba1.6k sqft125 Seymour St, Fredonia, NY 14063For SaleMLS ID #R1707289, Louis Dispenza, Listing by: Midtown Realty. NYSAMLSs
- $130,0004 bd2 ba2.2k sqft627 Deer St, Dunkirk, NY 14048For SaleMLS ID #B1674328, David J Santos, Listing by: Howard Hanna WNY Inc.. NYSAMLSs
