Price Reduction for Open House on 8/22/26 from 1:00-3:00!!! Country but close! Just on the outskirts of Fredonia, outside of the village is this newly renovated 3 bedroom home with office or 4th bedroom! Just 2 miles into town( Town of Pomfret, Fredonia School District). The creek running 400' feet back from the house offers a calming water flow and also lends to GREAT fishing! Walk right out your door, down the back lawn and arrive creekside- there you go...your own creek view...your land goes right to the water! A large deck overlooks the trees in the backyard and a lower back patio is set up with a small firepit for your enjoyment. Inside lets take a look! Coming off the deck you arrive into a large welcoming kitchen with vaulted ceilings, recessed lighting plenty of windows and streaming daylight. Beyond that is the large 1st floor laundry room-nice & handy! A formal dining room is beyond the kitchen and then onto the front living room. You will find the office off the living room and a 1st floor bedroom and 1st floor bathroom. Upstairs are 2 more bedrooms and another full bathroom. Renovations and improvements here we go: Brand new septic system in 2025, new garage roof in 2025, all new windows throughout house but one, Lennox high efficiency furnace, brand new heat ducts installed in 2025, brand new hot water heater, plumbing is 100% new and the 2nd bathroom is brand new. This home has been freshly painted and has brand new carpet or brand new ceramic tile installed on most floors, the rooms with hardwood flooring have refinished hardwood. The driveway has been surfaced with 10 ton of crushed Limestone, deck is newly painted, landscaping and garage painting has also been completed. Creekside homes are hard to find, if water gazing, nature walking or fishing is on your wish list, the water feature of this home makes it unique! Just about everything in this home is fresh and clean and is now ready for a new owner ! There are (2) lots-do NOT FORGET TO PUT BOTH LOTS ON YOUR OFFER. There is a lot with the house and then a 2nd creekside lot, they are connected but (2) separate parcels. They are being sold together.
Pending
Price cut: $20K (8/18)
$199,000
10356 Chestnut Rd, Dunkirk, NY 14048
3beds
1,668sqft
Single Family Residence
Built in 1872
0.7 Acres Lot
$-- Zestimate®
$119/sqft
$-- HOA
What's special
Creek viewRecessed lightingCalming water flowFormal dining roomFreshly paintedDeck is newly painted
- 51 days
- 332
- 23
Zillow last checked:
Listing updated:
Listed by:
Howard Hanna Holt - Fredonia 716-673-1800,
Renee Pchelka 716-680-3397
Source: NYSAMLSs,MLS#: R1701794 Originating MLS: Chautauqua-Cattaraugus
Originating MLS: Chautauqua-CattaraugusFacts & features
Interior
Bedrooms & bathrooms
- Bedrooms: 3
- Bathrooms: 2
- Full bathrooms: 2
- Main level bathrooms: 1
- Main level bedrooms: 1
Heating
- Gas, Forced Air
Appliances
- Included: Dryer, Electric Water Heater, Free-Standing Range, Gas Oven, Gas Range, Microwave, Oven, Refrigerator, Washer
- Laundry: Main Level
Features
- Cathedral Ceiling(s), Separate/Formal Dining Room, Entrance Foyer, Eat-in Kitchen, Separate/Formal Living Room, Home Office, Bedroom on Main Level
- Flooring: Carpet, Ceramic Tile, Hardwood, Varies
- Basement: Partial
- Has fireplace: No
Interior area
- Total structure area: 1,668
- Total interior livable area: 1,668 sqft
Property
Parking
- Total spaces: 2
- Parking features: Detached, Electricity, Garage, Storage
- Garage spaces: 2
Features
- Patio & porch: Deck, Patio
- Exterior features: Deck, Gravel Driveway, Patio
- Has view: Yes
- View description: Water
- Has water view: Yes
- Water view: Water
- Waterfront features: Other, River Access, See Remarks, Stream
- Body of water: Canadaway Creek
- Frontage length: 76
Lot
- Size: 0.7 Acres
- Dimensions: 77 x 400
- Features: Agricultural, Rectangular, Rectangular Lot, Residential Lot
Details
- Additional parcels included: 065889112.08118.3
- Parcel number: 0658891120080001019000
- Special conditions: Standard
Construction
Type & style
- Home type: SingleFamily
- Architectural style: Cape Cod
- Property subtype: Single Family Residence
Materials
- Aluminum Siding, PEX Plumbing
- Foundation: Stone
- Roof: Asphalt,Architectural,Shingle
Condition
- Resale
- Year built: 1872
Utilities & green energy
- Sewer: Septic Tank
- Water: Connected, Public
- Utilities for property: Electricity Connected, Water Connected
Community & HOA
Location
- Region: Dunkirk
Financial & listing details
- Price per square foot: $119/sqft
- Tax assessed value: $11,320
- Annual tax amount: $2,717
- Date on market: 7/31/2026
- Cumulative days on market: 48 days
- Listing terms: Cash,Conventional,FHA,USDA Loan,VA Loan
Estimated market value
Not available
Estimated sales range
Not available
Not available
Price history
| Date | Event | Price |
|---|---|---|
| 8/28/2026 | Pending sale | $199,000$119/sqft |
Source:  NYSAMLSs #R1701794 Report a problem NYSAMLSs #R1701794 Report a problem | ||
| 8/27/2026 | Contingent | $199,000$119/sqft |
Source: NYSAMLSs #R1701794 Report a problem | ||
| 8/18/2026 | Price change | $199,000-9.1%$119/sqft |
Source: NYSAMLSs #R1701794 Report a problem | ||
| 7/31/2026 | Listed for sale | $219,000$131/sqft |
Source: NYSAMLSs #R1701794 Report a problem | ||
Public tax history
Tax history is unavailable.
Monthly payment
Climate risks
Neighborhood: 14048
Nearby schools
Schools provided by the listing agent
- Elementary: Fredonia Elementary
- Middle: Fredonia Middle
- High: Fredonia High
- District: Fredonia
Source: NYSAMLSs. This data may not be complete. We recommend contacting the local school district to confirm school assignments for this home.

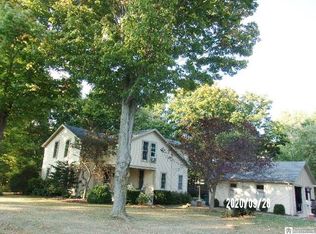
Similar homes
- $199,9003 bd2 ba2k sqft16 Taft Pl, Dunkirk, NY 14048For Sale

 MLS ID #R1702220, Brittany Cerrie, Listing by: Howard Hanna Holt - Fredonia. NYSAMLSs
 - $189,5003 bd2 ba1.8k sqft243 Lincoln Ave, Dunkirk, NY 14048For Sale
 MLS ID #R1695817, Brenda Burgstrom, Listing by: Premier Realty & Investments. NYSAMLSs
 - $195,0004 bd2 ba1.5k sqft148 Prospect St, Fredonia, NY 14063For Sale
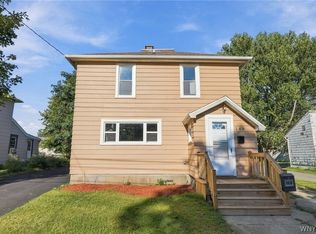 MLS ID #B1714862, Joseph Strano, Listing by: Giambra Realty Corp. NYSAMLSs
 - $229,9003 bd2 ba1.8k sqft18 Risley St, Fredonia, NY 14063For Sale
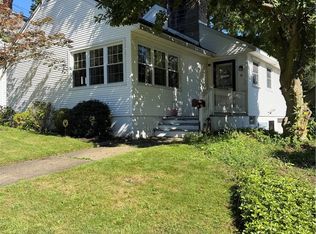 MLS ID #R1712736, Jacob Benedetto, Listing by: Real Estate Advantage. NYSAMLSs
 - $124,9003 bd1 ba1.2k sqft306 Robin St, Dunkirk, NY 14048For SaleMLS ID #R1715970, Jackie Hills, Listing by: Premier Realty & Investments. NYSAMLSs
- $179,0003 bd1 ba1.7k sqft9185 Chautauqua Rd, Fredonia, NY 14063AuctionMLS ID #R1710333, Michael Peterson, Peterson Auction & Realty, LLC. NYSAMLSs
- $249,9003 bd2 ba1.4k sqft3479 Werle Rd, Dunkirk, NY 14048For SaleMLS ID #R1702208, Brittany Cerrie, Listing by: Howard Hanna Holt - Fredonia. NYSAMLSs
- $219,0004 bd2 ba1.5k sqft23 Bradish St, Fredonia, NY 14063For SaleMLS ID #R1686034, Renee Pchelka, Listing by: Howard Hanna Holt - Fredonia. NYSAMLSs
- $290,9004 bd2 ba1.3k sqft5138 W Lake Rd, Dunkirk, NY 14048For SaleMLS ID #R1694254, Marygrace Guarino, Listing by: ERA Team VP Real Estate. NYSAMLSs
- $124,5004 bd1 ba1.1k sqft83 W 2nd St, Dunkirk, NY 14048For SaleMLS ID #R1715952, Nathan Steiger, Listing by: Steiger Realty. NYSAMLSs
- $139,0004 bd2 ba1.8k sqft103 Sisson St, Dunkirk, NY 14048For SaleMLS ID #R1701795, Renee Pchelka, Listing by: Howard Hanna Holt - Fredonia. NYSAMLSs
- $239,9003 bd2 ba1.6k sqft125 Seymour St, Fredonia, NY 14063For SaleMLS ID #R1707289, Louis Dispenza, Listing by: Midtown Realty. NYSAMLSs
- $245,0003 bd2 ba1.2k sqft25 Forbes Pl, Fredonia, NY 14063For SaleMLS ID #R1711445, Janice Penharlow, Listing by: Midtown Realty. NYSAMLSs
- $149,9003 bd2 ba2k sqft513 McKinley Ave, Dunkirk, NY 14048For SaleMLS ID #R1688490, Anne LaPaglia, Listing by: Howard Hanna Holt - Fredonia. NYSAMLSs
- $249,9003 bd2 ba1.2k sqft133 Pulaski St, Fredonia, NY 14063For SaleMLS ID #B1714331, Amanda Pikul, Listing by: HUNT Real Estate ERA. NYSAMLSs
- $151,5003 bd2 ba1.6k sqft152 Maple Ave, Dunkirk, NY 14048For SaleMLS ID #R1685399, Tammy Hess Schmitt, Listing by: Howard Hanna Holt - Fredonia. NYSAMLSs
- $170,0002 bd1 ba1.1k sqft57 Maple Ave, Fredonia, NY 14063For SaleMLS ID #R1710291, Jackie Hills, Listing by: Premier Realty & Investments. NYSAMLSs
- $238,9993 bd2 ba1.7k sqft3501 Route 20, Fredonia, NY 14063For SaleMLS ID #R1712510, Stephen Trapani, Listing by: Walrod Realty. NYSAMLSs
- $100,0003 bd2 ba1.6k sqft517 Deer St, Dunkirk, NY 14048For SaleMLS ID #R1710863, Tammy Hess Schmitt, Listing by: Howard Hanna Holt - Fredonia. NYSAMLSs
- $189,5002 bd2 ba1.3k sqft5 Pleasant Ave, Fredonia, NY 14063For SaleMLS ID #R1640683, Mark "Alan" Shaw, Listing by: Northern Chautauqua Realty, Inc.. NYSAMLSs
